 Download PDF EPC
Bridges Estate Agents
73-79 High Street
Aldershot
Hampshire
GU11 1BY


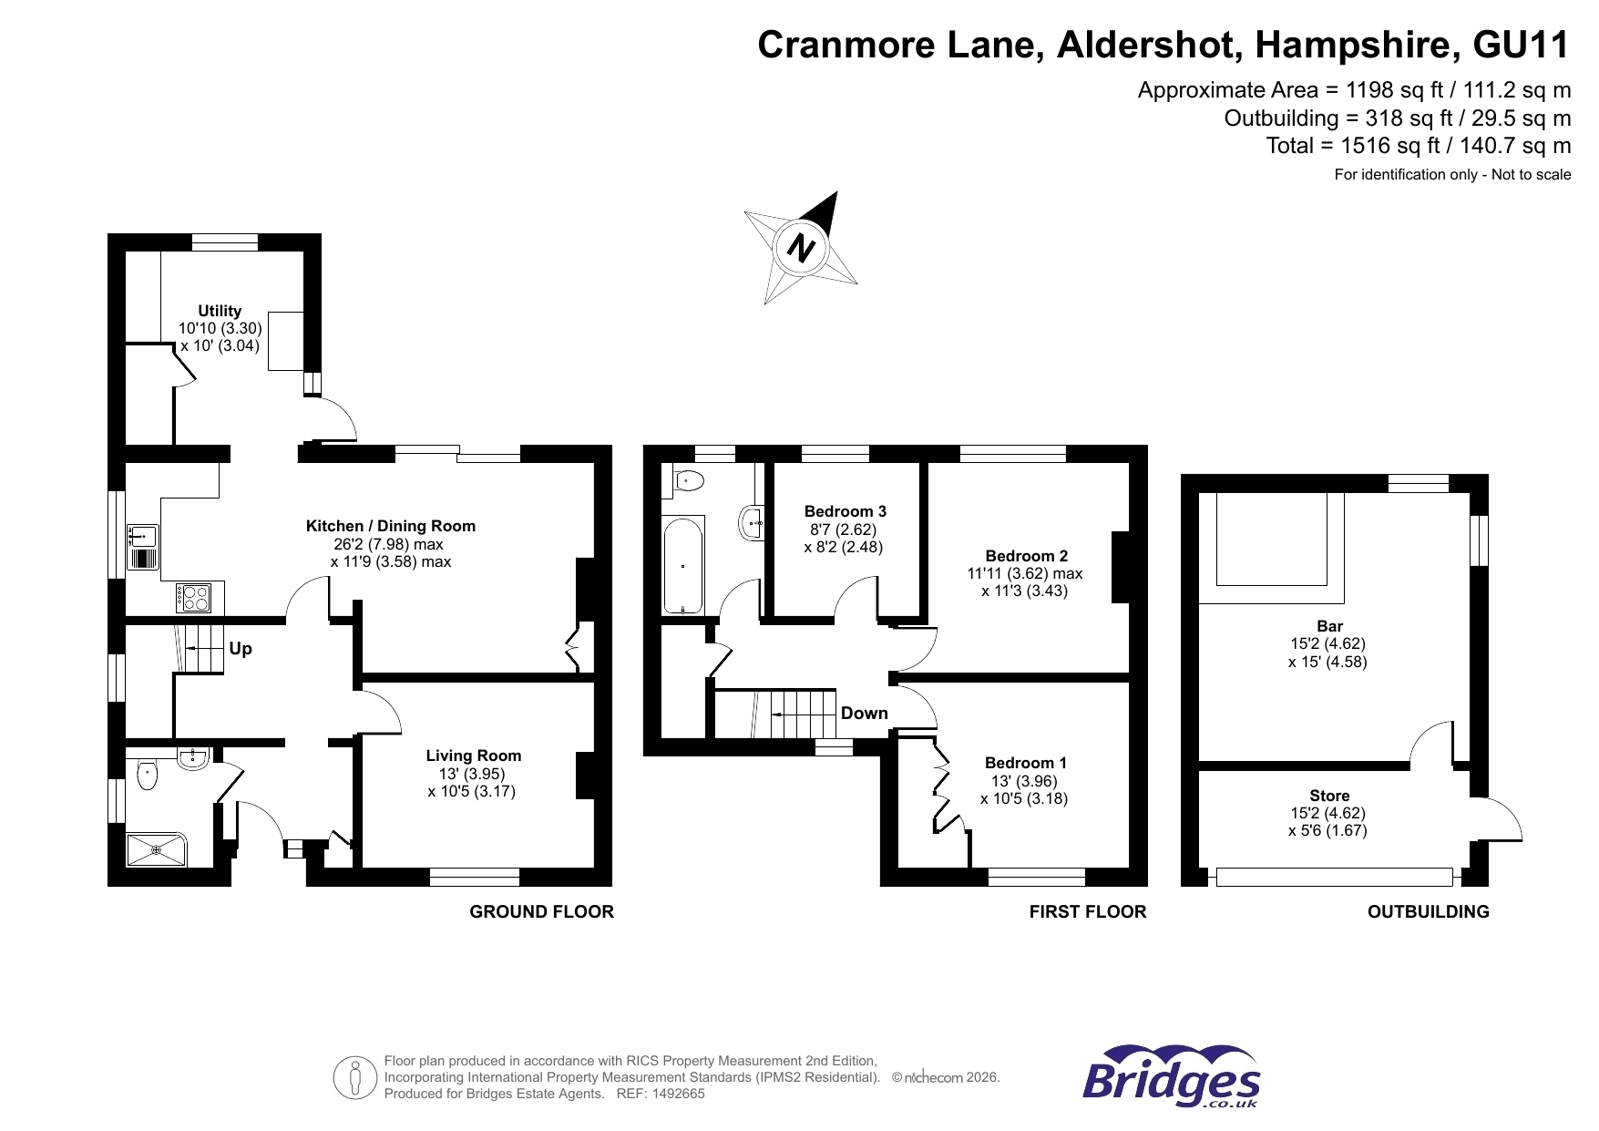
Tucked away in one of Aldershot's most sought after locations on Cranmore Lane, this modernised three bedroom family home offers stylish contemporary living and generous space. Spanning over approx. 1,500 sq ft, the ground floor features a cosy front living room leading into an impressive 26 ft open plan kitchen and dining area, complemented by a practical utility room and a downstairs shower room. Upstairs, there are three well-proportioned bedrooms and a sleek family bathroom.
Beyond the main house, a remarkable detached outbuilding provides over 300 sq ft of versatile bonus space. Currently arranged with a garden bar and a separate integrated store, it is ideal for hosting, working from home or creating a home gym. With high spec finishes, extensive living areas and a prime position close to amenities, reputable schools and green spaces, this property offers a rare turn key opportunity.
OUTSIDE
The rear garden is a private, enclosed space with a split level design, bordered by timber fencing and a range of mature plants. A large, multi-functional detached outbuilding adds valuable versatility, offering potential for a home office, gym or an impressive garden bar, enhancing both leisure and work from home options.
Fill in the form below to request more information or to request a viewing.
Bridges Estate Agents
73-79 High Street
Aldershot
Hampshire
GU11 1BY


 Send to a friend