 Download PDF Brochure
Clubleys
52 Market Place
Pocklington
YO42 2AH


A well-presented three-bedroom, three-storey townhouse offering spacious and versatile accommodation, ideal for families and professionals alike.
The property features a welcoming kitchen/dining area, sitting room and three well-proportioned bedrooms. shower room, and a contemporary family bathroom.
Externally, the property enjoys a neatly laid-to-lawn rear garden with a patio area, providing an ideal space for outdoor dining and entertaining. To the front, a pathway leads to the entrance of the property, while a driveway and garage provide convenient off-street parking and additional storage.
Located within easy reach of Pocklington's excellent range of amenities, schools, and transport links, this attractive home offers comfortable living in a sought-after residential setting.
EPC "B"
Council Tax Band "D"
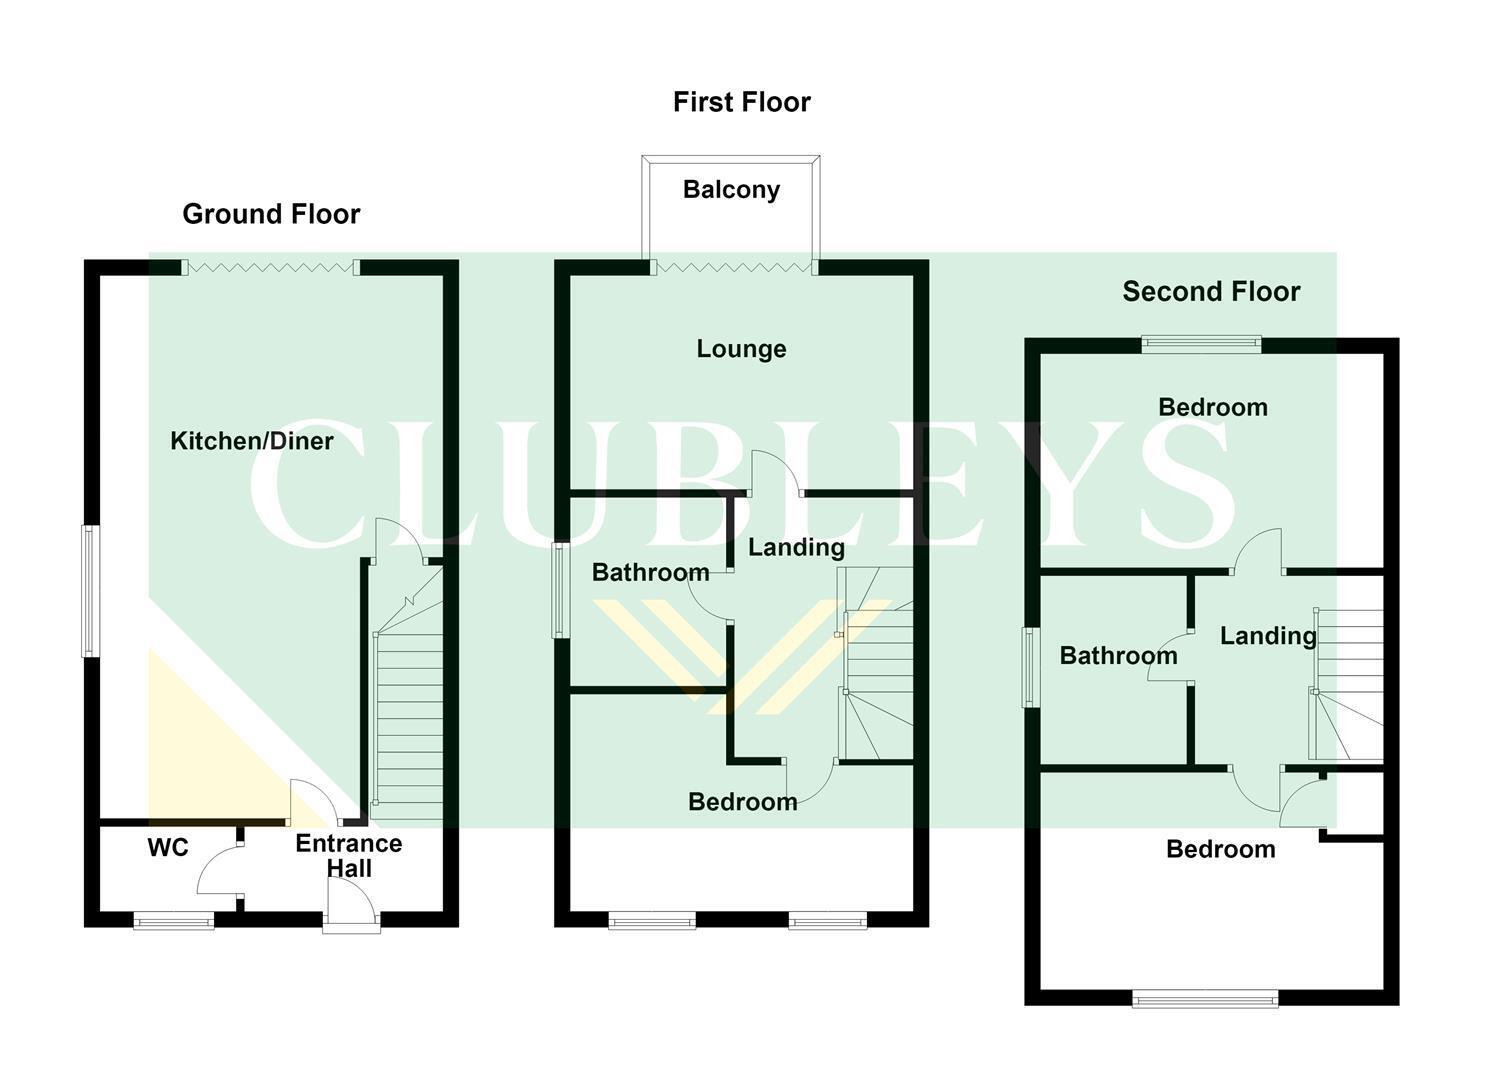
ENTRANCE HALLWAY
Leading through a UPVC entrance door, tiled floor and radiator
CLOAKROOM/WC
Complete with low flush WC, wash hand basin, radiator, frosted UPVC double glazed window to the front elevation and gas boiler
KITCHEN/DINER 3.12 x 6.91 (10'2" x 22'8")
Stylish Kitchen offering a range of high gloss wall and base units, with under unit lighting, breakfast bar, tiled flooring and bi-folding doors to the rear.
Integrated appliances include, fridge/freezer, dishwasher, washing machine, double oven, hob, extractor hood and 1.5 ceramic sink.
FIRST FLOOR LANDING
LOUNGE 4.33 x 2.75 (14'2" x 9'0")
Radiator and bi-folding doors leading to the balcony
BATHROOM
A modern family bathroom with bath, mixer taps, shower, low level wc, wash hand basin, chrome towel radiator, extractor fan and tiled floor
BEDROOM 3 2.06 x 3.99 (6'9" x 13'1")
Two UPVC double glazed windows to the front of the property, two radiators
SECOND FLOOR LANDING
BEDROOM 2 4.32 x 2.74 (14'2" x 8'11")
UPVC double glazed window to the rear, radiator and a range of fitted wardrobes.
MASTER BEDROOM 3.43 x 3.05 (11'3" x 10'0")
UPVC double glazed window to the front elevation, fitted wardrobes, radiator and airing cupboard
SHOWER ROOM
Large shower cubicle, wc, wash hand basin, frosted UPVS double glazed window to the side elevation and tiled flooring
GARAGE 2.95 x 5.99 (9'8" x 19'7")
Single garage with remote electric door
OUTSIDE
Laid to Lawn, patio area and driveway. Path leading to the front of the property
ADDITIONAL INFORMATION
There is a maintenance fee associated with this property.
APPLIANCES
None of the above appliances have been tested by the Agent.
SERVICES
Mains water, gas, electricity and drainage. Telephone connection subject to renewal with British Telecom.
Fill in the form below to request more information or to request a viewing.


 Send to a friend

