Dacre Son & Hartley
8 Westgate
Baildon
West Yorkshire
BD17 5EJ


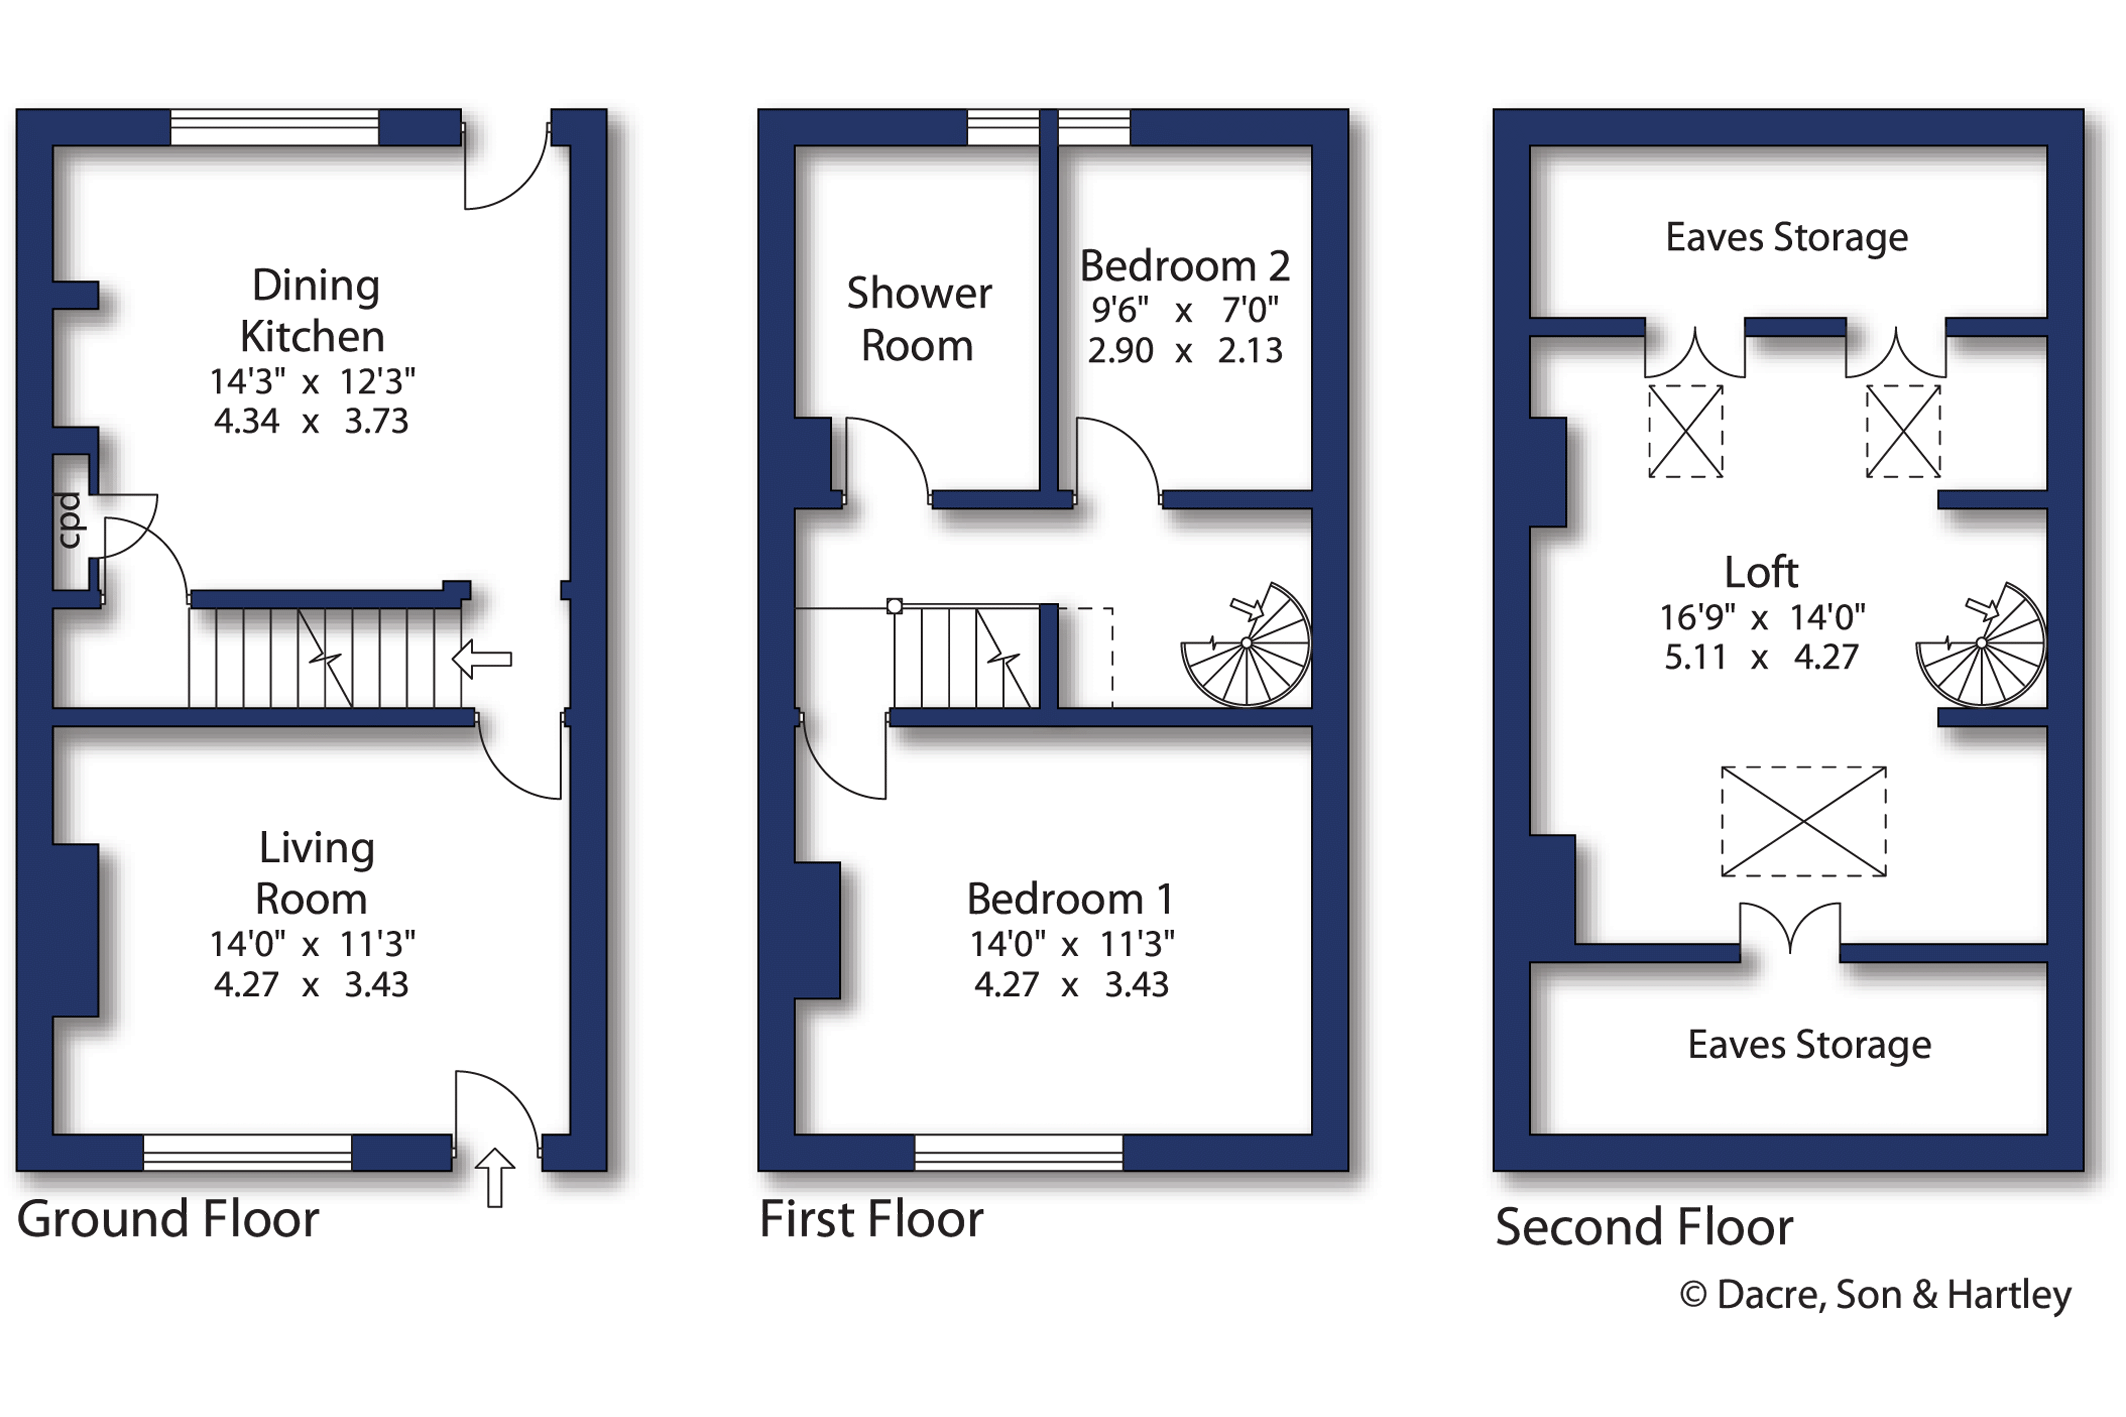
NO ONWARD CHAIN - A recently renovated and immaculately presented through terrace occupying a highly convenient location within close proximity of the many amenities at White Cross. Having two bedrooms, shower room, living room and an open plan kitchen diner. Additionally benefitting from a useful loft room accessed via a spiral staircase, off-street driveway parking,rear patio area and storage outbuilding.
This stunning home has been comprehensively renovated and significantly improved by the current owners, creating a beautifully presented property that offers true turnkey accommodation. Finished to an exceptional standard throughout, the property combines character features with contemporary styling and is ideally situated within easy reach of a wide range of local amenities, shops, cafes and transport links.
Upon entering the property, you are welcomed into an impressive living room that immediately sets the tone for the quality found throughout the home. A striking exposed brick chimney breast incorporating a wood-burning stove creates an attractive focal point, while plantation shutters and stylish herringbone engineered wood flooring add warmth and character.
To the rear, the superb dining kitchen provides a bright and airy space, perfect for both everyday living and entertaining. The kitchen is fitted with an attractive range of shaker-style units complemented by quartz worktops and quality integrated appliances. A dedicated dining area provides ample space for family meals and social gatherings, whilst the continuation of the herringbone flooring from the living room creates a seamless flow throughout the ground floor. A useful understairs storage cupboard further enhances the practicality of the accommodation.
The first floor offers two well-proportioned bedrooms. The principal bedroom is particularly generous in size and features an attractive exposed brick chimney breast, continuing the property's characterful theme. The second bedroom is also a comfortable double room. Serving the bedrooms is a beautifully appointed shower room, finished with natural-toned tiling, a contemporary vanity unit and high-quality fittings, creating a luxurious and stylish space.
A spiral staircase from the landing leads to a highly versatile occasional loft room, illuminated by Velux-style roof windows. This useful additional space offers flexibility for a variety of uses, including a home office, hobby room or occasional guest accommodation, subject to individual requirements.
Externally, the property benefits from the rare advantage of dedicated off-road parking to the front. To the rear is an enclosed patio garden, providing an ideal space for outdoor dining and relaxation, together with a useful storage outbuilding.
The property benefits from excellent access to the heart of Guiseley with its many shops, bars, restaurants, and popular golf courses. Within close proximity and perfectly situated for those who commute by train is the railway station which provides links to Leeds, Bradford and Ilkley, whilst for those travelling further afield, Leeds and Bradford International Airport is situated close by in nearby Yeadon. A short drive away and appealing to those who partake in outdoor pursuits there is a variety of open countryside, including moors, open fields, farmland and countryside.
Local Authority & Council Tax Band
Leeds City Council - Council Tax Band B.
Tenure, Services & Parking
Freehold. Mains electricity, water, drainage and gas are installed. Domestic heating is from a gas fired boiler. Off-street driveway parking.
Internet & Mobile Coverage
Information obtained from the Ofcom website indicates that an internet connection is available from at least one provider. Mobile coverage (outdoors), is also available from at least one of the UKs four leading providers. For further information please refer to: https://checker.ofcom.org.uk/
Fill in the form below to request more information or to request a viewing.


 Send to a friend

