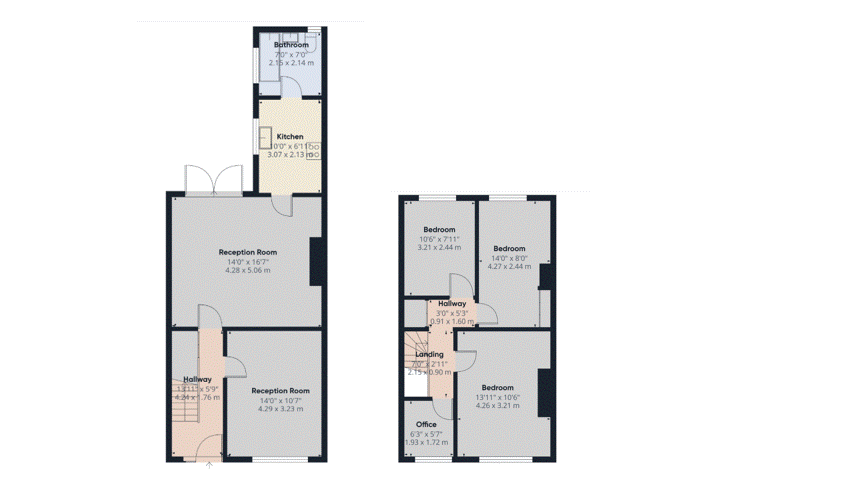
*** NO ONWARD CHAIN *** This charming terraced house offers a fantastic opportunity for first-time buyers, families, or investors seeking a well-positioned property with ample living space and great potential. Boasting two spacious reception rooms, a kitchen, bathroom, 3 bedrooms, an office and rear garden, this home combines comfortable living with practicality in a sought-after location. EPC Energy Rating - D/ Council Tax Band - D.
Entrance Hall Door to front and stairs to first floor.
Living Room 10' 5" x 14' 0" (3.17m x 4.27m) (approx) Window to front and radiator.
Dining Room 13' 9" x 15' 3" (min) (4.19m x 465m) 16' 5" (max) ( 5.00m) (approx) French doors to rear and radiator.
Kitchen 6' 9" x 9' 9" (2.06m x 2.97m) (approx) Fitted with a range of base and eye level units with work surfaces over, stainless steel sink unit with mixer tap, integrated oven, hob, space for a free standing fridge/freezer, plumbing for a washing machine and space for a tumble dryer. Window to side.
Bathroom 6' 9" x 7' 0" (2.06m x 2.13m) (approx) Fitted with a three piece suite comprising low level W/C, wash hand basin, bath with shower over, cupboard with boiler enclosed and radiator. Window to side and window to rear.
First Floor Landing Cupboard.
Bedroom One 13' 9" x 9' 3" (min)(4.19m x 2.82m) 10' 4" (max) ( 3.15m) (approx) Window to front and radiator.
Bedroom Two 8' 0" (max) (2.44m) 6' 8" (min) x 13' 9" (2.03m x 4.19m) (approx)Window to rear, built in wardrobes and radiator.
Bedroom Three 11' 1" x 7' 11"(2.41m x 3.38m ) (approx) Window to rear and radiator.
Office 5' 6" x 6' 2" (1.68m x 1.88m) (approx) Window to front and radiator.
Outside The rear of the property has slabs.
Agent Notes The floorplan is for illustrative purposes only. Fixtures and fittings do not represent the current state of the property. Not to scale and is meant as a guide only.
