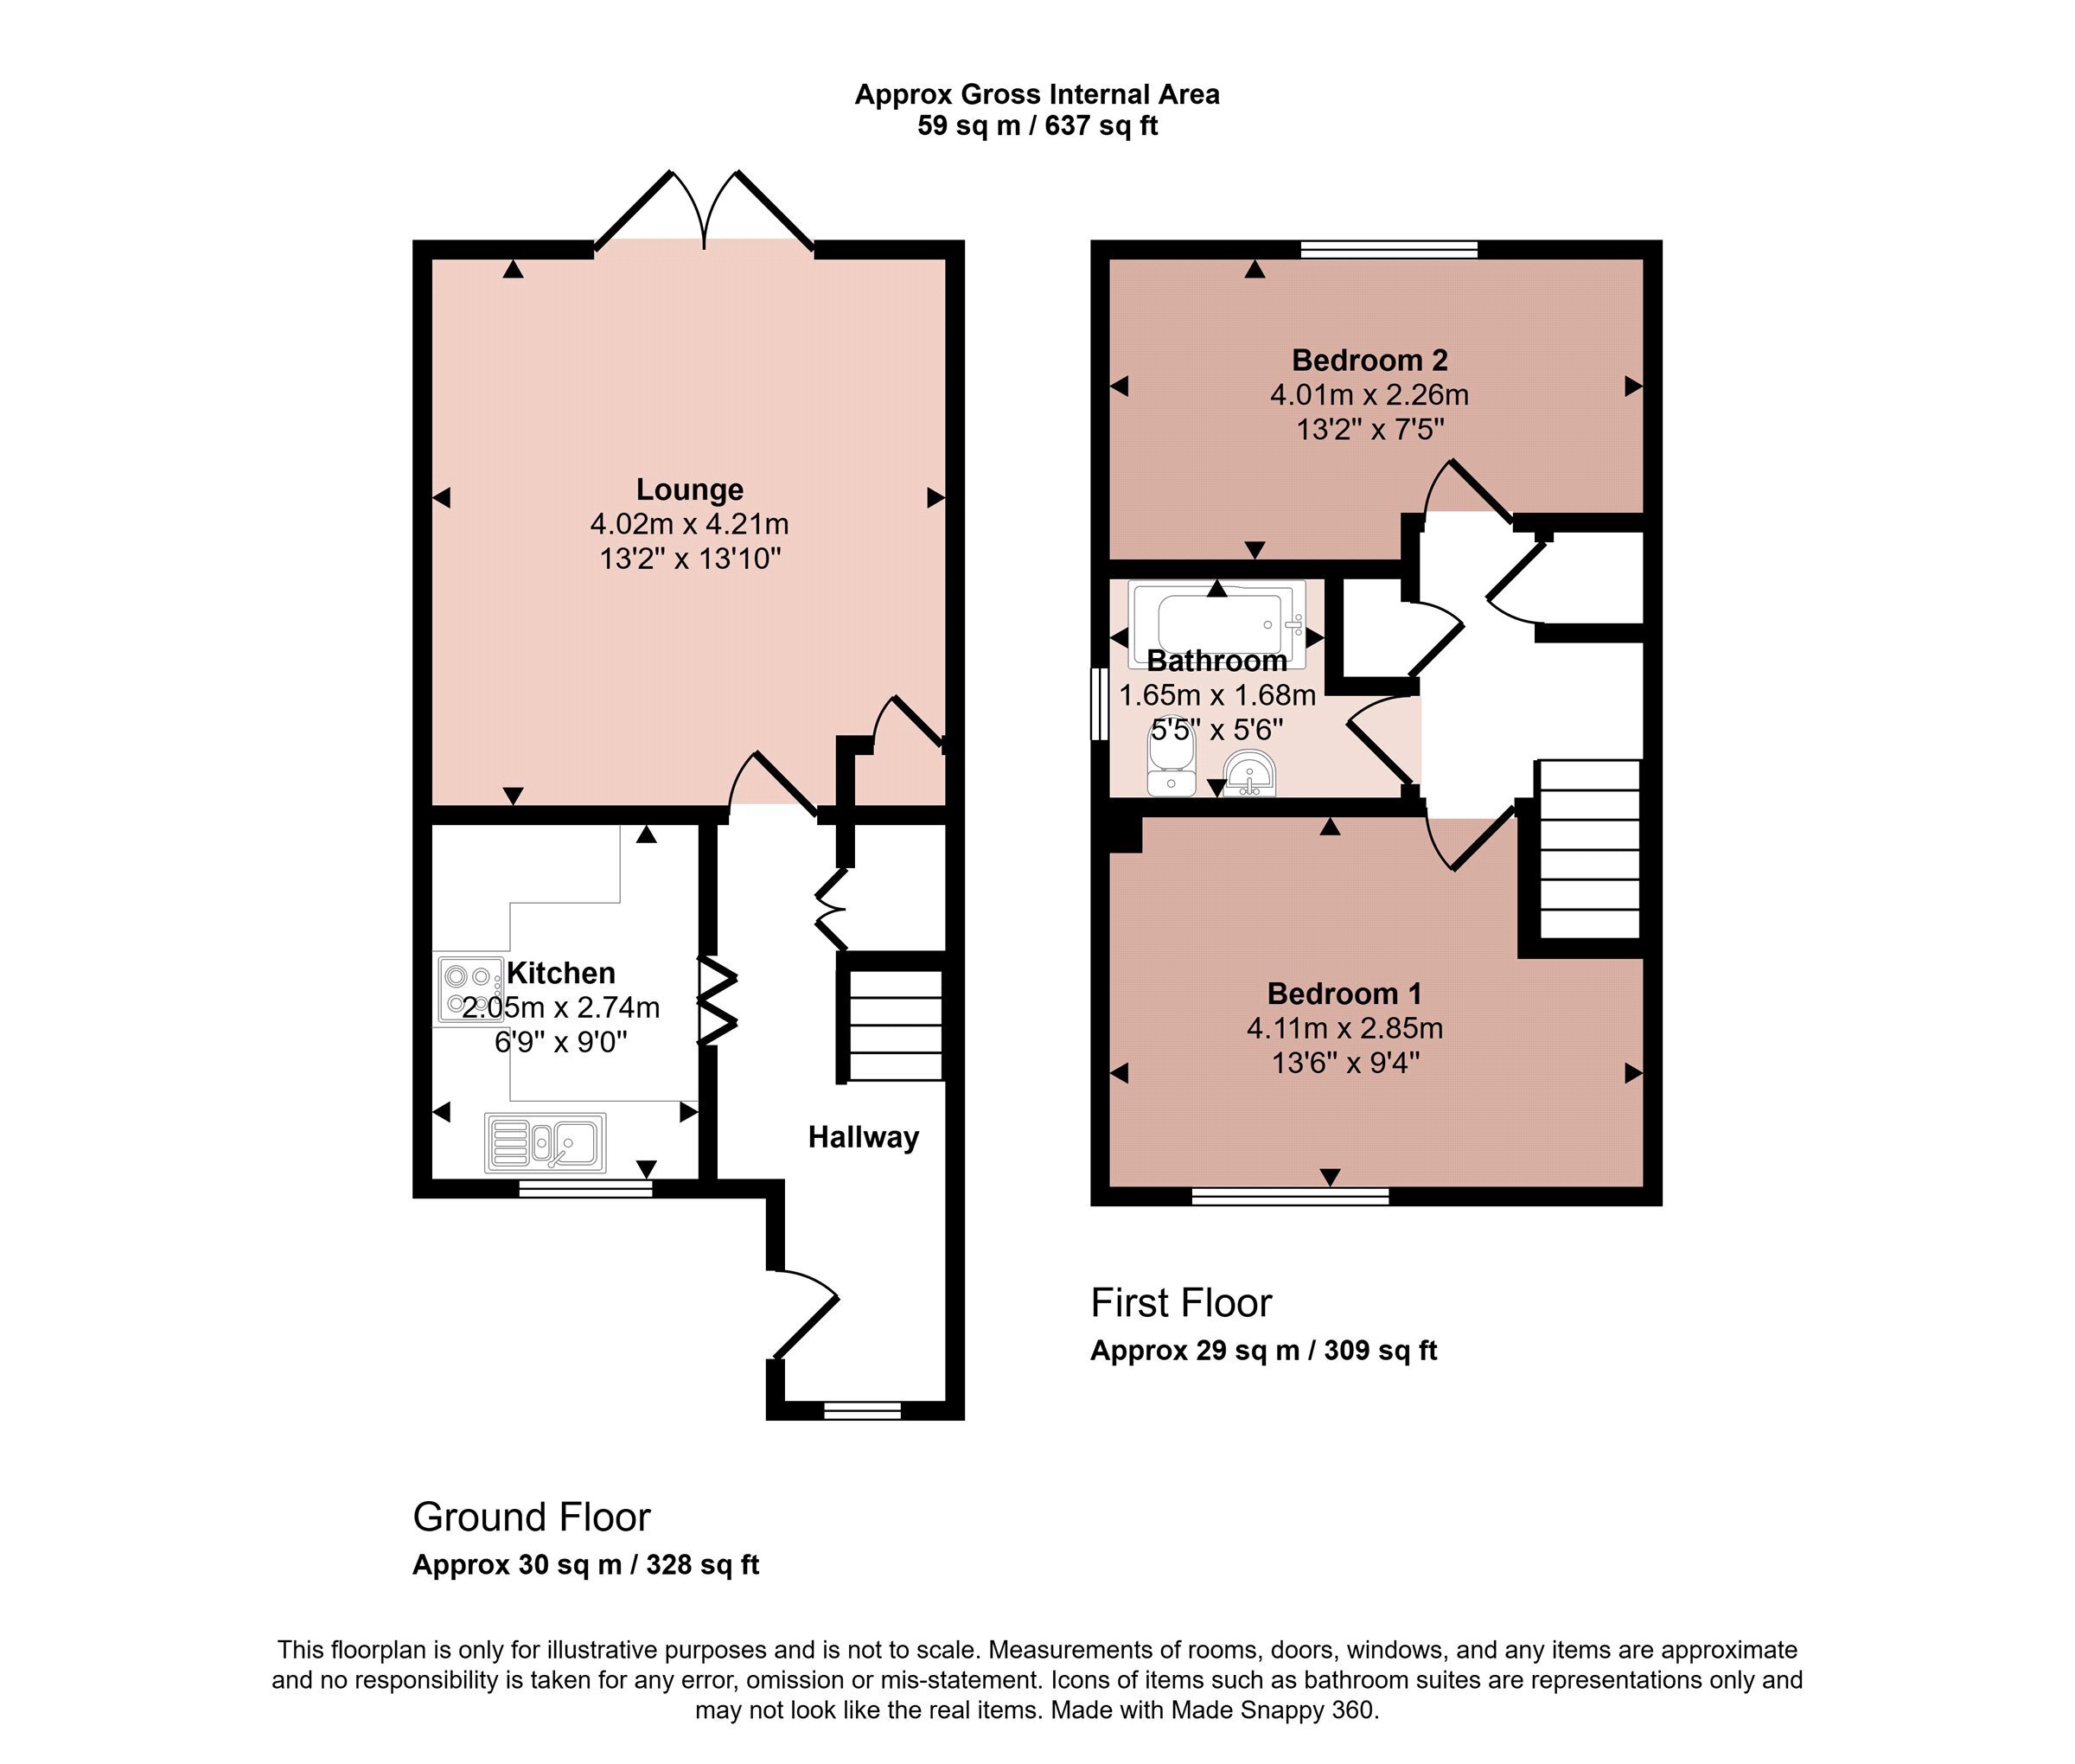
Ideally located within the regarded Vale of Belvoir village of Long Clawson, this property is an end townhouse situated overlooking a green open space. The property has been beautifully upgraded and is well presented throughout. The accommodation comprising a sizeable entrance hall, refitted kitchen, large lounge/diner with French doors connecting to the garden. Upstairs a central landing leads off to two double bedrooms and a refitted bathroom with modern decoration and flooring throughout, uPVC double glazed windows and individual electric radiators. The property has a beautifully landscaped and fully enclosed rear garden with gated access to the driveway where there is parking for two vehicles. The property provides ready to move into and well presented accommodation on a 50% shared ownership basis with potential to staircase ownership to 80%. Early viewing is recommended.
Entrance Hall
With access via a composite door from the side elevation into a welcoming entrance hall with staircase rising to the first floor landing, high quality wood laminate flooring and doors to:
Fitted Kitchen
A refitted kitchen comprising a range of shaker style wall and base units with wood effect laminate worktops, stainless steel sink and mixer tap over. Within the kitchen there is space for a freestanding fridge/freezer, cooker and washing machine with an integrated dishwasher, metro tiling to the walls and tile effect flooring and a window that overlooks the open green beyond.
Lounge/Diner
A sizeable principal reception room benefitting from central French doors which connect straight out into the garden. The room is sizeable enough for both seating and dining or a home office area with access to a useful understairs storage cupboard.
First Floor Landing
Having a cupboard for storage, further built-in cupboard housing the hot water tank and access through to the loft space which is partially boarded and insulated.
Bedroom One
A delightful main bedroom which is beautifully light with a wide double glazed window overlooking the front green.
Bedroom Two
A sizeable second double bedroom with a window to the rear overlooking the rear garden.
Bathroom
A refitted family bathroom with a three piece white suite consisting of panelled bath with twin headed shower over, wash hand basin and toilet, tiling to the walls and floor with a chrome towel heater and obscure glazed window to the side.
Outside to the Front
The property has a low maintenance frontage consisting of a patio area with space for outdoor seating and the entrance door.
Outside to the Rear
The rear garden has been beautifully landscaped with low maintenance in mind with replacement fencing to the left and rear boundary. There is a large timber deck immediately to the rear of the property providing space for outdoor seating and an Astroturf lawn and steps that lead down to a lower garden with beautifully stocked flower beds and raised beds. Gated access to the rear driveway, outdoor lighting and a tap. Beyond the gate there is a driveway with parking for two vehicles.
Services Miscellaneous
It is our understanding that the property is connected to mains water, electricity and drainage with heating provided by individual electric radiators.
The property is sold on a shared ownership basis with PA Housing, 50% of the share is available at the current asking price and the remaining 50% is rented with a monthly rent and services charge of £384.90. There is the possibility to staircase ownership to 80% of the share. The lease is currently in the process of being extended by a further 50 years extending the lease to around 130 years. Any interested buyer will also need to make the application to PA Housing and be accepted by them to be eligible to purchase this shared ownership property. The property is being sold on a leasehold basis.
To check Internet and Mobile Availability please use the following link:
checker.ofcom.org.uk/en-gb/broadband-coverage
To check Flood Risk please use the following link:
check-long-term-flood-risk.service.gov.uk/postcode
 Download PDF EPC


 Send to a friend

