 Download PDF EPC
 Download PDF Brochure
Watts & Morgan
1 Station Hill
Bridgend
CF31 1EA


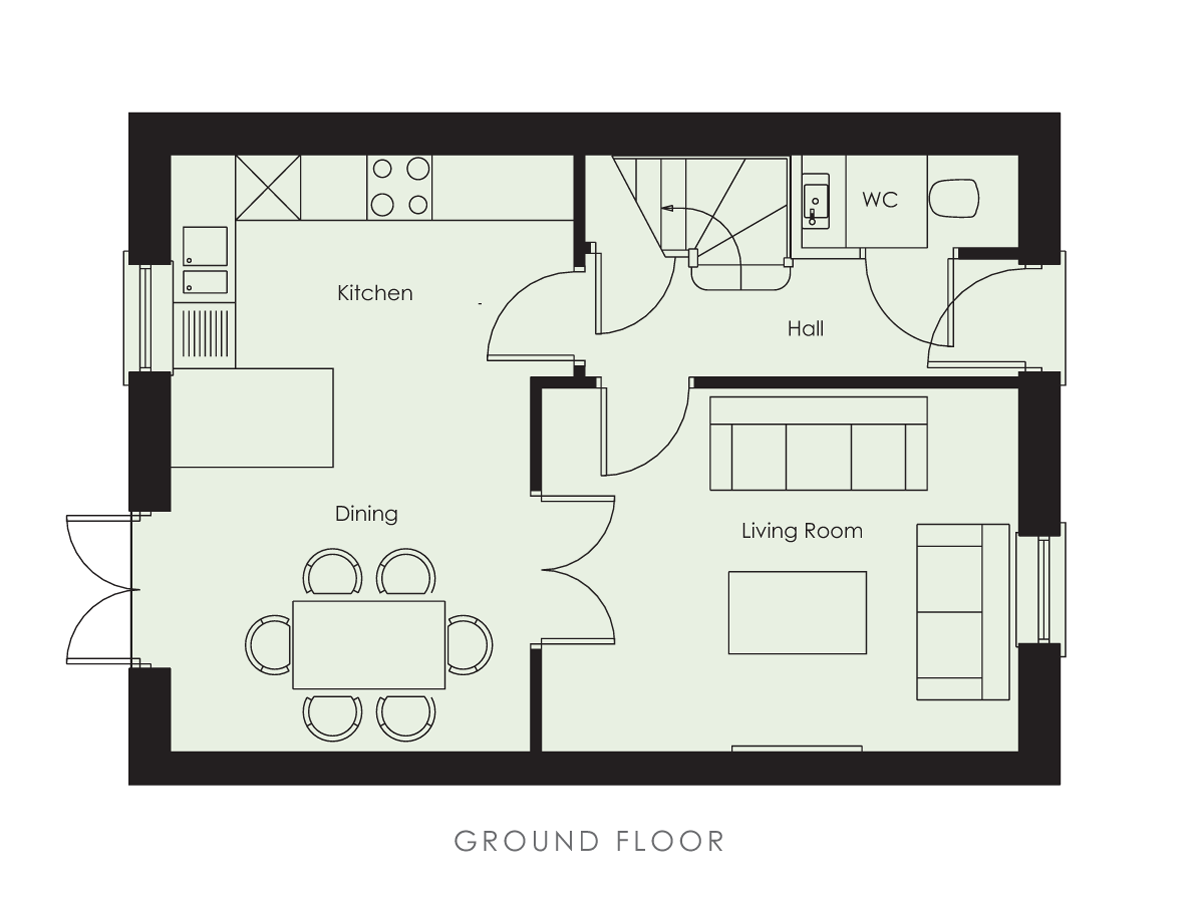
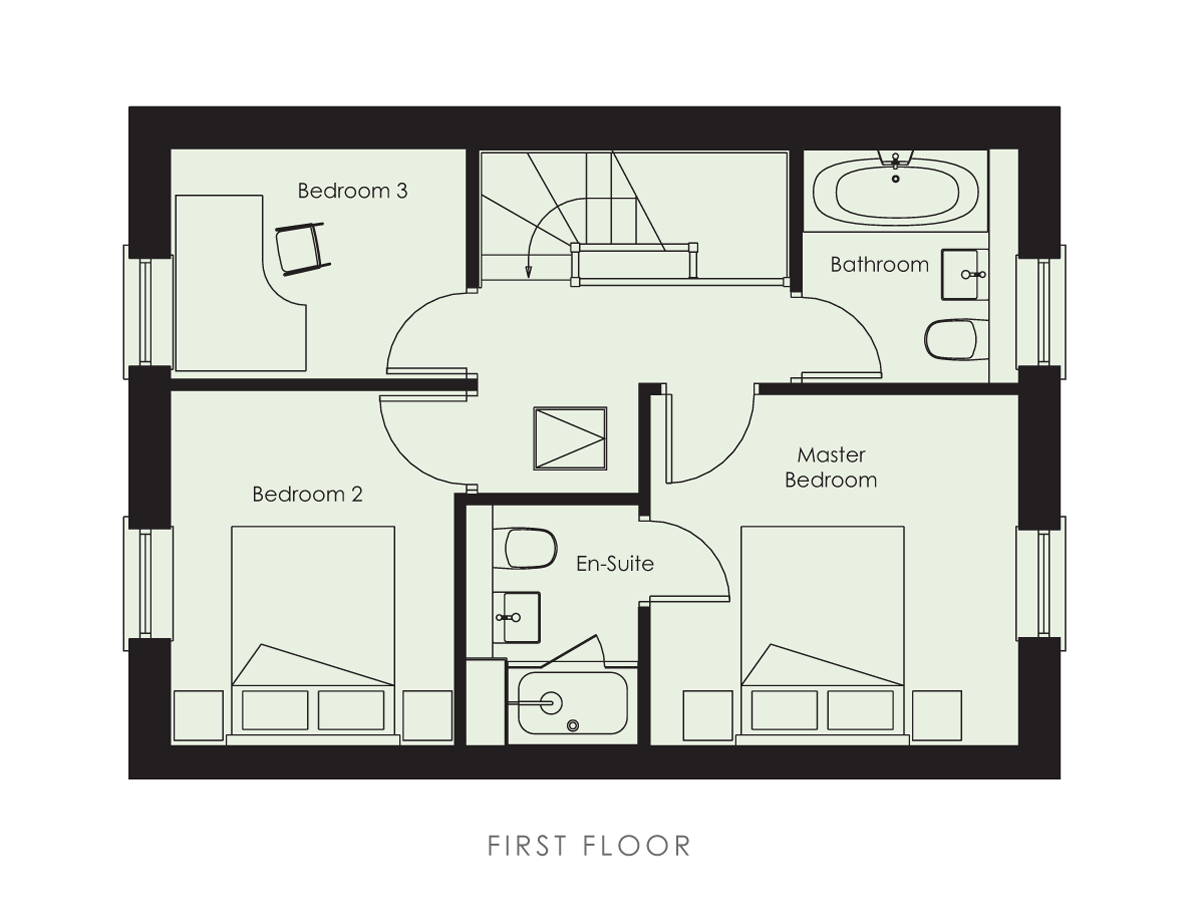
A great opportunity to rent this stylish three bedroom terrace property in a small development, located in the heart of Laleston Village. Accommodation Comprises; Entrance Hall, W/C, Open-Plan Kitchen/Diner with breakfast bar through to good size sitting room. To the first floor, primary bedroom with en-suite shower room, two further bedrooms - one being a double and one a single. family bathroom with shower over bath. Rear south facing garden. Two dedicated parking Spaces. Includes quality blinds. EPC Rating - B, Council tax band D. £1450pcm, deposit £1550. Sorry no pets permitted.
SITUATION
St David's Court is situated within the conservation area of the beautiful village of Laleston on the outskirts of Bridgend. This popular village boasts a hotel, restaurants, pubs, primary school, post office,convenience store and several shops.
St David's Court is just 30 minutes' drive away from Cardiff and Swansea. With its excellent links to the M4 motorway and national rail network, Laleston is the perfect location for commuters seeking the relaxing benefits of village life.
HALL 4.00m x 1.08m
WC 2.00m x 0.85m
LIVING ROOM 4.40m x 3.32m
KITCHEN/DINING 3.32m x 5.45m
BATHROOM 2.04m x 2.14m
MASTER BEDROOM 3.40m x 3.20m
MASTER BEDROOM EN-SUITE 1.60m x 2.20m
BEDROOM TWO 2.62m x 3.24m
BEDROOM THREE 2.74m x 2.12m
SPECIFICATION
St David's Court's specification includes; a south facing garden, private off street parking for 2 cars, Kuhlmann German engineered fitted kitchen, Porcelanosa bathrooms and tiling, natural slate roofing, energy efficient design, traditional timber double glazing, landscaped front garden and paving to patios and paths.
Fill in the form below to request more information or to request a viewing.


 Send to a friend

