 Download PDF Brochure
Burnett's
The Clock House,
High Street
Wadhurst
East Sussex
TN5 6AA




A very well presented, link detached, two bedroom modern house, on a small development with open plan living, a pretty garden, home office and garage, set back from the road at the lower end of the High Street, close to amenities and countryside walks. EPC: B
8 Oakwood Way is a seven year old link-detached house (attached to a car port on one side) on a small development built by Rydon Homes, benefitting from the remainder of a 10 year NHBC warranty. This house is set back from the main road and is approached off the close via a paved pathway through lavender and rose beds, with a pear tree in the front garden. There is off-road, block-paved parking with an EV charger, and a spacious garage with a large loft void that could be utilized for storage. There is also visitor parking in the close.
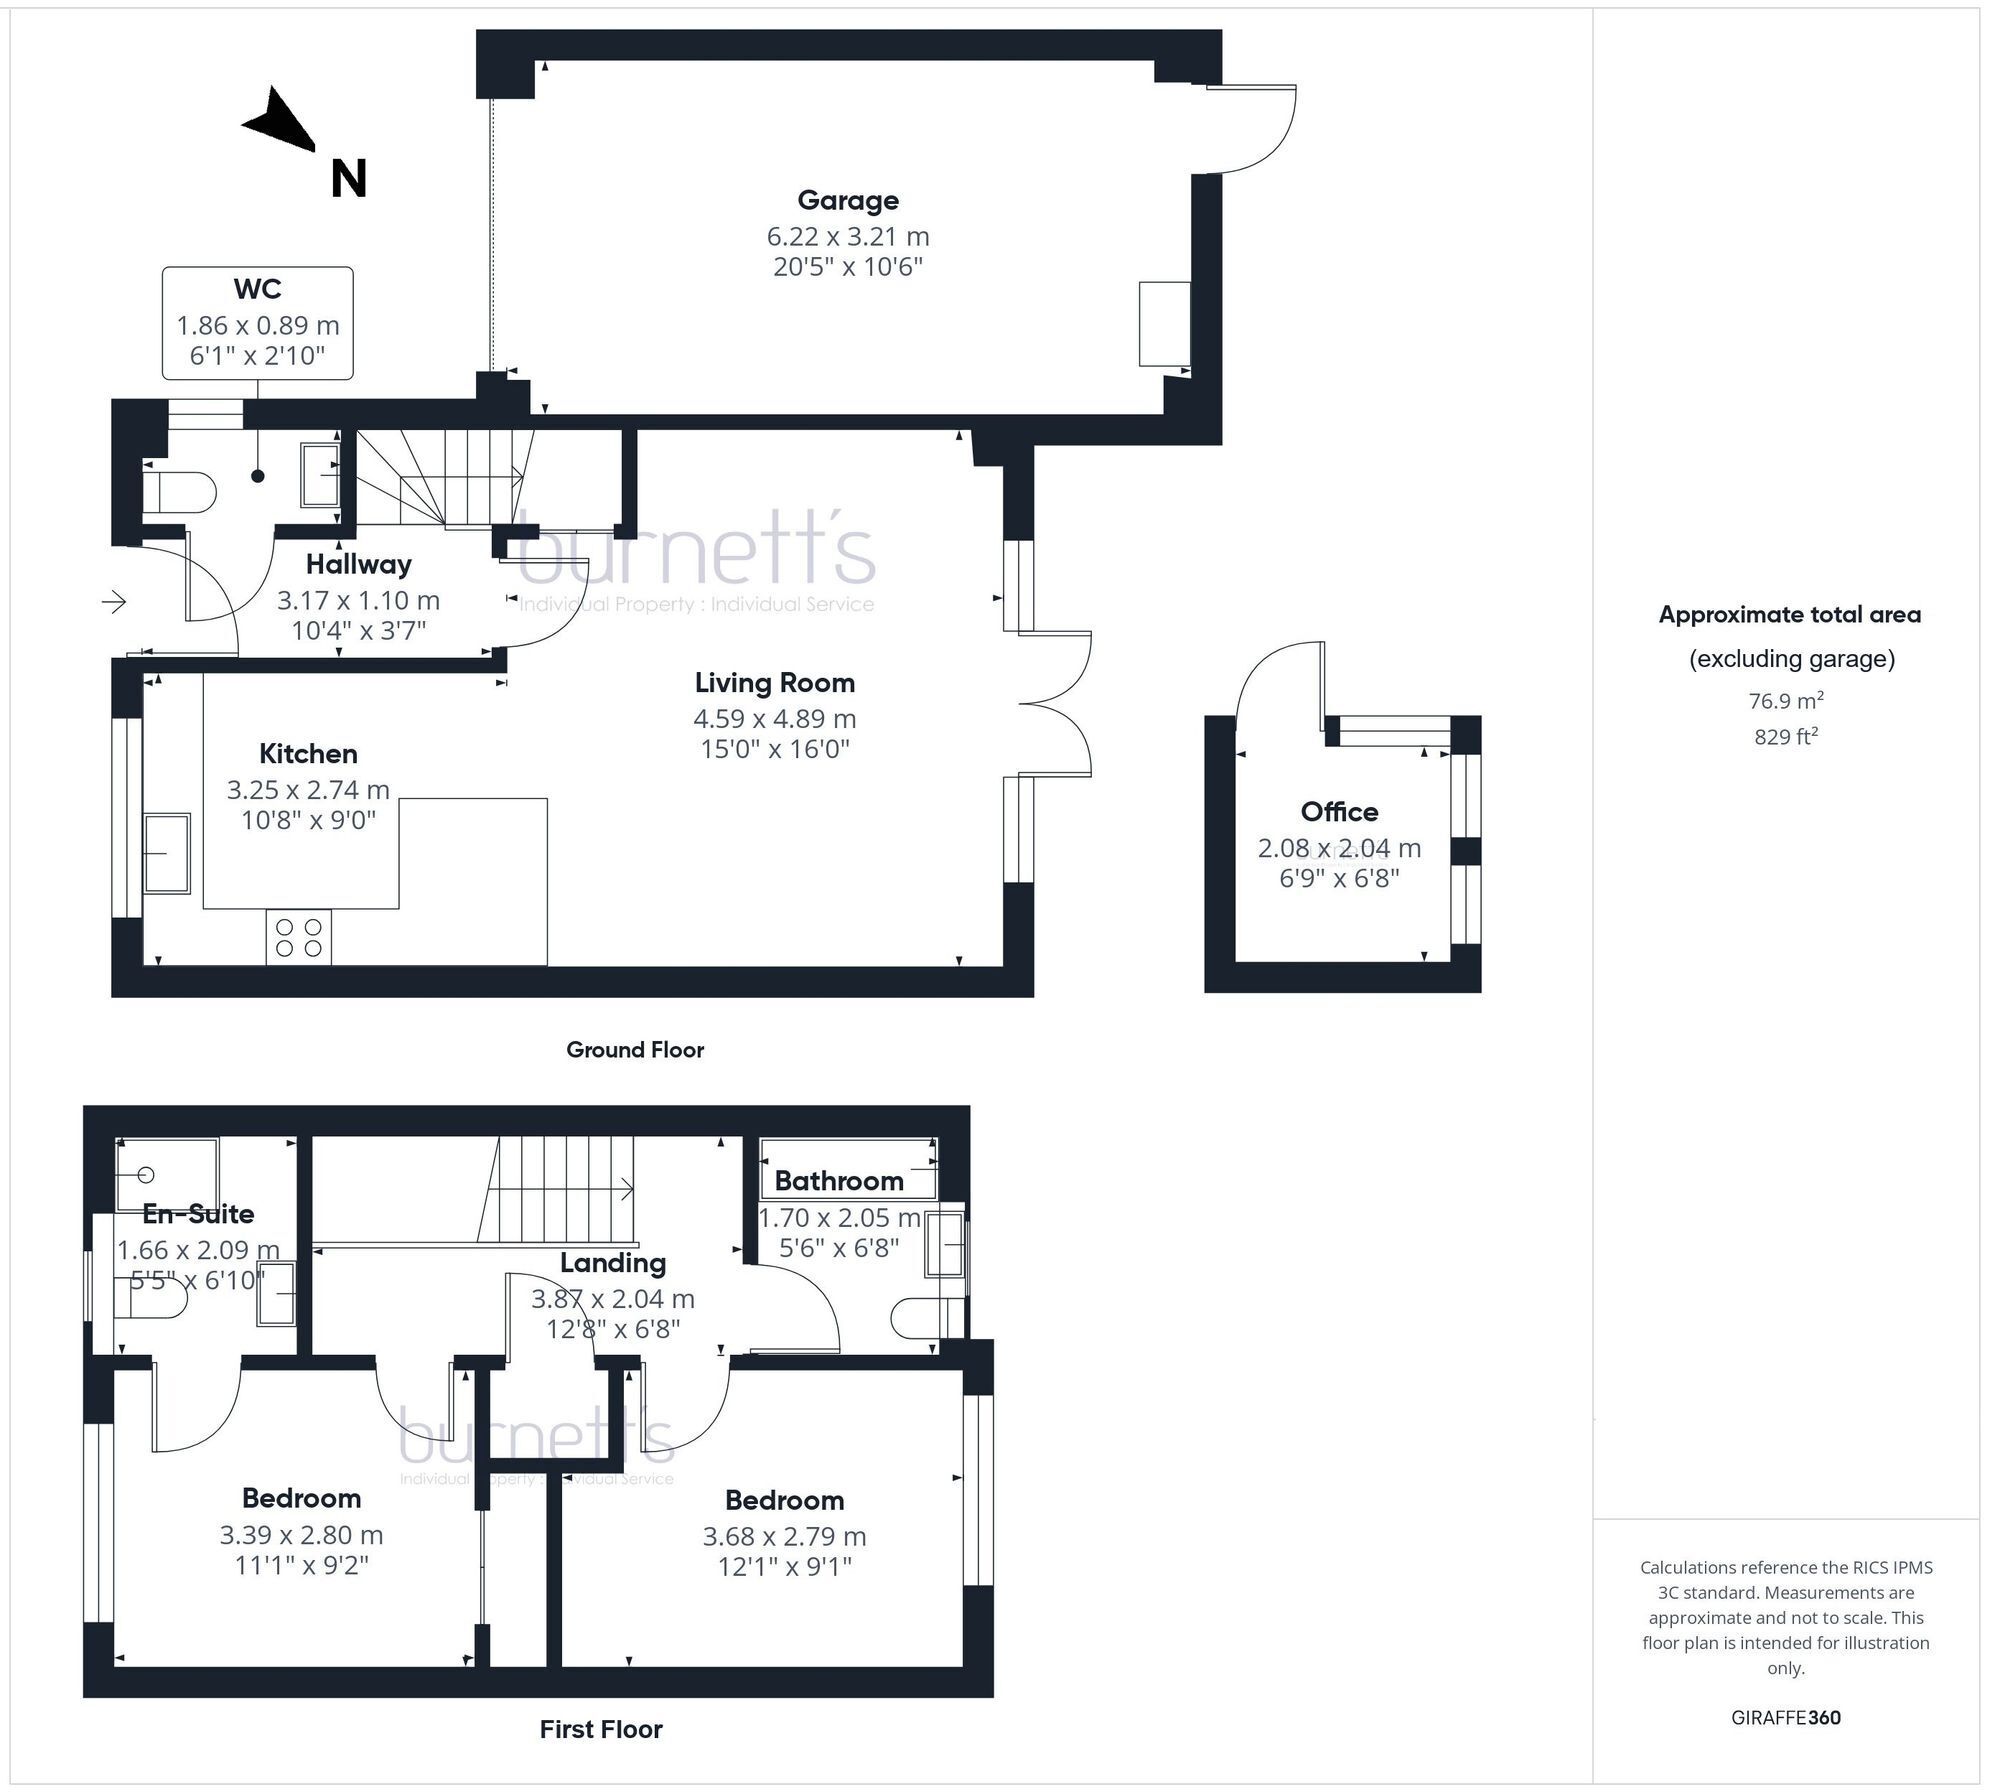
Entering the house, you come into a hallway with a staircase leading to the first floor and doors opening into the living room and ground floor cloakroom. The ground floor is laid with wood flooring throughout.
The living room is spacious and has a set of French doors leading out to the garden to the rear and a useful understairs storage cupboard. The kitchen is open plan to the living room and has Venetian blinds on the windows to the front. It is fitted with pale wood-effect wall and base units with contemporary handles, has a breakfast bar and composite worktops, as well as integrated Neff appliance including an oven, five ring gas hob with extractor over, undermount fridge, freezer, washing machine, dishwasher, microwave, and wine fridge.
Upstairs, there are two good sized double bedrooms and two bath/shower rooms (one en suite). The main bedroom has Venetian blinds and a spacious built-in wardrobe. The rear bedroom has a beautiful view up to the Church.
The family bathroom has a panelled bath with shower over, whilst the en suite has a corner shower. Both have Venetian blinds on the windows, toilets with push button concealed cisterns, tiled floors, semi-tiled walls and heated towel rails.
The beautifully planted garden is fully fence enclosed and has young silver birch trees providing a good degree of privacy. There are paved areas along the rear of the house and providing a seating area under a pergola in one corner. The beds are planted with colourful flowers and shrubs and there is a hugely beneficial detached home office and a garden shed. There is also side access to the front of the house.
The close provides a child friendly environment where they can ride bikes/skateboard. There also is a large communal paddock with a small play area.
Location:
Oakwood Way is a small development at the lower end of the High Street, only about a third of a mile from the centre of Wadhurst and its abundance of amenities. It is also not far from a network of footpaths leading off into the surrounding countryside and to nearby Bewl Water.
The market town has a very good local supermarket with post office facilities, a family run butcher’s, greengrocer, chemist, delicatessen, various independent shops, Indian restaurants, cafes, two pubs, a doctor’s surgery and dentist. It also has a vibrant community with lots of social activities to get involved with and Churches of various denominations. There is a community sports centre at Uplands and various sports clubs in the town.
About 1.9 miles to the north of this property is Wadhurst rail station with regular service to London Charing Cross, London Bridge and Canon Street (London Bridge in around 55 minutes). Ideal for commuters or an evening out or shopping day in the City.
Wadhurst has a pre-school, “good” primary school (Ofsted 2024) and a popular state secondary academy in Uplands, as well as the Sacred Heart Catholic preparatory school.
Approximately 7 miles North of Wadhurst is the lovely Spa town of Royal Tunbridge Wells, with its fabulous shopping and beautiful Regency style paved Pantiles area, theatres and various other leisure facilities. This town also has very high achieving grammar schools.
The Coast (Hastings) is also within about 45 minutes of Wadhurst.
Material Information:
Wealden District Council. Tax Band D (rates are not expected to rise upon completion).
Mains Gas, electricity, water and drainage.
Service charge: £36.47 per month
The property is believed to be of brick/block construction with part-weatherboarded and a clay tiled roof.
We are not aware of any safety issues or cladding issues.
We are not aware of any asbestos at the property.
The property is located within the High Weald National Landscape but falls outside of the local conservation area. It is also in an Article 4 Area.
The title has restrictions and easements, we suggest you seek legal advice on the title.
According to the Government Flood Risk website, there is a very low risk of flooding.
Broadband coverage: we are informed that Ultrafast broadband is available to the property (fibre).
Mobile Coverage: Outdoor coverage is good from various networks. Wi-fi calling in-home is recommended.
We are not aware of any mining operations in the vicinity.
We are not aware of planning permission for new houses / extensions at any neighbouring properties.
The property does not have step free access.
B4
Fill in the form below to request more information or to request a viewing.
Burnett's
The Clock House,
High Street
Wadhurst
East Sussex
TN5 6AA


 Send to a friend

