 Download PDF EPC
Bridges Estate Agents
73-79 High Street
Aldershot
Hampshire
GU11 1BY


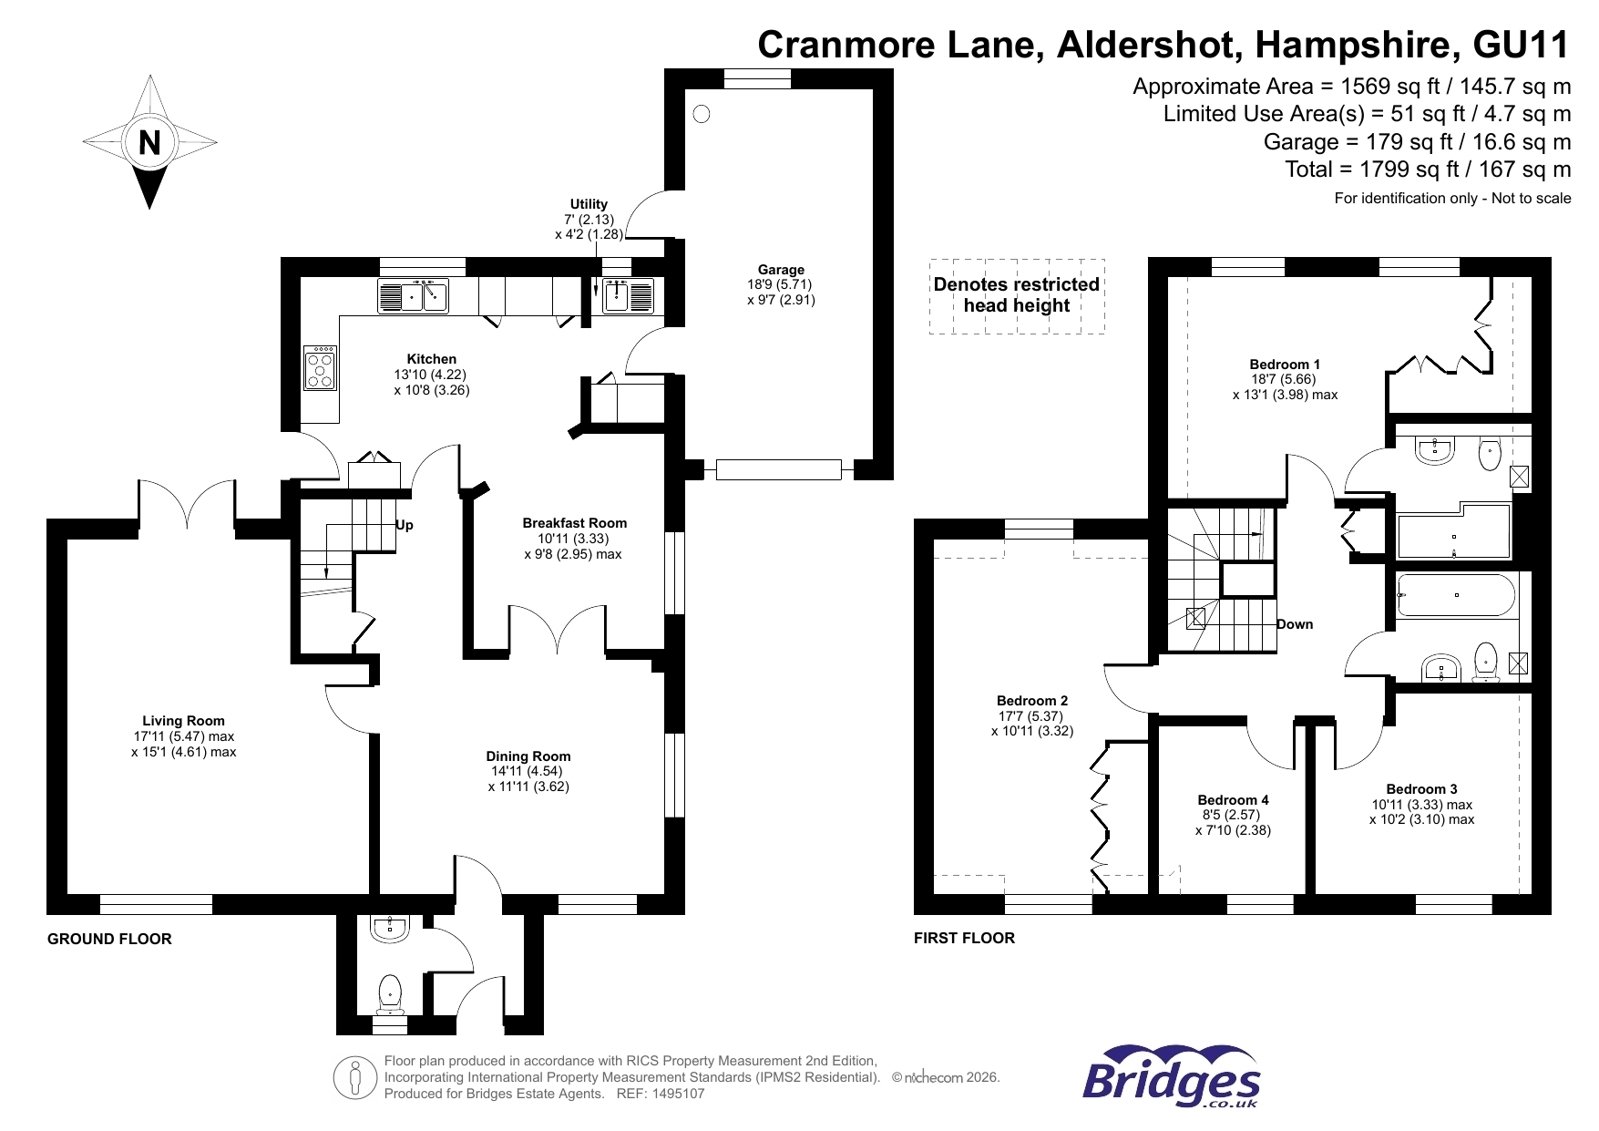
Coming to the market for the first time since its construction in 2011 and offered with no onward chain, this exceptional four bedroom detached family home sits in one of Aldershot’s most desirable locations. Meticulously maintained by its original owners, it provides approx. 1,800 sq ft of well-appointed living space, an attractive brick façade and an expansive block paved driveway.
The ground floor offers excellent flow, featuring a dual aspect living room with garden access, a formal dining room and an open plan kitchen and breakfast room. A utility room with internal access to the attached garage, along with a ground floor cloakroom, completes the layout.
Upstairs, there are four generous bedrooms. The principal suite includes built-in wardrobes and an en suite, while the remaining bedrooms all with built-in storage are served by a modern family bathroom.
OUTSIDE
The private garden wraps around the side and rear of the property, with its perimeter defined by a sturdy timber fence and lined with mature trees and shrubbery. To the front, there is driveway parking for numerous vehicles, setting the home back from the road.
Fill in the form below to request more information or to request a viewing.
Bridges Estate Agents
73-79 High Street
Aldershot
Hampshire
GU11 1BY


 Send to a friend