 Download PDF EPC
 Download PDF Brochure
Clubleys
8 The Square
Stamford Bridge
YO41 1AF




Situated within a sought-after residential cul-de-sac in the popular village of Stamford Bridge, this beautifully presented three-bedroom detached bungalow offers spacious, versatile accommodation, ideal for a range of purchasers.
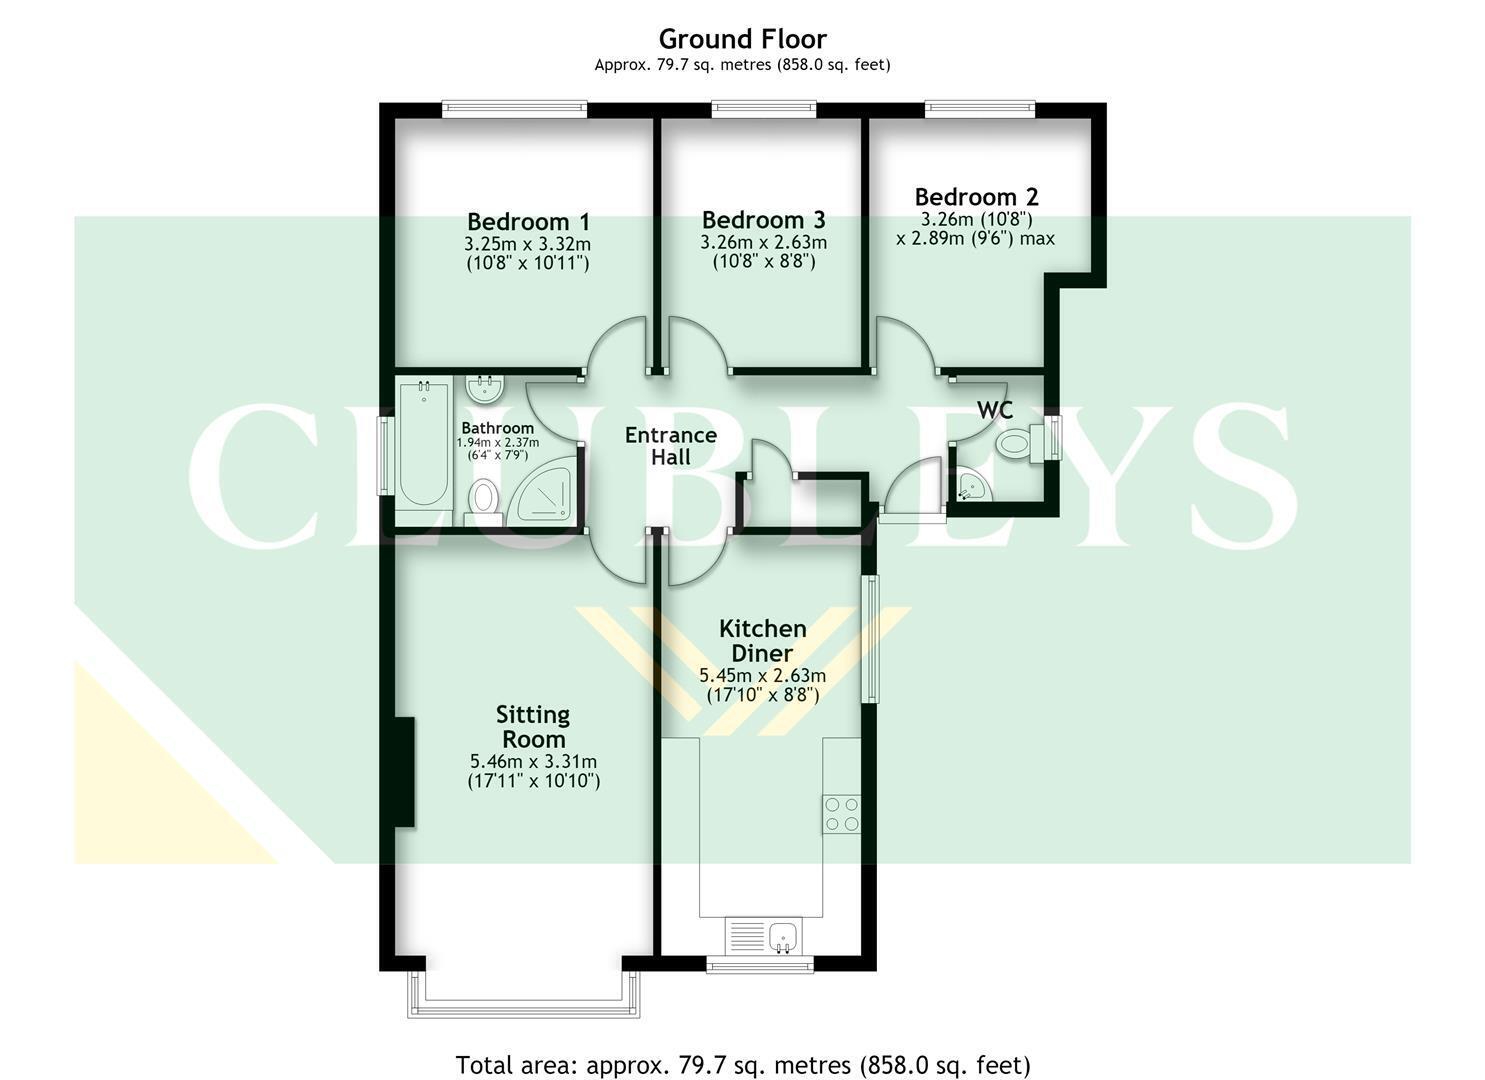
The property is immaculately maintained throughout and briefly comprises a welcoming entrance hall, a generous sitting room with bay window and feature fireplace, and a modern fitted dining kitchen complete with integrated appliances. There are three well-proportioned bedrooms, a stylish four-piece family bathroom and the added convenience of a separate WC.
Externally, the property continues to impress with ample off-road parking leading to a detached garage with electric door, power and lighting. To the rear is an attractive, enclosed garden, predominantly laid to lawn with a gravelled seating area and a timber summerhouse, creating an ideal space for outdoor entertaining and relaxation.
Early viewing is highly recommended to fully appreciate the quality, space and location on offer.
THE ACCOMMODATION COMPRISES;-
ENTRANCE HALL
Front entrance door.
Storage cupboard, laminate wood flooring and radiator. Access to loft (boarded with ladder and light and housing gas fired boiler)
WC 1.24 x 1.18 (4'0" x 3'10")
Window to side.
Low flush WC and wash hand basin.
Radiator.
SITTING ROOM 5.46 x 3.31 (17'10" x 10'10")
Bay window to front.
Electric fire in modern surround. Radiator.
KITCHEN 5.45 x 2.63 (17'10" x 8'7")
Windows to front and side.
Wall and base units comprising of integrated appliances to include fridge freezer, oven with hob and extractor fan over, dishwasher and washing machine. Laminate wood flooring and radiator.
BATHROOM 2.37 x 1.94 (7'9" x 6'4")
Window to side.
Four piece suite comprising of a corner shower, bath, low flush WC and wash hand basin. Part tiled walls, radiator and extractor fan.
BEDROOM ONE 3.32 x 3.25 (10'10" x 10'7")
Window to rear.
Radiator.
BEDROOM TWO 3.26 x 2.63 (10'8" x 8'7")
Window to rear.
Radiator.
BEDROOM THREE 3.27 x 2.89 max (10'8" x 9'5" max)
Window to rear.
Radiator.
GARAGE 5.84 x 2.68 (19'1" x 8'9")
Electric up and over door.
Power and light, eaves storage.
ADDITIONAL INFORMATION
SERVICES
Mains Water, Gas, Electricity and Drainage. Telephone connection subject to renewal by British Telecom.
APPLIANCES
None of the appliances have been tested by the Agent.
Fill in the form below to request more information or to request a viewing.


 Send to a friend

