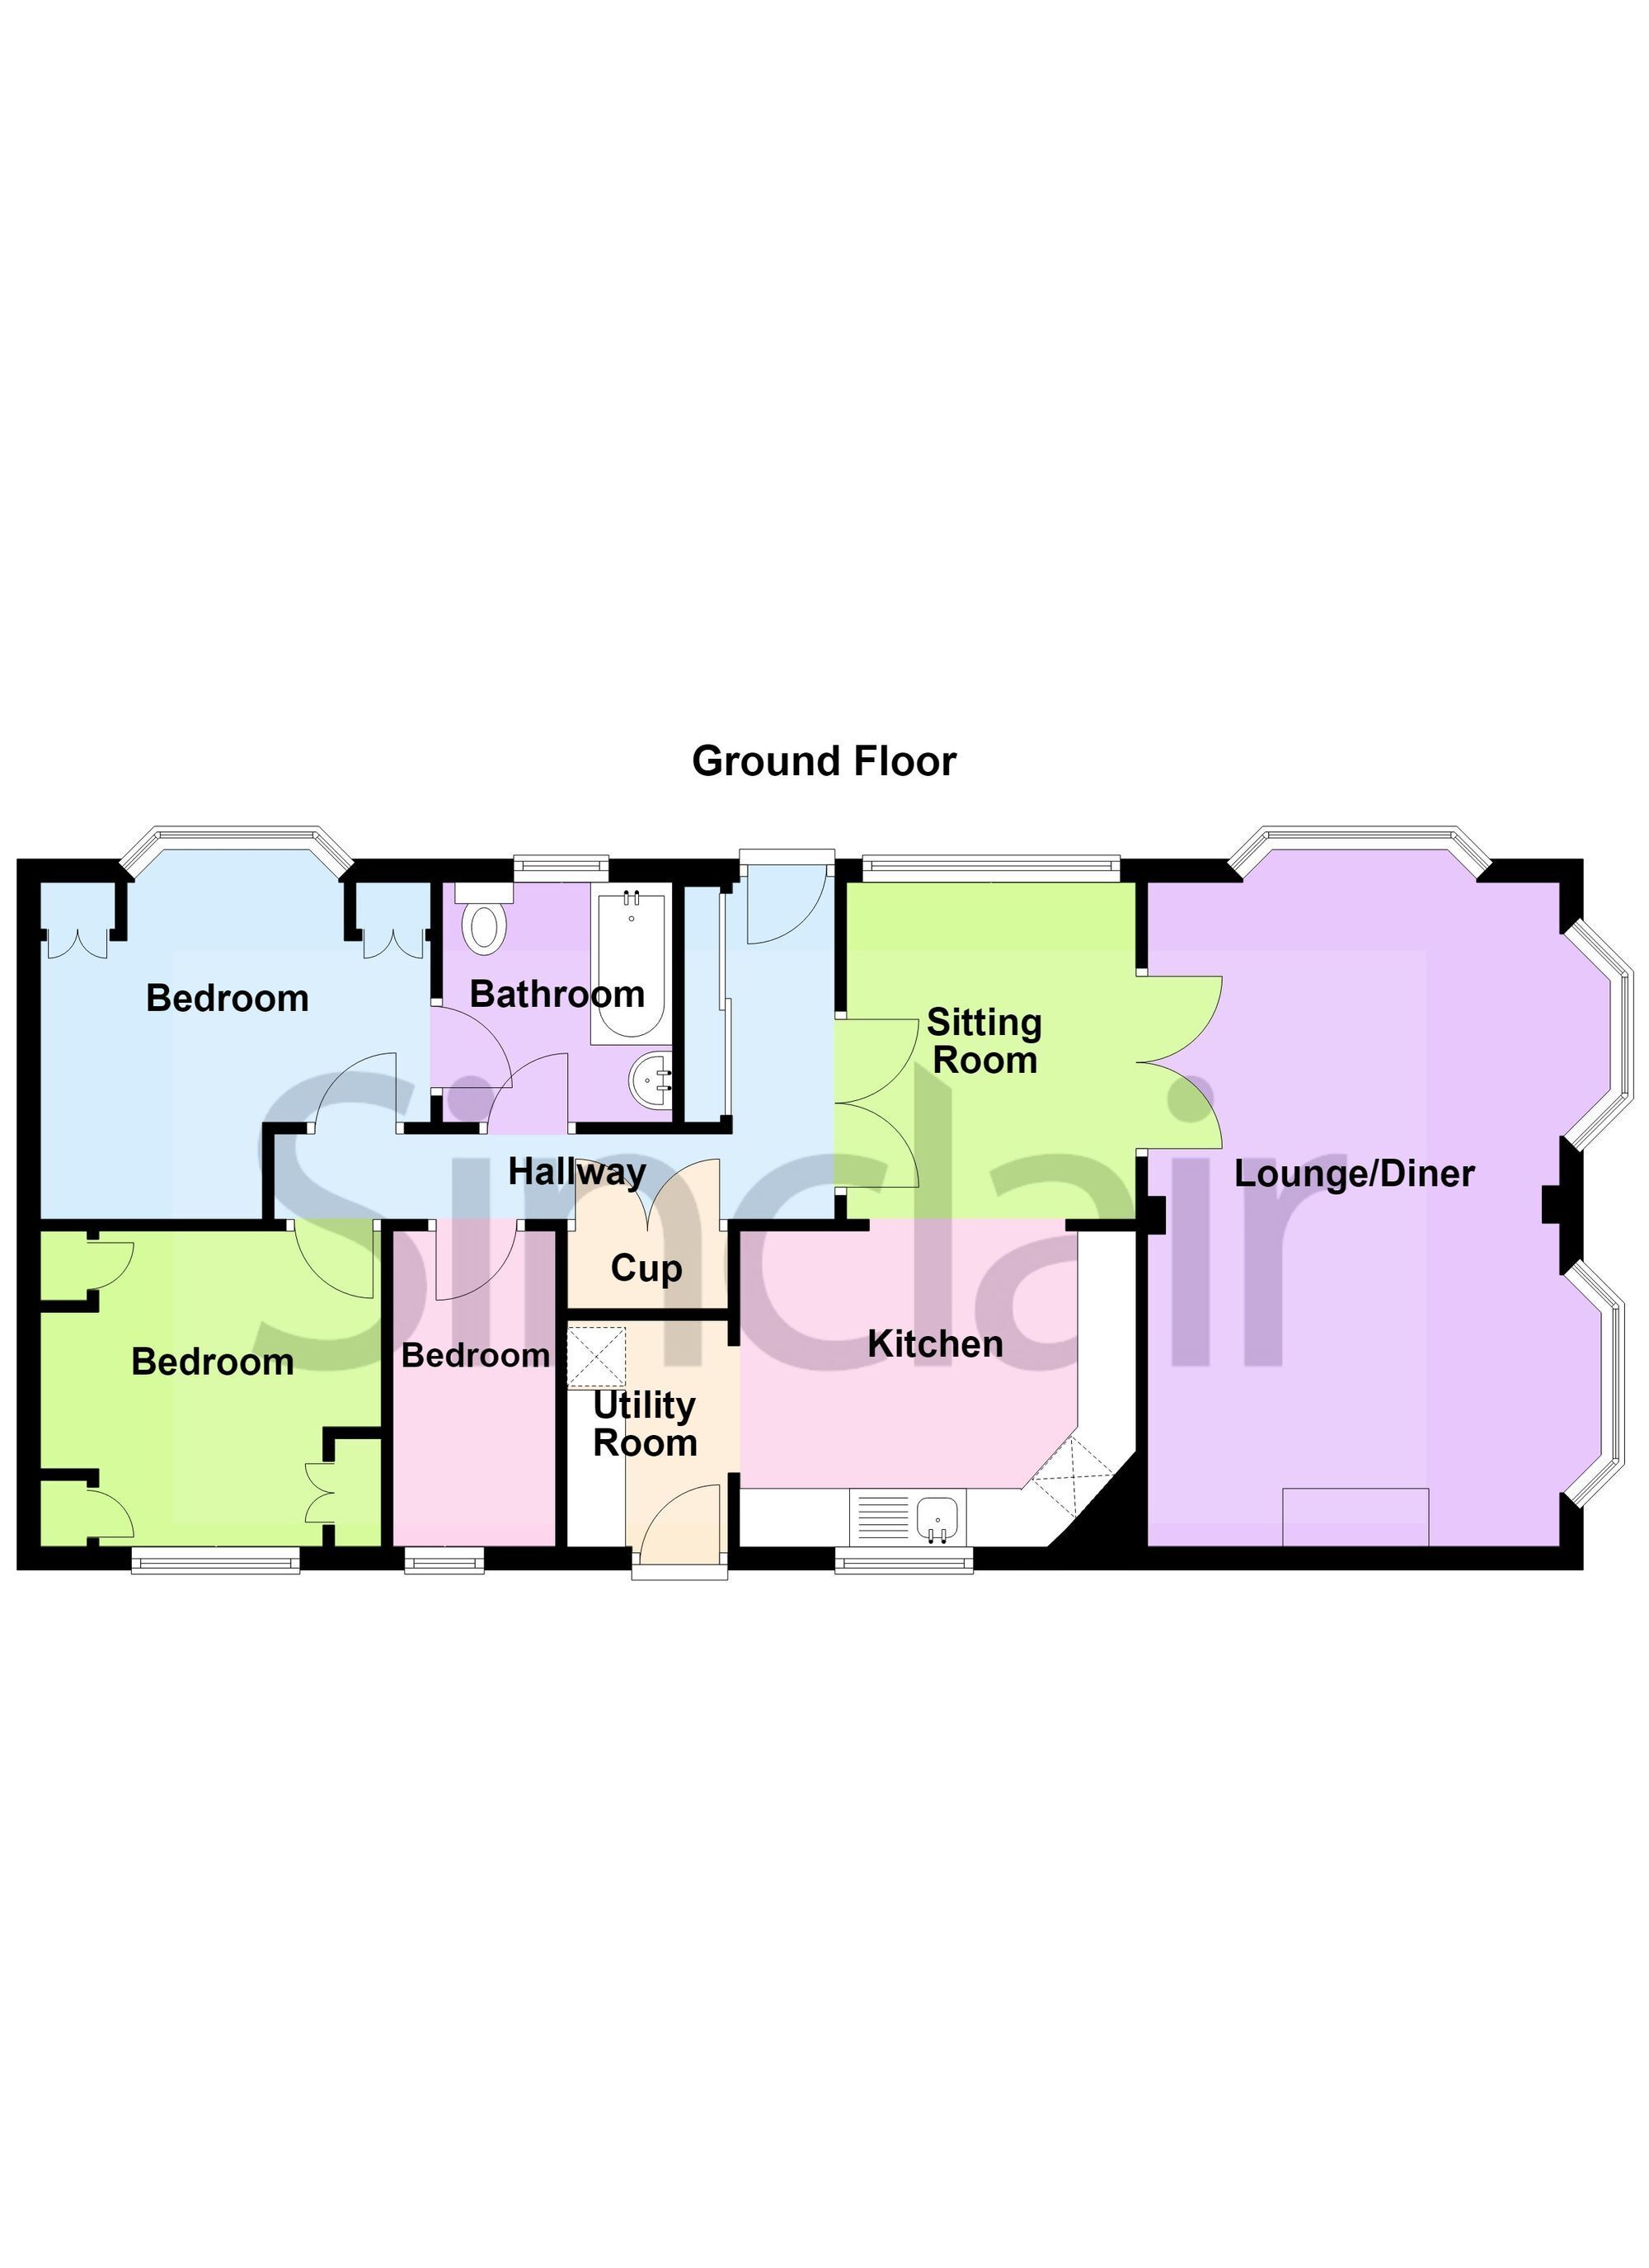
Three bedroom park home for over 55s with lounge, kitchen, utility, modern bathroom, fitted wardrobes, low maintenance gardens, driveway, and Hive heating system.
A THREE BEDROOM DOUBLE UNIT PARK HOME ON THIS OVER 55's DEVELOPMENT. The home includes a hallway, sitting room, spacious lounge/diner, kitchen, utility area, modern bathroom and three bedrooms with fitted wardrobes. Externally, low maintenance gardens to the front, side and rear enjoy sunny aspects with steps accessing from both the front and rear. There is also a driveway to the side accommodating off road parking. The property also features a Hive controlled heating system.
Hallway 4.8m x 0.74m Having two storage cupboards and access to bedrooms and bathroom.
Sitting Room 2.9m x 2.49m Having uPVC double glazed window to front, timber effect laminate flooring and double doors accessing to lounge/diner.
Lounge/Diner 5.59m x 3.53m Having uPVC double glazed multiple bay windows to side and front, wall lighting and electric fireplace.
Kitchen 2.69m x 3.4m Inclusive of a range of base and wall units with rolled edge work surfaces, space for appliances, stainless steel sink and drainer unit with swan neck mixer tap, tiled splashbacks, timber effect laminate flooring, coving, ceiling fan, uPVC double glazed window to rear and opening into the sitting room and utility room.
Utility 1.93m x 1.37m Having space and plumbing for appliances, wall and base units and uPVC double glazed door to the rear.
Bathroom 1.93m x 1.93m Having a three piece suite comprising a low level push button w.c, panelled bath with electric shower over and side opening, vanity wash hand basin, extractor fan, chrome heated towel rail, vinyl flooring and uPVC opaque window to front.
Bedroom Three 2.67m x 1.42m Has uPVC double glazed window to rear and fitted wardrobe.
Bedroom Two 2.77m x 2.95m Having uPVC double glazed window to rear, fitted wardrobes and over bed storage.
Bedroom One 2.87m x 3.61m Having uPVC double glazed bay window to front, fitted wardrobes and over bed storage.
Charges Ground rent is currently £166.00 every 4 weekly.
Front Garden Having a well-maintained lawn leading from front to rear which is complimented by a range of shrubs, concrete patio and steps to the front door.
Rear Garden Accessed via a double gate leading to concrete patio and steps to the rear door which is surrounded by brick wall.
Parking - Driveway Concrete paved driveway accompanied by a garden shed and side access to the garden.
Disclaimer Digital Markets Competition & Consumers Act 2024 (DMCC ACT)
The DMCC Act which came into force in April 2025 is designed to ensure that consumers are treated fairly and have all the necessary information required to make an informed purchase. Sinclair are committed to providing material information relating to the properties we market to assist prospective buyers when making a decision to proceed with a property purchase. It should be noted that all information will need to be verified by the buyers solicitors and is given in good faith from information obtained by sources including but not restricted to HMRC Land Registry, Spectre, Gov.uk and information provided and verified by our vendors.