Badger Lane, Bourne, PE10

2 bedroom property for sale

£135,000

*** SOLD PRIOR TO MARKETING!!*** This spacious ground floor apartment is an ideal First Time Buy and benefits from an allocated parking space and gardens to the rear and side. The well presented accommodation includes a spacious open plan kitchen/living area, two bedrooms and a bathroom. EPC Energy Rating C/Council Tax Band A

*** SOLD PRIOR TO MARKETING!!*** This spacious ground floor apartment is an ideal First Time Buy and benefits from an allocated parking space and gardens to the rear and side. The well presented accommodation includes a spacious open plan kitchen/living area, two bedrooms and a bathroom. EPC Energy Rating C/Council Tax Band A


ENTRANCE HALL
Radiator, laminate flooring and door to front.

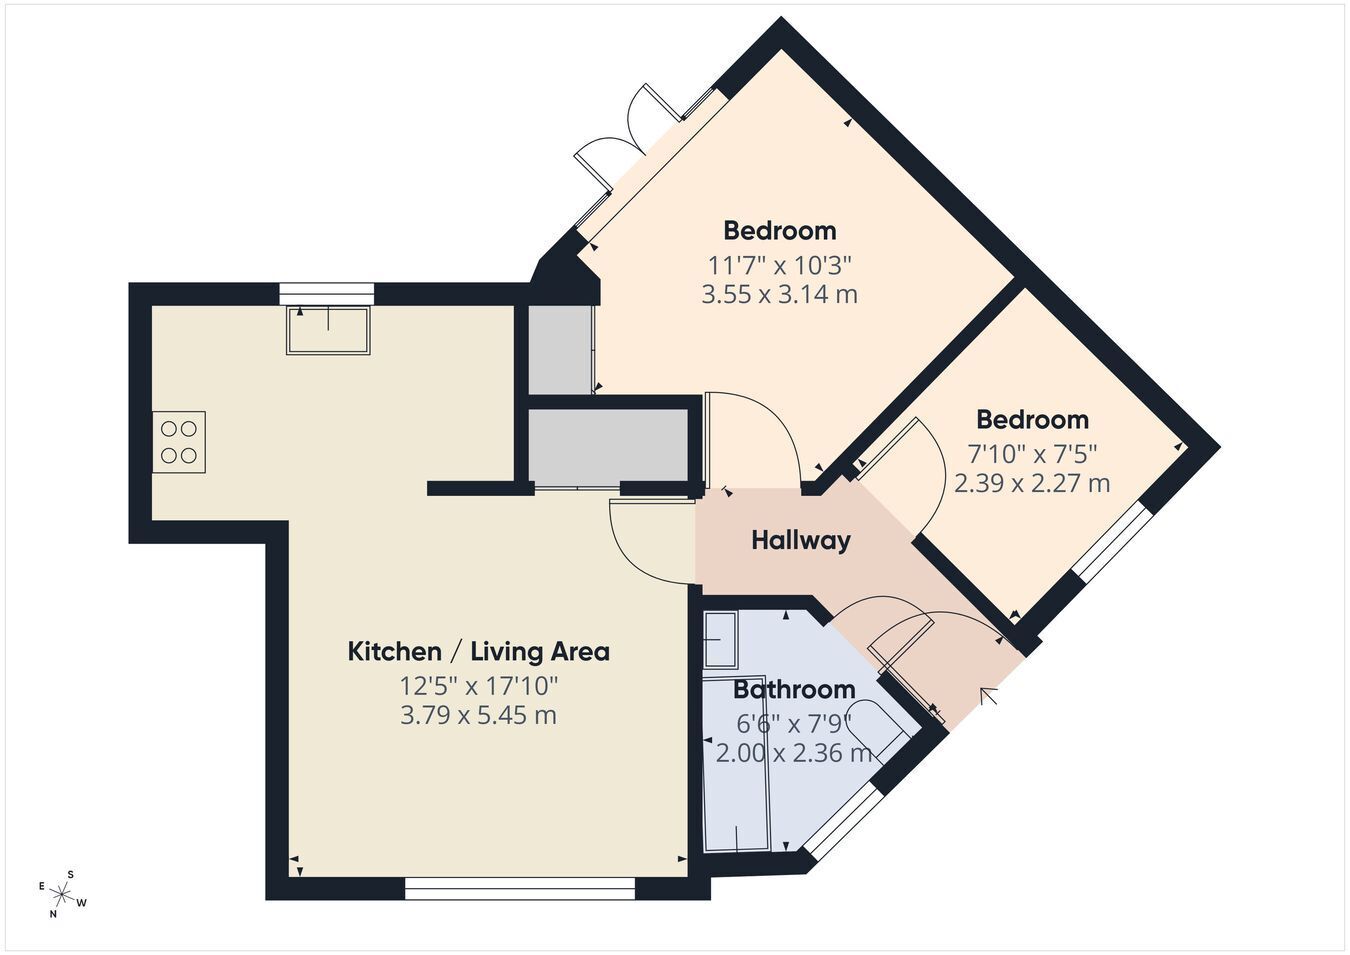
KITCHEN/LIVING ROOM
3.79m x 5.45m (12' 5" x 17' 11") (approx.) Fitted with a range of base and eye level units, integrated oven, gas hob with extractor fan over, tiled flooring and space for washing machine, tumble-dryer and fridge freezer.

BEDROOM ONE
3.55m x 3.14m (11' 8" x 10' 4") (approx.) UPVC double glazed door to garden, radiator and built in wardrobes.

BEDROOM TWO
2.39m x 2.27m (7' 10" x 7' 5") (approx) UPVC double glazed window to rear, radiator and laminate flooring.

BATHROOM
Fitted with a three piece suite comprising WC, wash hand basin and bath with shower over, radiator, tiled floor and UPVC double glazed window to front.

OUTSIDE
The low maintenance rear garden is enclosed by fencing with a gate to rear.

There is also a small side garden.

One allocated parking space.

AGENT NOTES
The floorplan is for illustrative purposes only. Fixtures and fittings may not represent the current state of the property. Not to scale and is meant as a guide only.

As is normal with many modern housing estates, there is an annual fee for the upkeep of the roads, lighting and communal green areas. For further information please call Rosedale Property Agents.

Contact Rosedale about this property

Fill in the form below to request more information or to request a viewing.

By submitting this form, you agree to our Terms & Privacy Policy
