 Download PDF EPC
Wrights
211 The Broadway
Broadstone
BH18 8DN




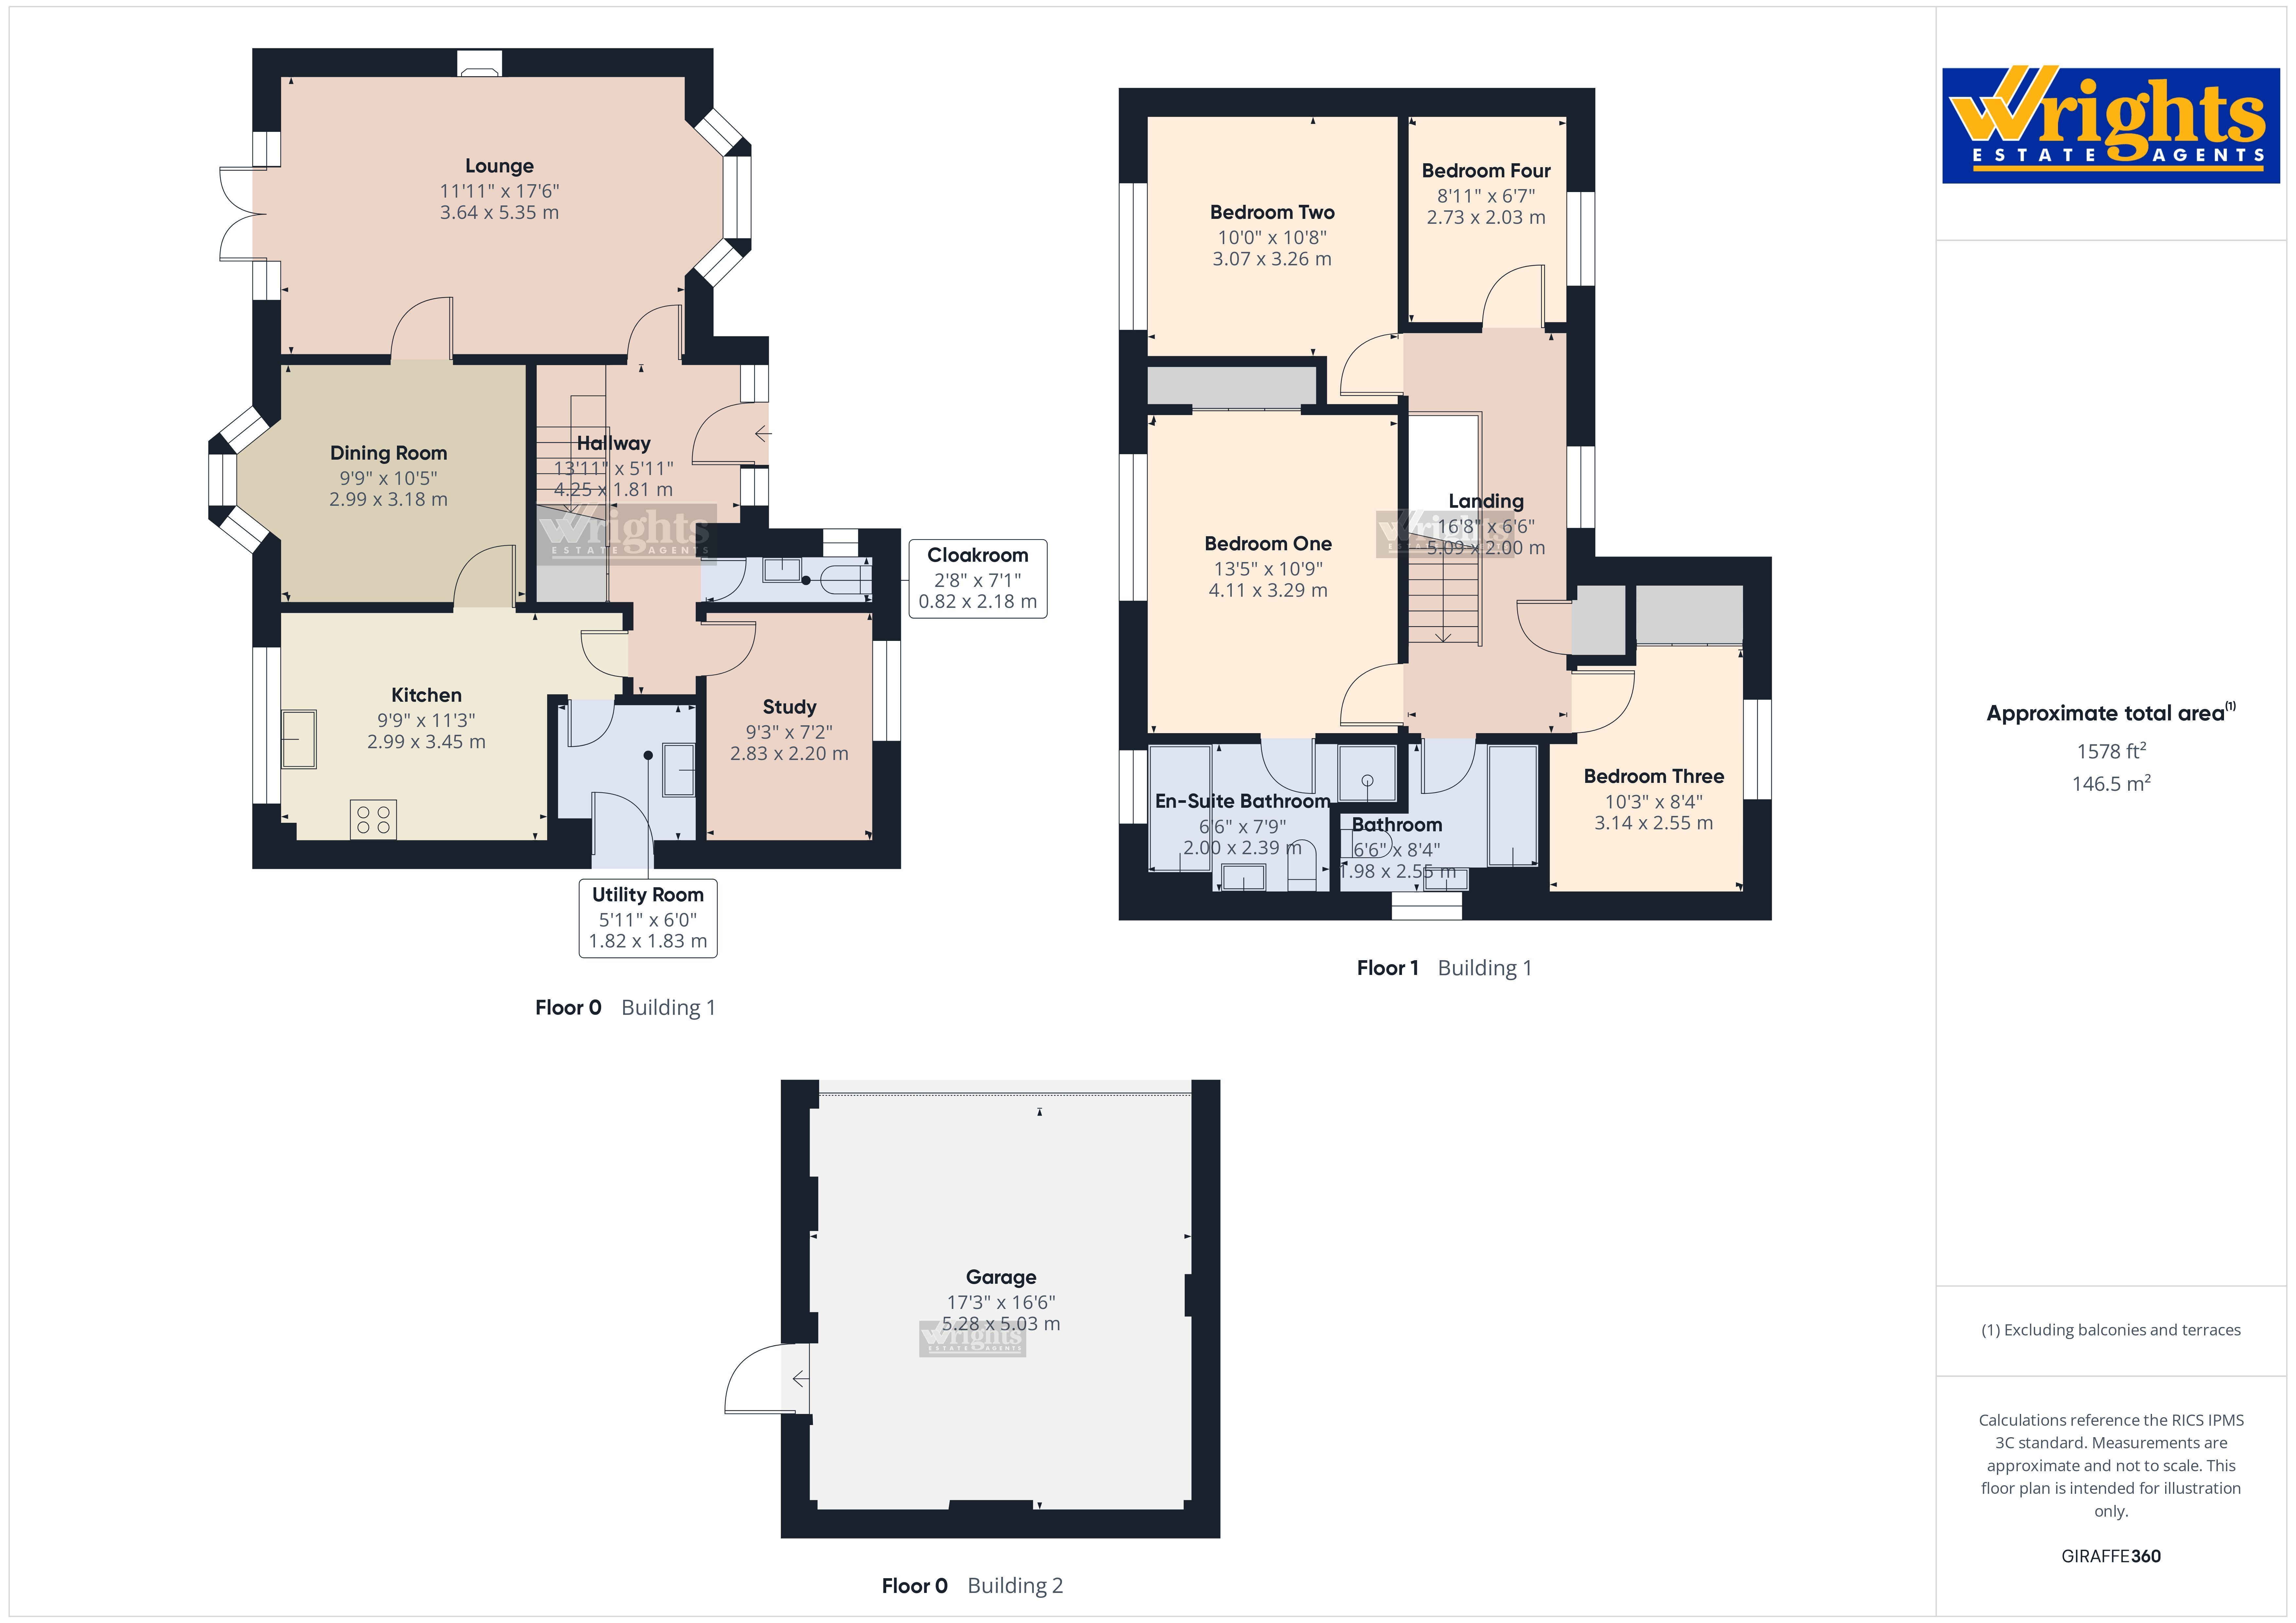
**ONE OWNER SINCE NEW** An exciting opportunity to purchase this 4 BEDROOM, 3 RECEPTION, 2 BATHROOM DETACHED FAMILY HOME situated in the favoured Pinesprings area of Broadstone. Features include DUAL ASPECT LOUNGE, DINING ROOM, STUDY, UTILITY ROOM, EN-SUITE SHOWER ROOM & DOUBLE GARAGE.
UPVC double glazed frosted door to
ENTRANCE HALL
Wall mounted thermostat control. Stairs to first floor with under stair storage cupboard. Radiator. UPVC double glazed frosted window to front aspect. Coved ceiling with ceiling light point. Doors giving access through to lounge, kitchen, study and ground floor cloakroom.
GROUND FLOOR CLOAKROOM
Low level WC. Fixed wash hand basin with tiled splashback. Textured ceiling with ceiling light point. UPVC double glazed obscure window to front aspect. Radiator.
STUDY
Coved ceiling with ceiling light point. UPVC double glazed window to front aspect. Radiator. TV point.
LOUNGE
A generous sized dual aspect lounge with a feature UPVC double glazed bay window to front aspect. UPVC double glazed windows and patio doors giving access to the rear garden. Coved ceiling. Two radiators. Feature gas fire with fire surround. Two double panelled radiators. TV point. Three wall-mounted light points. Door giving access to
DINING ROOM
UPVC double glazed bay window enjoying views over the private rear garden. Radiator. Coved ceiling with ceiling light point. Door through to
KITCHEN
Fully fitted kitchen with an extensive range of eye level and base units with cupboards and drawers incorporating a four ring gas Bosch hob and integrated Bosch oven and grill. Under cupboard lighting. Spaces under counter for fridge/freezer. Space for dishwasher. One and a half bowl stainless steel sink unit with mixer tap. Part tiled walls. Textured ceiling with ceiling light point. Space for table and chairs. UPVC double glazed window enjoying views over the rear garden. TV point. Radiator. Doors through to utility room and entrance hall.
UTILITY ROOM
Rolled edge work surface with one bowl stainless steel sink unit. Space and plumbing for washing machine. Space for further under counter fridge/tumble drier. Part tiled walls. Wall mounted higher level storage cupboards. Radiator. Wall mounted Worcester boiler. UPVC double glazed door giving side access. Textured ceiling with ceiling light point.
FIRST FLOOR LANDING
A spacious first floor landing. Ceiling light point. Hatch to loft. Radiator. UPVC double glazed window to front aspect. Doors to all bedrooms. Airing cupboard with hot water tank and higher level storage cupboards. Further door to family bathroom.
MAIN BEDROOM
UPVC double glazed window to rear aspect. Textured ceiling with ceiling light fan. Built-in wardrobes and further built-in bedroom furniture with drawers. Radiator. TV point. Door through to
EN-SUITE BATHROOM
The en-suite bathroom has been modernised by the current owners consisting of a bath unit with mixer tap and shower attachment hose. Low level concealed WC and matching wash hand basin with mixer tap and storage cupboards below. Mirror fronted medicine cabinet. Electric shaver point. Part tiled walls. UPVC double glazed frosted window to rear aspect. Heated towel rail. Further towel rail. Separate shower cubicle with wall mounted shower panel control. Extractor fan. Ceiling lights.
BEDROOM TWO
UPVC double glazed window to rear aspect. Textured ceiling with ceiling light point. Radiator.
BEDROOM THREE
UPVC double glazed window to front aspect. Radiator. Textured ceiling with ceiling light point. Double doors to built-in wardrobe with hanging rail and higher level shelving.
BEDROOM FOUR
UPVC double glazed window to front aspect. Textured ceiling with ceiling light point. Radiator.
FAMILY BATHROOM
Panelled bath with mixer tap and shower attachment hose. Towel rail. Vanity wash hand basin with storage cupboards below. Matching concealed low level WC. Part tiled walls. Mirror fronted medicine cabinet. Electric shaver point. UPVC double glazed frosted window to side aspect. Radiator with towel rail above. Textured ceiling with ceiling light point. Extractor fan.
The Outside of the Property
FRONT GARDEN
A substantial sized front garden consisting of a resin driveway providing ample off road parking for several vehicles and giving access to a detached double garage. The remainder of the garden has been neatly laid to lawn with a resin pathway leading to the main front door and continuing down the left hand side giving access to the rear garden via a timber gate. Flower, shrub and shingle borders.
DOUBLE GARAGE
Electric up and over door. Pitched roof. Power and light. UPVC double glazed door giving access to the side.
REAR GARDEN
A fine feature of this property is this delightful private rear garden with a large patio area wrapping around to the side of the property. The remainder of the garden being predominately laid to lawn which has been well stocked with flower and shrub borders. Further centralised patio area making this an ideal seating area for outdoor entertaining. Timber fence panels. Bin store area to the side of the property with side gate. Outside tap.
Fill in the form below to request more information or to request a viewing.


 Send to a friend