 Download PDF EPC
 Download PDF Brochure
Clubleys
52 Market Place
Pocklington
YO42 2AH


REDUCED TO SELL This charming detached bungalow occupies a delightful position within the highly sought-after village of Melbourne. Set within grounds extending to approximately 0.17 acres, the property presents an exciting opportunity for purchasers seeking a home with significant scope for enhancement and extension, subject to the appropriate planning consents.
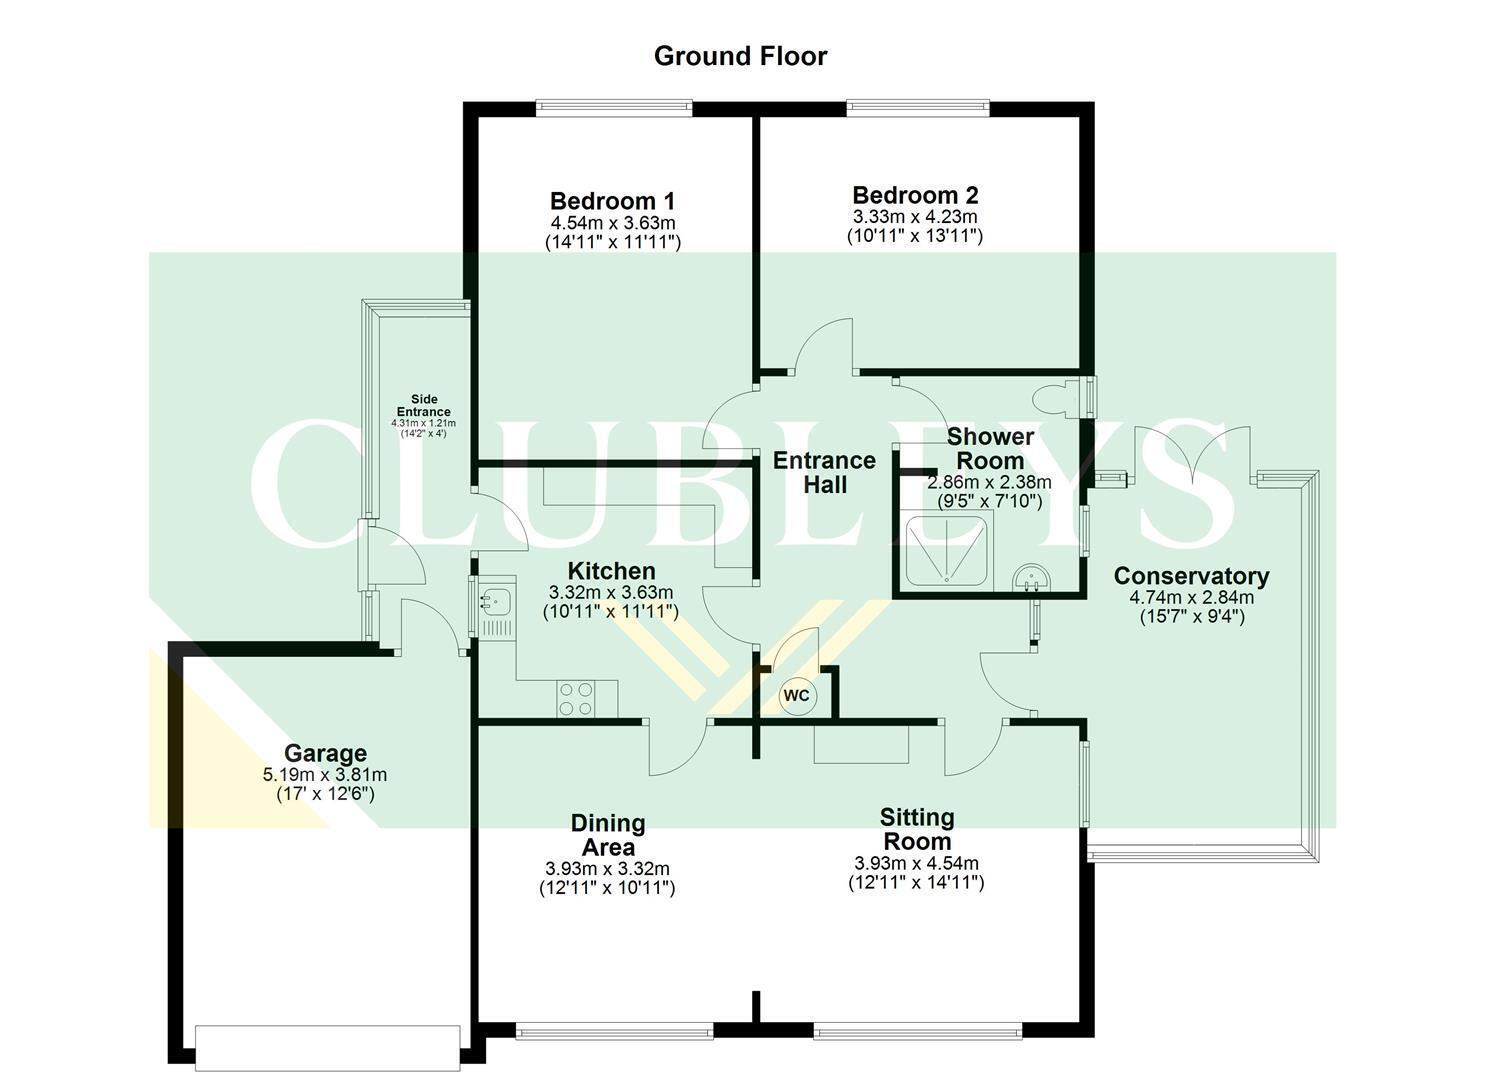
Extending to approximately 1,050 square foot, the bungalow enjoys well-proportioned and versatile accommodation throughout. Internally, the property briefly comprises a welcoming entrance hall, a spacious and light-filled lounge/dining room ideal for both relaxing and entertaining, a fitted kitchen, two generously sized double bedrooms, conservatory and a shower room.
With its enviable village setting and tremendous potential this is a rare opportunity not to be missed.
For further information or to arrange a viewing appointment, please contact us today.
This property is Freehold. East Riding of Yorkshire Council - Council Tax Band D.
ENTRANCE HALL
Radiator, fitted cupboard housing hot water cylinder, and access to the loft.
CONSERVATORY 4.74m x 2.84m (15'6" x 9'3" )
Brick and UPVC construction, patio doors to the rear elevation, and power points.
SITTING ROOM 4.54m x 3.93m (14'10" x 12'10")
Electric fire set in modern fire surround hearth, radiator, power points, double glazed windows to the front and side elevation. Opening to:
DINING AREA 3.33m x 3.93m (10'11" x 12'10" )
Double glazed window to the front elevation, radiator, power points, and coving to the ceiling.
KITCHEN 3.62m x 3.32m (11'10" x 10'10" )
Fitted wall and floor units, incorporating working surfaces, integrated oven and hob with extractor hood over, integrated fridge, stainless steel sink unit, part tiled, power points, a double radiator.
BEDROOM ONE 3.63m x 4.54m (11'10" x 14'10" )
Double glazed window to the rear elevation, double radiator and power points.
BEDROOM TWO 3.33m x 4.23m (10'11" x 13'10")
Double glazed window to the rear elevation, double radiator and power points.
SHOWER ROOM 2.86m x 2.38m (9'4" x 7'9" )
Tanked Wet room with easy access NO STEPS OR LIPS. Fitted shower, hand basin set in vanity unit, low flush WC, fully tiled, heated towel radiator, two opaque double glazed windows to the side elevation.
SIDE ENTRANCE 4.32m x 1.21m (14'2" x 3'11" )
Brick and UPVC construction, side entrance door.
GARAGE 3.81m x 5.19m (12'5" x 17'0" )
Oil fired central heating boiler, up and over door, power and light.
OUTSIDE
ADDITIONAL INFORMATION'
SERVICES
Oil, Water, Electricity, and Drainage. Telephone connection subject to renewal by British Telecom.
APPLIANCES
None of the above appliances have been tested by the Agent.
COUNCIL TAX
East Riding of Yorkshire Council - Council Tax Band D.
Fill in the form below to request more information or to request a viewing.


 Send to a friend

