 Download PDF EPC
Tylers Estate Agents
19 High Street
CAMBRIDGE
Cambridgeshire
CB24 9JD


A substantial four bedroom detached bungalow offering versatile accommodation situated on a large plot and offers scope for further improvement.
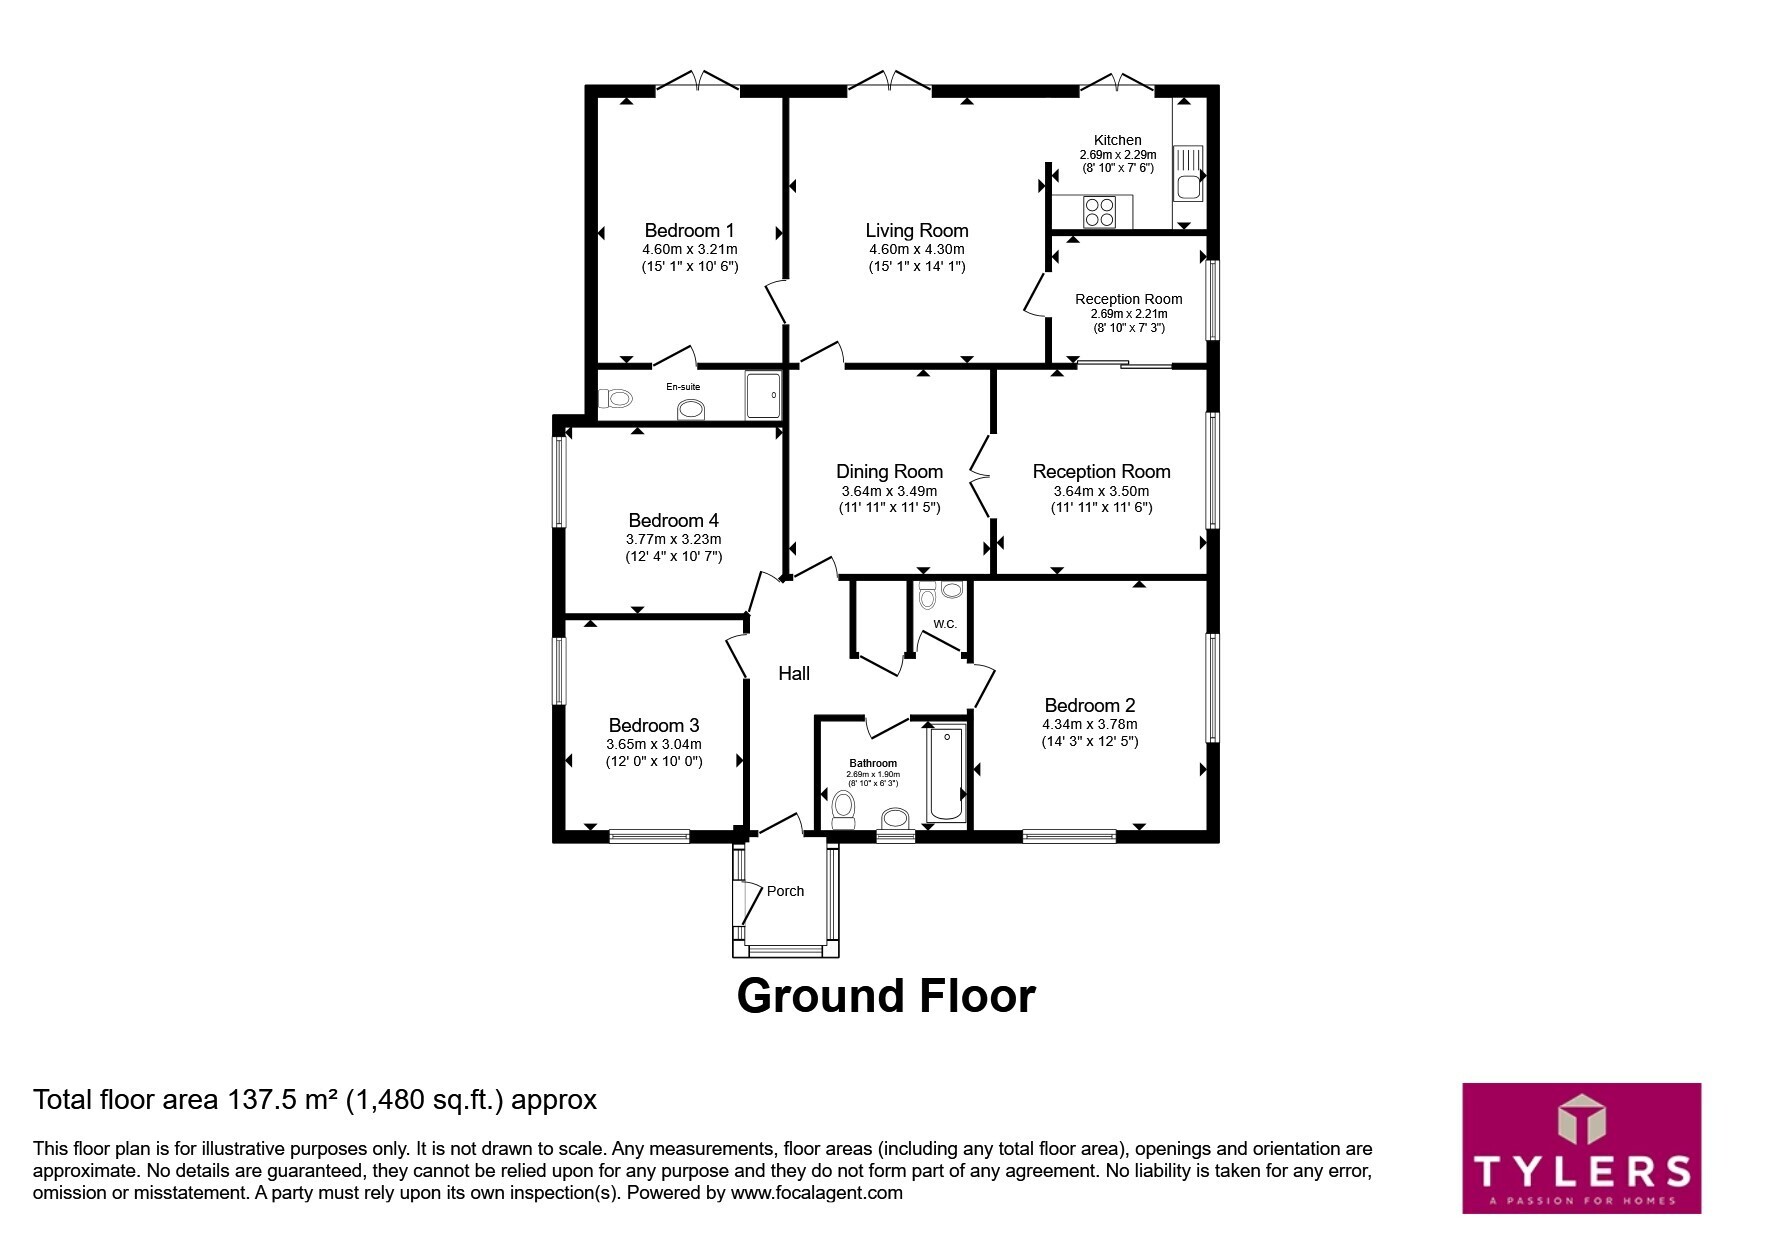
The bungalow was constructed in the 1960's and then extended over the years and provides versatile accommodation over one floor. The property comprises of four reception rooms which include a living room with French doors opening onto the rear garden, a separate dining room, sitting room and a study area. The property boasts four generous bedrooms with the master having an En-Suite. The open plan Kitchen/Living room needs improvement, but this could be an amazing space and a real focal point for the property. There is also a family bathroom and a separate WC. Outside there is off road parking and a substantial garden to the rear.
Please note that an AML fee is chargeable to the buyer once an offer is accepted to cover the cost of carrying out the required identity and anti-money laundering checks. Once these checks have been completed, the fee cannot be refunded, even if the property purchase does not go ahead.
Location
Oakington is situated about four miles northwest of the city of Cambridge and approximately one mile from the A14 linking the M11 motorway. Surrounded by open countryside the village takes full advantage of the Guided Busway, linking St Ives and Cambridge with stops between the two. With a local shop and public house, neighbouring villages offer all the necessary facilities. Primary schooling and an 18 hole golf course are at nearby Girton with secondary and sixth form education from Impington Village College. An increasingly sought after village with its proximity and accessibility to the city.
Accommodation
Porch
With windows to three sides. Door to:-
Entrance Hall
Tiled and Laminate flooring. Radiator. Storage cupboard. Doors to:-
Cloakroom
comprising of a low level W.C. Pedestal wash hand basin. Tiled flooring.
Bedroom 2
Double glazed windows to front and side aspects. Radiator. Laminate flooring.
Bedroom 3
Double glazed window to side aspect. Radiator. Laminate flooring.
Bedroom 4
Double glazed window to front and side aspects. Radiator. Laminate flooring.
Dining Room
Tiled flooring. Aga. Doors to:-
Sitting Room
Double glazed window to side aspect. Radiator. Wall mounted gas fire.
Open Plan Living Room
with two French doors leading out to the garden with double glazed windows either side. Laminte flooring. Radiator. Doors to the Master Bedroom and Study. Access through to:-
Kitchen
with a stainless steel sink unit. A basic range of top and base units with work surfaces over. Electric/Gas cooker points. Extractor fan. Wall mounted gas boiler.
Study Area
Double glazed window to side aspect. Laminate flooring. Radiator.
Master Bedroom
two double glazed windows to side aspect. French doors to the garden. Radiator. Door to:-
En-Suite
comprising of a low level W.C. Pedestal wash hand basin. Shower cubicle.
Outside
there is a gravel driveway providing off road parking for several vehicles and small area of lawn with shrubs and borders. The rear garden is a great size and is predominantly laid to lawn with a paved patio area. The gardens are mature with several well-established trees as well as flowers, shrubs and borders.
Fill in the form below to request more information or to request a viewing.
Tylers Estate Agents
19 High Street
CAMBRIDGE
Cambridgeshire
CB24 9JD


 Send to a friend

