 Download PDF EPC
 Download PDF Brochure
Allan Morris
32 Sidbury
Worcester
WR1 2HZ


A truly exceptional five bedroom detached family home, situated in a quiet location within the highly desirable Hanbury Park area to the West of Worcester City and benefiting from most generous accommodation.
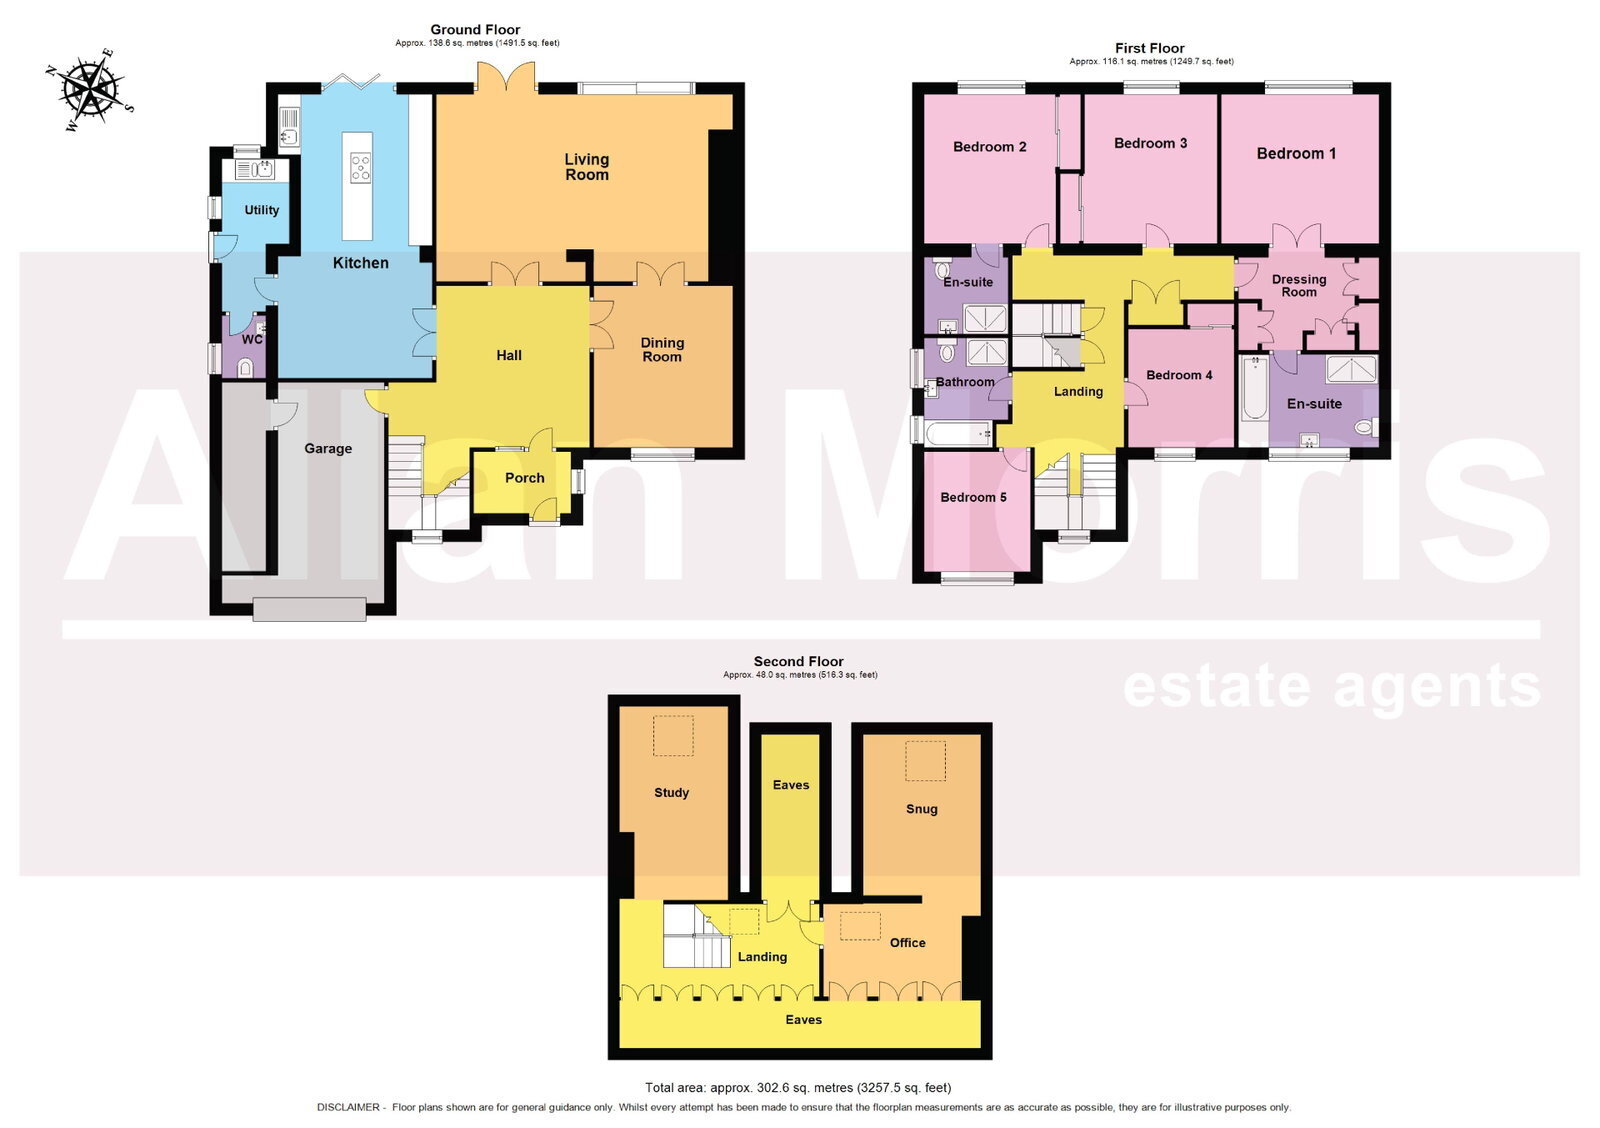
Accommodation briefly comprising: Porch, Reception Hall, Dining Room, Living Room, stunning Kitchen equipped with quartz worktops, 2 NEFF ovens with warming drawer and induction hob, extender tap, full height fridge, counter freezer, dishwasher, breakfast bar and bi-fold doors to garden, Utility Room and downstairs Cloakroom. On the first floor: Master Bedroom Suite to include Bedroom, Dressing Room and En-Suite Bathroom, Guest Bedroom with En-Suite Shower Room, three further Bedrooms and Family Bathroom. On the second floor: Flexible accommodation to include Office, Study and Snug Area.
Outside: To the front is generous driveway providing parking for several vehicles and EV Charger, as well as access to Garage. To the rear is fully enclosed private garden, offering a great degree of privacy.
LOCATION:
The property is situated in the highly sought after Hanbury Park area to the West of Worcester City. Within walking distance is the popular Worcester Golf & Country Club, as well as a wide range of amenities and the ‘Ofsted Rated – Excellent’ Pitmaston Primary School. The city centre itself is also easily accessed, offering a wide range of shops, bars, cafes, restaurants and other amenities, as well as 2 Railway Stations, both with direct main line links to London and Birmingham.
Top Floor Office: - 3.99m x 2.26m (13'1" x 7'5")
Snug: - 3.73m x 3.45m (12'3" x 11'4")
Study: - 3.68m x 2.82m (12'1" x 9'3")
Kitchen / Diner: - 7.16m x 3.96m (23'6" x 13'0" max 10'9" min)
Utility Room: - 3.84m x 1.68m (12'7" max 6'7" min x 5'6")
Reception Hall: - 4.06m x 4.9m (13'4" x 16'1" max 12'2" min)
Dining Room: - 4.09m x 3.51m (13'5" x 11'6")
Living Room: - 7.47m x 4.7m (24'6" x 15'5")
Bedroom 1: - 3.96m x 3.76m (13'0" x 12'4")
Dressing Room: - 3.56m x 2.36m (11'8" max (rear of wardrobe) x 7'9")
En-Suite Bathroom: - 3.56m x 2.36m (11'8" x 7'9")
Bedroom 2: - 3.73m x 3.45m (12'3" x 11'4")
En-Suite: - 2.13m x 1.93m (7'0" x 6'4")
Bedroom 3: - 3.73m x 3.38m (12'3" x 11'1")
Bedroom 4: - 3.05m x 2.67m (10'0" x 8'9")
Bedroom 5: - 3.05m x 2.57m (10'0" x 8'5")
Bathroom: - 2.74m x 2.06m (9'0" x 6'9")
Garage: - 5.59m x 2.74m (18'4" x 9'0")
Fill in the form below to request more information or to request a viewing.


 Send to a friend

