 Download PDF Brochure
Sterling
173 High Street
Berkhamsted
HP4 3HB




A chance to purchase a superbly located three double bedroom, two bathroom period home on a desirable road. There are two good size reception rooms with a kitchen and a large rear garden with secure gated access to the rear leading to a double garage with workshop. Early enquiries highly recommended to avoid disappointment.
Ground Floor
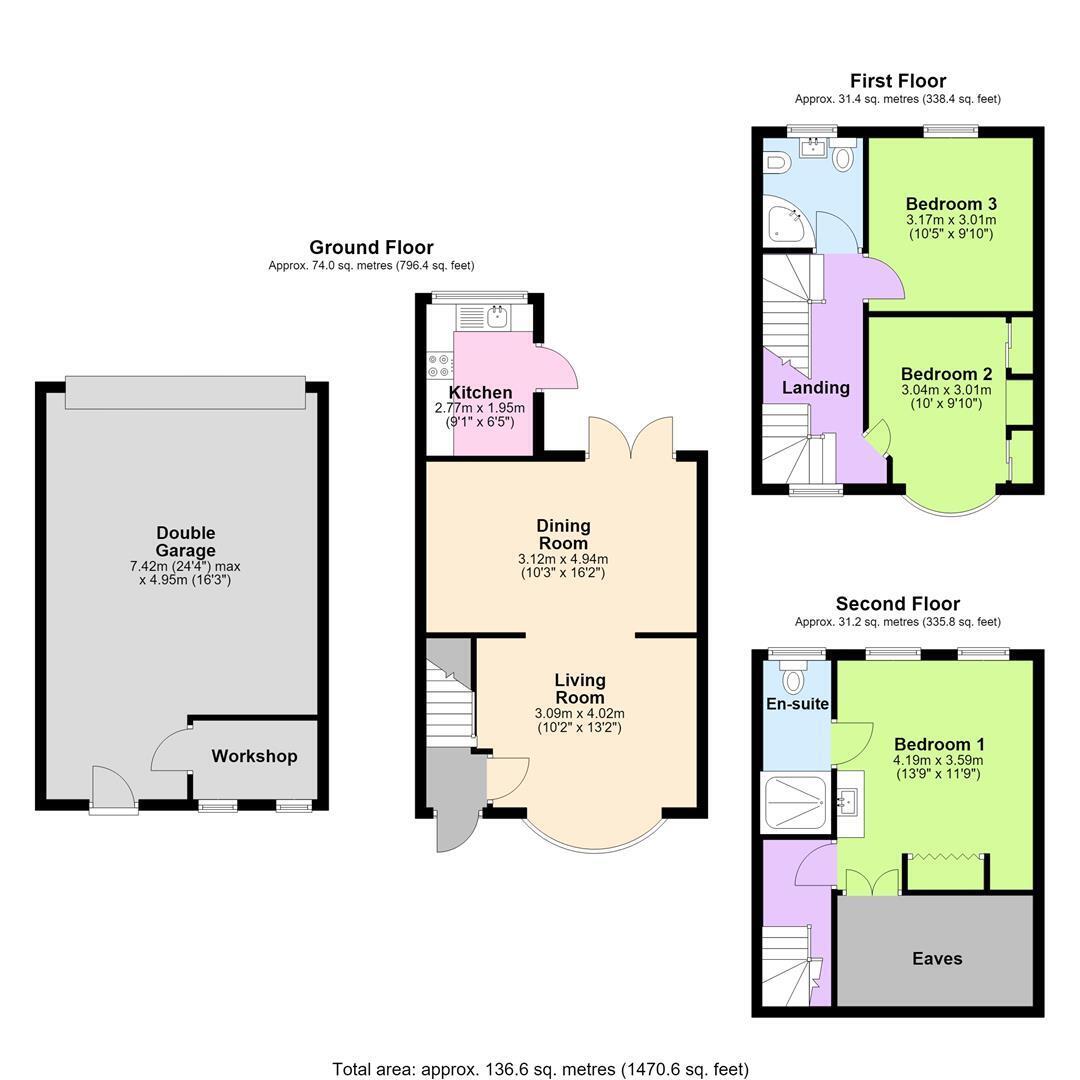
The front door opens to an entrance hall where stairs immediately in front of you rise to the first floor landing. A door to the right hand side opens to a dedicated living room which has a floor to ceiling bow window to the front and is semi open plan to a large living room measuring in excess of 16ft and with French doors opening to the rear garden. The kitchen is positioned directly off the dining room making it ideally placed, and is fitted with a range of base and eye level units along with a door opening to the side exit and a window framing your view over the rear garden. There is excellent opportunity to extend and square off the kitchen and to potentially open it into the dining space making a wonderful open plan kitchen/dining/family room STNP.
First Floor
The spacious first floor landing has doors opening to bedrooms two and three one of which overlooks the front the second of which overlooks the rear while one if fitted with wardrobes providing ample hanging and storage space. The family bathroom which is fitted with a white four piece suite to include a wash basin, bidet, wc and bath with shower attachment over. Stairs from this level rise to the second floor.
Second Floor
The second floor landing has a door opening to the principal bedroom suite which has doors opening to the vast eaves storage spaces and to an ensuite shower room. There is also a double width fitted wardrobe.
Outside
To the front of the property is a small and enclosed courtyard garden area which has a pathway leading to the front door. The rear garden is an undoubted feature of the property measuring approximately 60 ft in length and mainly laid to lawn whilst being fully enclosed by fencing. At the rear of the garden is a substantial double garage which is access via a secured gated service road to the rear. One rear corner section of the garage has been converted into a useful workshop with power and light.
The Location
Set in this highly convenient location within walking distance of Ruislip High Street, Ruislip Manor and Ruislip Gardens, the property is ideally located for a number of local schools including Sacred Heart, Ladybankes and Ruislip High. Equidistant to an array of train stations including Ruislip Gardens and Ruislip Manor (Central/Piccadilly/Metropolitan) and conveniently located for the A40/M40/M25 offering access into London and the Home Counties.
Agents Information For Buyers
Thank you for showing an interest in a property marketed by Sterling Estate Agents. Please note that on occasion we may use AI to enhance our photography.
Please be aware, should you wish to make an offer for this property, we will require the following information before we enter negotiations:
1. Copy of your mortgage agreement in principal.
2. Evidence of deposit funds, if equity from property sale confirmation of your current mortgage balance i.e. Your most recent mortgage statement, if monies in bank accounts the most up to date balances..
3. Passport photo ID for ALL connected purchasers and a utility bill. We are duty bound to complete anti money laundering (AML) checks on all connected purchasers should an offer be accepted. The charge for this is £75 plus VAT per person.
Unfortunately we will not be able to progress negotiating any offer unless we have ID, checks and proof of funds. By making an offer on property with Sterling Estate Agents you agree to the AML process and charge should your offer be acceptable and you understand this is non refundable in any event.
Fill in the form below to request more information or to request a viewing.


 Send to a friend

