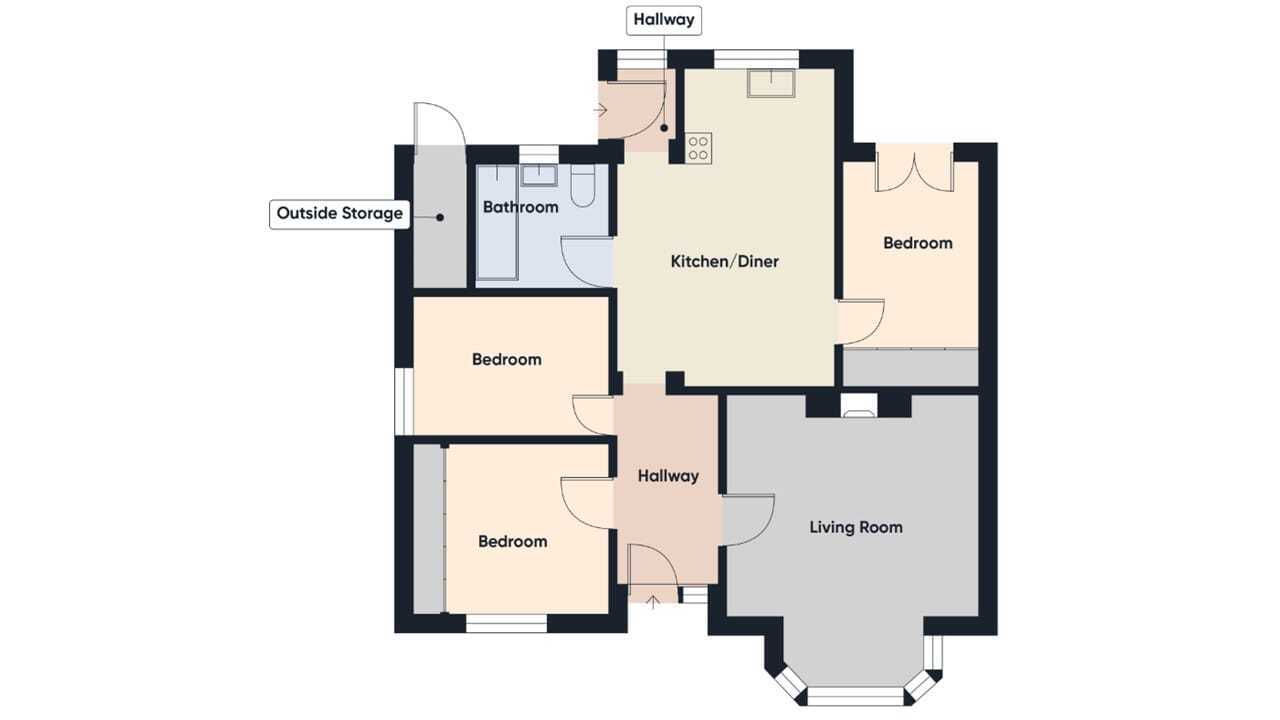
*** NO ONWARD CHAIN *** A wonderful opportunity to acquire this charming two/three-bedroom semi-detached bungalow, perfectly positioned to offer comfortable single-level living. This property presents a fantastic chance for buyers looking to personalise their home and create a cosy, welcoming space. Comprising of an entrance hall, kitchen/diner, 2/3 bedrooms, bathroom, living room, low maintenance rear garden, driveway and a garage. To the rear, there is also a playing field - perfect for the summer months!
EPC ENERGY RATING - E / COUNCIL TAX BAND - B
Entrance Hall 4' 9" x 9' 8" (1.45m x 2.95m) (approx) Door to front and radiator.
Living Room 11' 0" (min)(3.35m) 15' 9" (into bay) x 8' 0" (min) (4.80m x 2.44m) 12' 9" (max) ( 3.89m) (approx) Bay window to front and radiator.
Kitchen / Diner 11' 0" (min) (3.35m) 16' 9" (max) x 7' 5" (min) (5.11m x 2.26m) 10' 9"(max) ( 3.28m) (approx) Fitted with a range of base and eye level units with work surfaces over, stainless steel sink , space for a cooker, plumbing for a washing machine, space for an undercounter fridge and radiator. Window to rear.
Hall Door to side and window to rear.
Bedroom One 7' 1" x 10' 0" (2.16m x 3.05m) (approx) Window to side, built in wardrobes with cupboards over and radiator.
Bedroom Two 9' 2" x 8' 3" ( to cupboard)(2.79m x 2.51m) 10' 11"( into cupboard) ( 3.33m) (approx) Window to front and built in wardrobes with cupboards over.
Bedroom Three/ Dining Room 6' 9" x 10' 1"(to cupboard) (2.06m x 3.07m) (approx) French doors to rear, built in cupboards (one housing a water tank).
Bathroom 6' 4" x 7' 0" (1.93m x 2.13m) (approx) Fitted with a three piece suite comprising low level W/C, wash hand basin and bath. Window to rear.
Outside The front of the property is gravelled with a driveway leading to the garage, there is off road parking for several vehicles. The rear garden is low maintenance.
Garage 8' 3" x 14' 3" (2.51m x 4.34m) (approx) (suitable for a small vehicle only) Up and over door to front and door to side. Please note, this is non standard construction.
Agent Notes The floorplan is for illustrative purposes only. Fixtures and fittings do not represent the current state of the property. Not to scale and is meant as a guide only.
