 Download PDF EPC
 Download PDF Brochure
Robert Bell & Company
19 Station Road
Woodhall Spa
LN10 6QL


No Chain
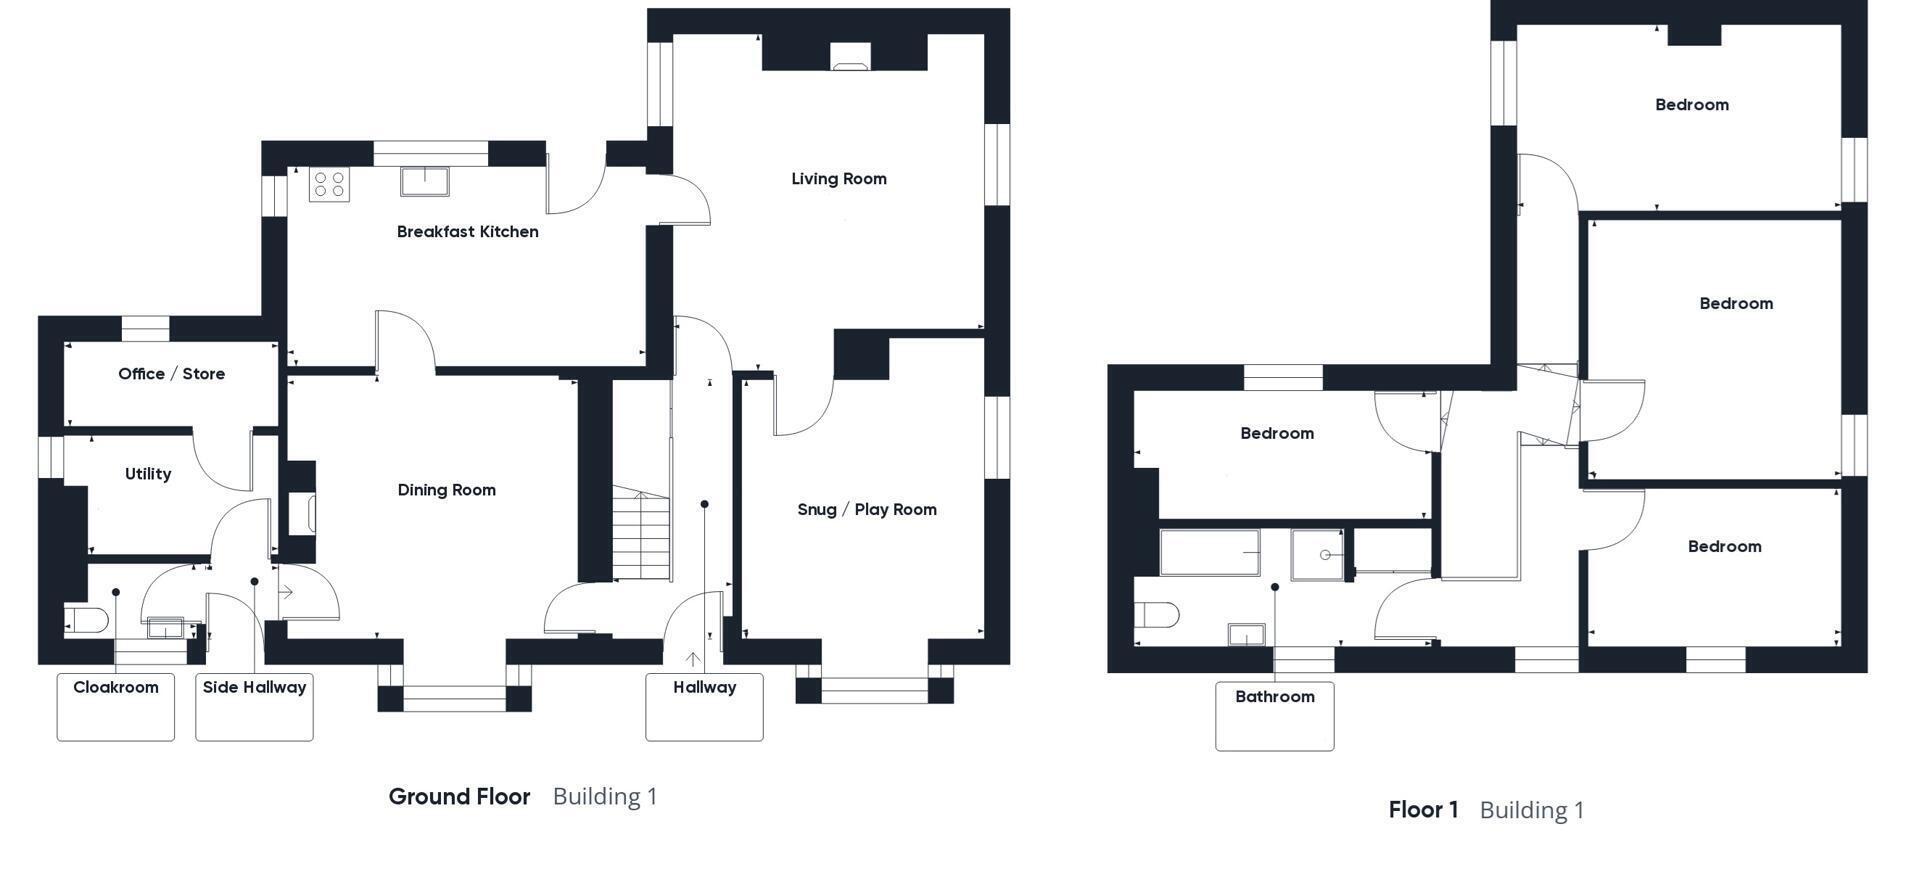
Ryecroft Cottage is a Victorian (c. 1860) countryside cottage with potential for annex accommodation (sts), providing characterful family accommodation with exposed brickwork and ceiling beams throughout the ground floor. Occupying a private position to the end of a no-through road, the property enjoys use of generous front and rear gardens and a triple length garage. Accommodation includes living room, snug/playroom, breakfast kitchen, dining room, utility room, cloakroom and office/store to the ground floor; four bedrooms, family bathroom to the first.
Accommodation
Hallway
Having carpeted stairs with wooden spindle and balustrade to first floor with built in under stairs storage space and radiator. Door to dining room and part glazed door to:
Living Room
Having uPVC double glazed windows to sides; large brick fireplace with multi fuel stove on tiled hearth beneath brick archway, ceiling beams, TV point, radiator, wall lights and power points. Doors to kitchen and to:
Snug/Playroom
With uPVC double glazed window to front bay and window to side aspect; ceiling beams, radiator, TV point, wall and ceiling lights and power points.
Breakfast Kitchen
Having uPVC double glazed window to rear and side, wooden single glazed stable door to rear; a good range of storage units to base and wall levels, 1 1/2 bowl sink and drainer inset to roll edge worktop, further worktop areas and breakfast bar peninsula. Indesit oven and grill, four ring hob beneath extractor canopy, upright fridge-freezer and under counter dishwasher. Tiled floor and power points.
Dining Room
Having uPVC double glazed window to front bay; working open fireplace inset to tiled surround with wood mantle, ceiling beams, wood flooring, radiator and power points. Door to:
Side Lobby
With wooden single glazed door to front aspect and doors to utility and to:
Cloakroom
With uPVC obscure double-glazed window to front aspect; low-level WC, pedestal wash hand basin, tiled walls, tile effect flooring and radiator.
Utility Room
With wooden single glazed window to side aspect; floor standing oil fired Camray ii boiler, space and connections for washing machine, tiled flooring and power points. Door to:
Office/Store
With uPVC double glazed window to rear aspect; square edge worktop, built-in corner storage unit, tiled floor and power points.
First Floor Landing
With loft access hatch, radiator and power points. Doors to first floor accommodation.
Family Bathroom
Having uPVC obscure double-glazed window to front aspect; free standing double ended bath, shower cubicle with monsoon head over; tiled surround, wash hand basin inset to storage unit and low-level WC. Tile effect flooring, tiles to half height to walls, radiator and built-in airing cupboard.
Bedroom 4
With uPVC double glazed window to rear aspect; built-in alcove shelving, radiator and power points.
Bedroom 1
With double aspect to rear and side and having uPVC double glazed windows, built-in triple wardrobe, wooden flooring, radiator and power points.
Bedroom 2
With uPVC double glazed window to side aspect; radiator and power points.
Bedroom 3
With uPVC double glazed window to front aspect; radiator and and power points.
Outside
The property is approached via a gravel driveway, providing ample off-road parking for multiple vehicles and access to the Triple Length Garage with up and over door to front, uPVC double glazed windows to side and rear, concrete floor, ceiling light, TV point and power points. Wooden door to rear garden and wooden door to side. PLEASE NOTE: All or part of the garage, office/study, utility room and cloakroom areas could make an ideal annex (subject to the necessary planning consents).
The front garden is laid to lawn with a range of established trees; flowers and shrubs colouring this south facing space. contained by evergreen hedging.
The rear garden, a private and fully enclosed space, is predominantly laid to lawn with mature flowerbeds throughout and a number of beautiful trees including apple, Victoria plum and acer trees. A paved patio space leads off the kitchen with paths running around the property, to the rear of the garage and to the side gravelled space, with further flower beds. The boundaries are contained by hedging to the sides and timber fencing to the rear.
The Area
Shopping, social and educational facilities can be found within the Georgian market town of Horncastle and the nearby inland resort of Woodhall Spa, both a short drive away. The nearby villages of Tattershall and Coningsby are also particularly well-serviced; and provide primary and secondary schooling.
Further Information
East Lindsey District Council - Tax band: D
ENERGY PERFORMANCE RATING: F
SERVICES: The agents would like to point out that the services of this property have not been checked and this matter is left to the prospective purchaser to make appropriate further enquiries.
VIEWING: By arrangement with the agent's Woodhall Spa Office
19 Station Road, Woodhall Spa. LN10 6QL
Tel: 01526 353333
Email: [email protected]
Website: http://www.robert-bell.org Brochure prepared 21.7.2026
Fill in the form below to request more information or to request a viewing.


 Send to a friend