 Download PDF EPC
Brambles
Portsmouth Road
Bursledon
Southampton
Hampshire
SO31 8EQ


Brambles Estate Agents are delighted to present this three bedroom family home with garage, conveniently located close to the local amenities of Lowford Village.
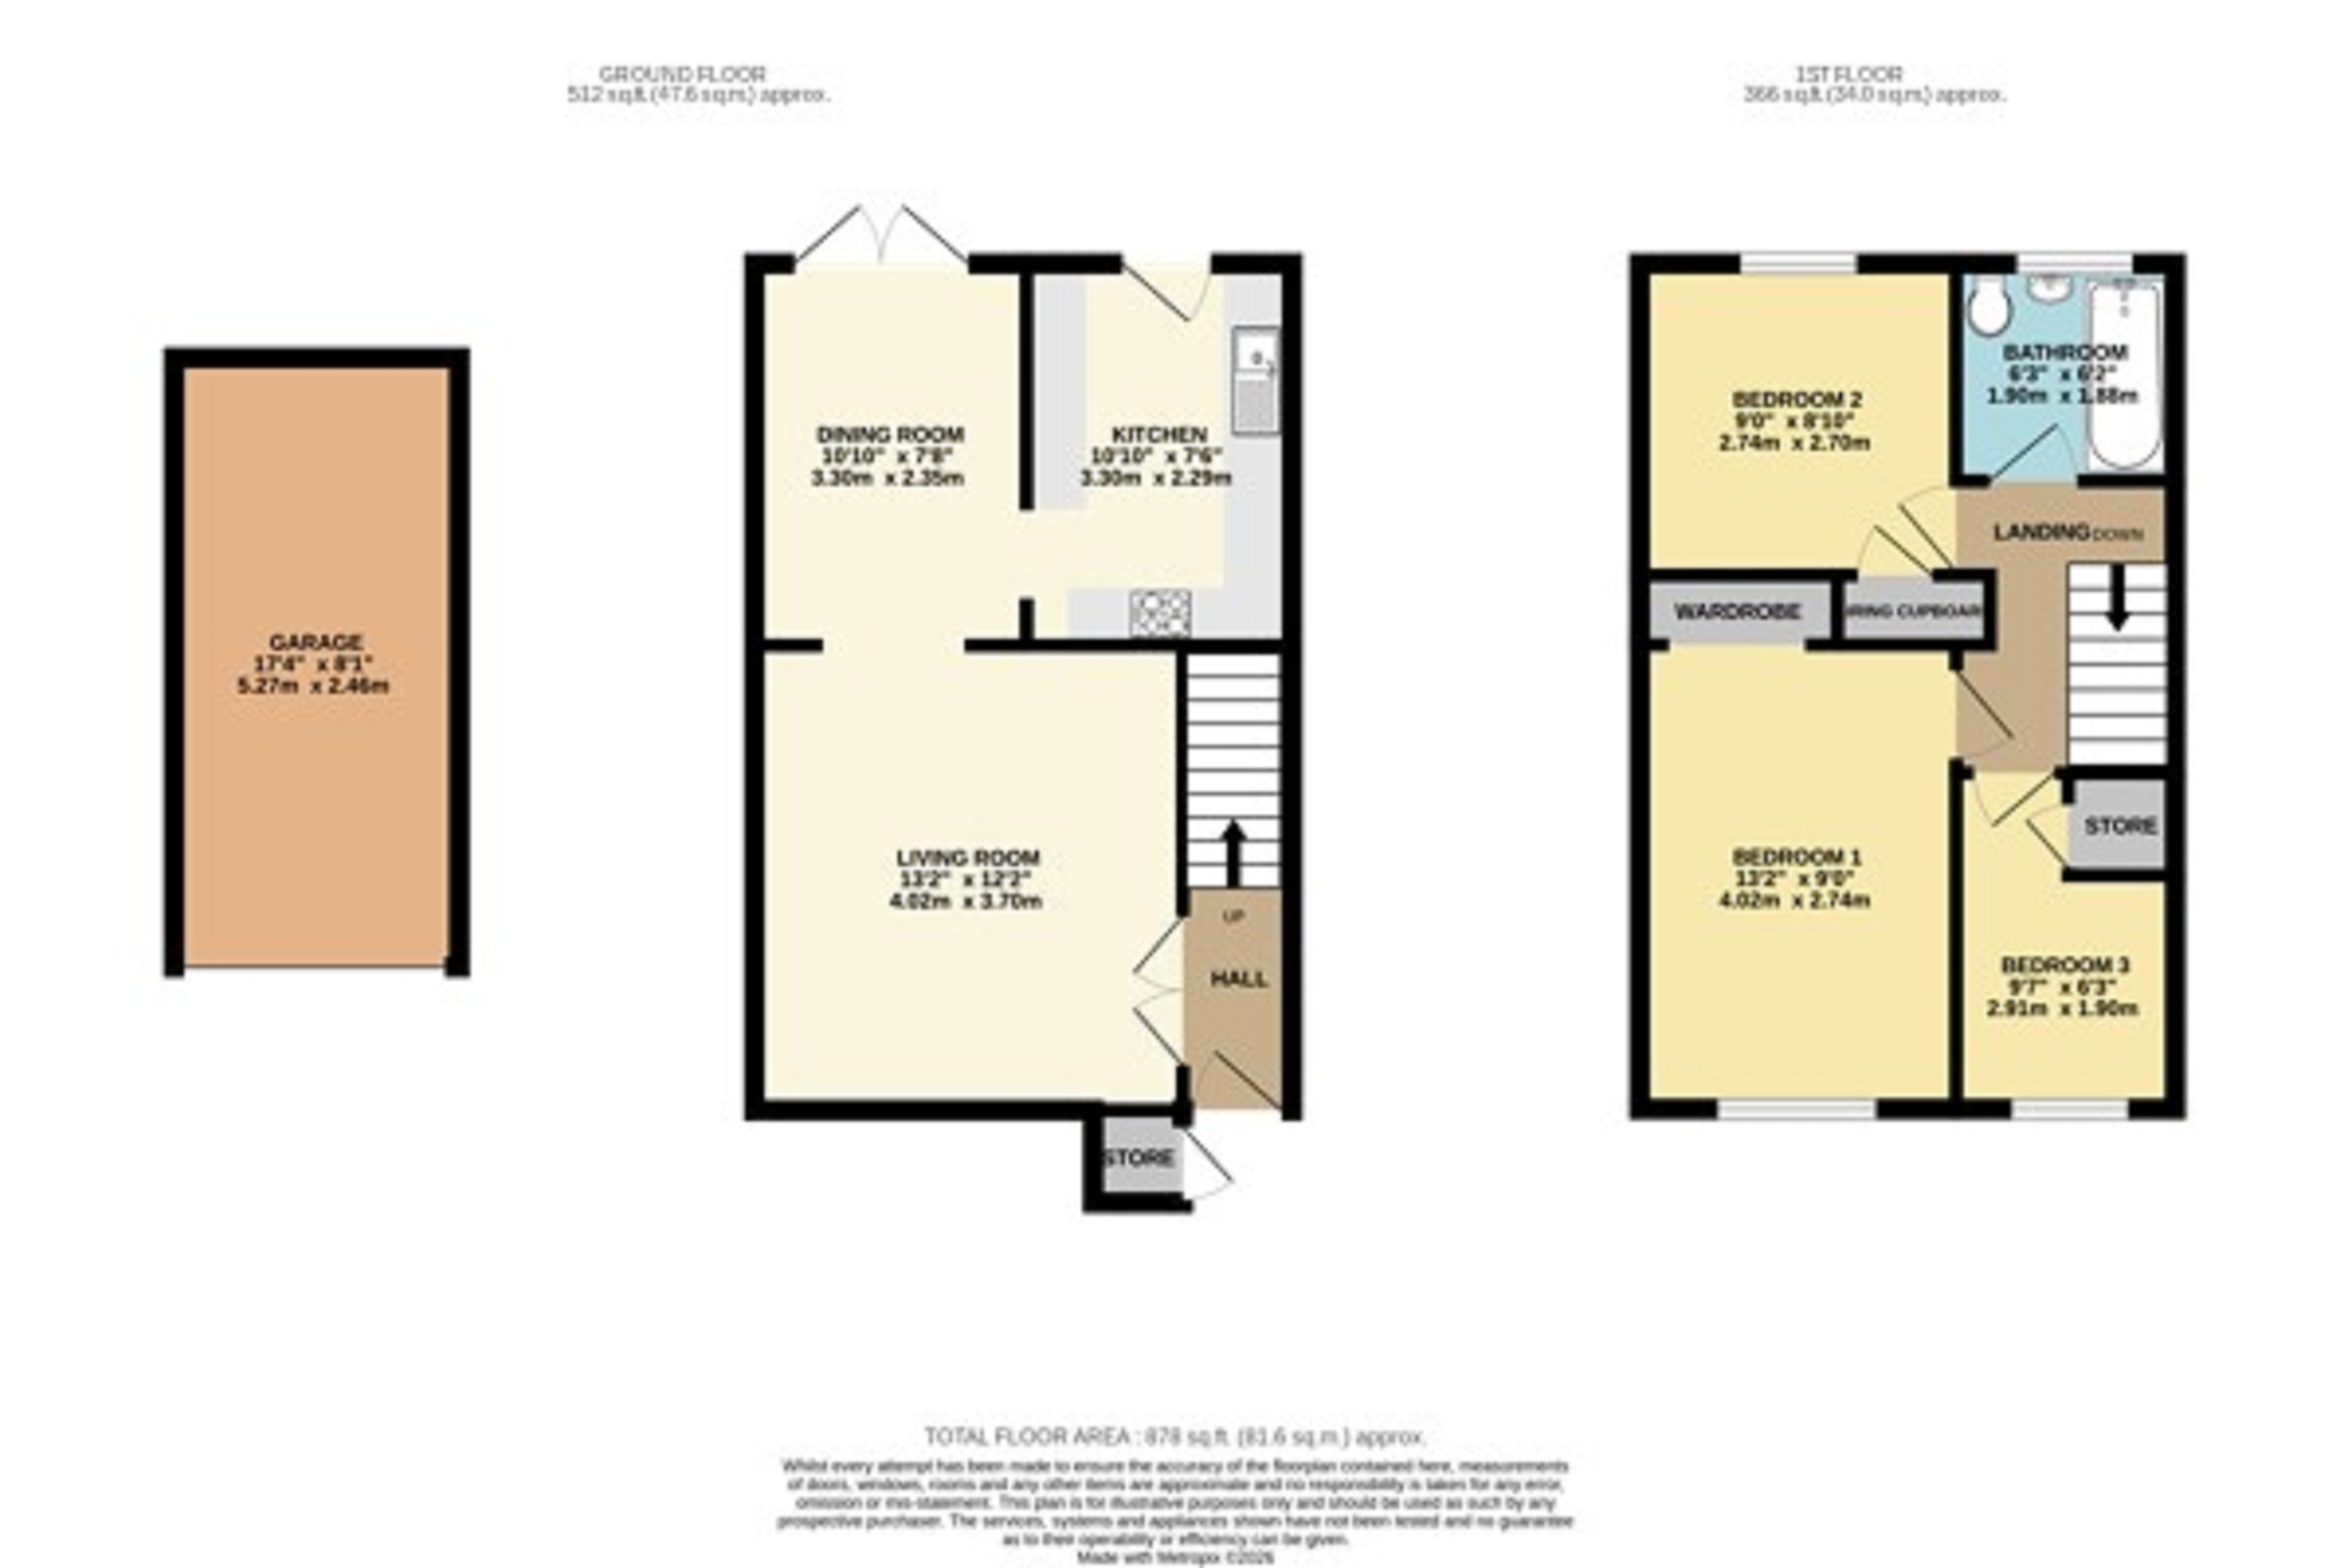
Situated in a popular residential area of Bursledon, this well-presented three-bedroom family home offers comfortable living accommodation and is ideally located for families and commuters alike. The property benefits from an outdoor storage cupboard and a welcoming entrance hall leading into a bright and spacious living room. To the rear, the dining room features French doors opening onto the well-maintained rear garden, creating an ideal space for both everyday family life and entertaining. The modern kitchen is fitted with a range of contemporary units, providing ample storage and workspace. Upstairs, there are three well-proportioned bedrooms, all benefiting from built-in storage, together with a fully tiled family bathroom fitted with a shower over the bath. Outside, the attractive rear garden has been thoughtfully maintained, offering a private space to relax, entertain or enjoy al fresco dining. The property also benefits from a garage en bloc, providing secure parking or additional storage. Bursledon is a highly sought-after village offering an excellent range of local amenities, including shops, cafés, schools and recreational facilities. The area is well connected, with Bursledon railway station providing services to Southampton, Portsmouth and beyond, while the nearby M27 offers easy access to Southampton City Centre. Residents can also enjoy scenic walks along the River Hamble, Manor Farm Country Park, and a selection of nearby marinas, making this a fantastic location for those seeking a balance of village charm, waterside living and commuter convenience. Combining generous accommodation with a convenient location, this property represents an ideal opportunity for first-time buyers, growing families or investment buyers. Outside Outdoor storage cupboard housing electric meters. Sheltered porch canopy with lighting. Front garden laid to gravel. Garage en bloc. HALL UPVC double glazed front door. Vertical radiator. Hard wood flooring. Carpeted staircase rising to the first floor. Wooden double doors to living room. Living Room (13' 2" x 12' 2" or 4.02m x 3.70m) Double glazed window to front aspect. Continuation of hard wood flooring. Skirting boards. Radiator. Under stairs storage cupboard. Opening to dining room. Dining Room (10' 10" x 7' 9" or 3.30m x 2.35m) Continuation of hard wood flooring. Skirting boards. Radiator. Space for dining table and chairs. Opening to kitchen. UPVC double glazed French doors open out to back garden. Kitchen (10' 10" x 7' 6" or 3.30m x 2.29m) Tiled floor. Full range of matching wall and base units. Ample work surfaces. Tiled splash backs. Stainless steel sink and drainer with chrome mixer tap. Rangemaster cooker. Stainless steel extractor hood. Slimline dishwasher. Space for fridge freezer. UPVC double glazed door opens to back garden. Landing Carpet. Skirting boards. Loft access. Doorways lead to all rooms on first floor. Bedroom 1 (13' 2" x 9' 0" or 4.02m x 2.74m) Double glazed window to front. Carpet. Skirting boards. Radiator. Fitted wardrobe and drawers. Bedroom 2 (8' 10" x 9' 0" or 2.70m x 2.74m) Double glaze window to rear. Carpet. Skirting boards. Radiator. Airing cupboard housing the combi boiler. Bedroom 3 (9' 7" x 6' 3" or 2.91m x 1.90m) Double glazed window to front. Carpet. Skirting boards. Radiator. Storage cupboard over the stairs with hanging space. Bathroom (6' 2" x 6' 3" or 1.88m x 1.90m) Double glazed, opaque window to rear. Vinyl flooring. Tiled walls. White panel bath with glass screen and chrome rainfall effect shower. Pedestal wash basin with chrome mixer tap. Low level WC with cistern. Electric shaving point. Inset spotlights. GARDEN Split level garden. Decked area. Steps up to a lawned area. Fully fenced. Storage shed. Outdoor tap. Outdoor power socket. GARAGE Single garage. Up and over door. Other Eastleigh Borough Council Tax Band C £2052.91 2026/27 charges. Vendors position: Need to find.
Fill in the form below to request more information or to request a viewing.


 Send to a friend

