 Download PDF EPC
Phipps & Pritchard
1 High Street
Stourport-on-Severn
Worcestershire
DY13 8DJ


A larger type 3-bedroom semi-detached house, requiring personal inspection to be fully appreciated, and set within a very popular location off Bewdley Road. No upward chain. Energy Rating: D
Probate
The sale is subject to the Grant of Probate which is in hand and being progressed. This will not prevent a sale being agreed, or the conveyance process being advanced, but will prevent actual completion until such time as the Grant is obtained.
Description
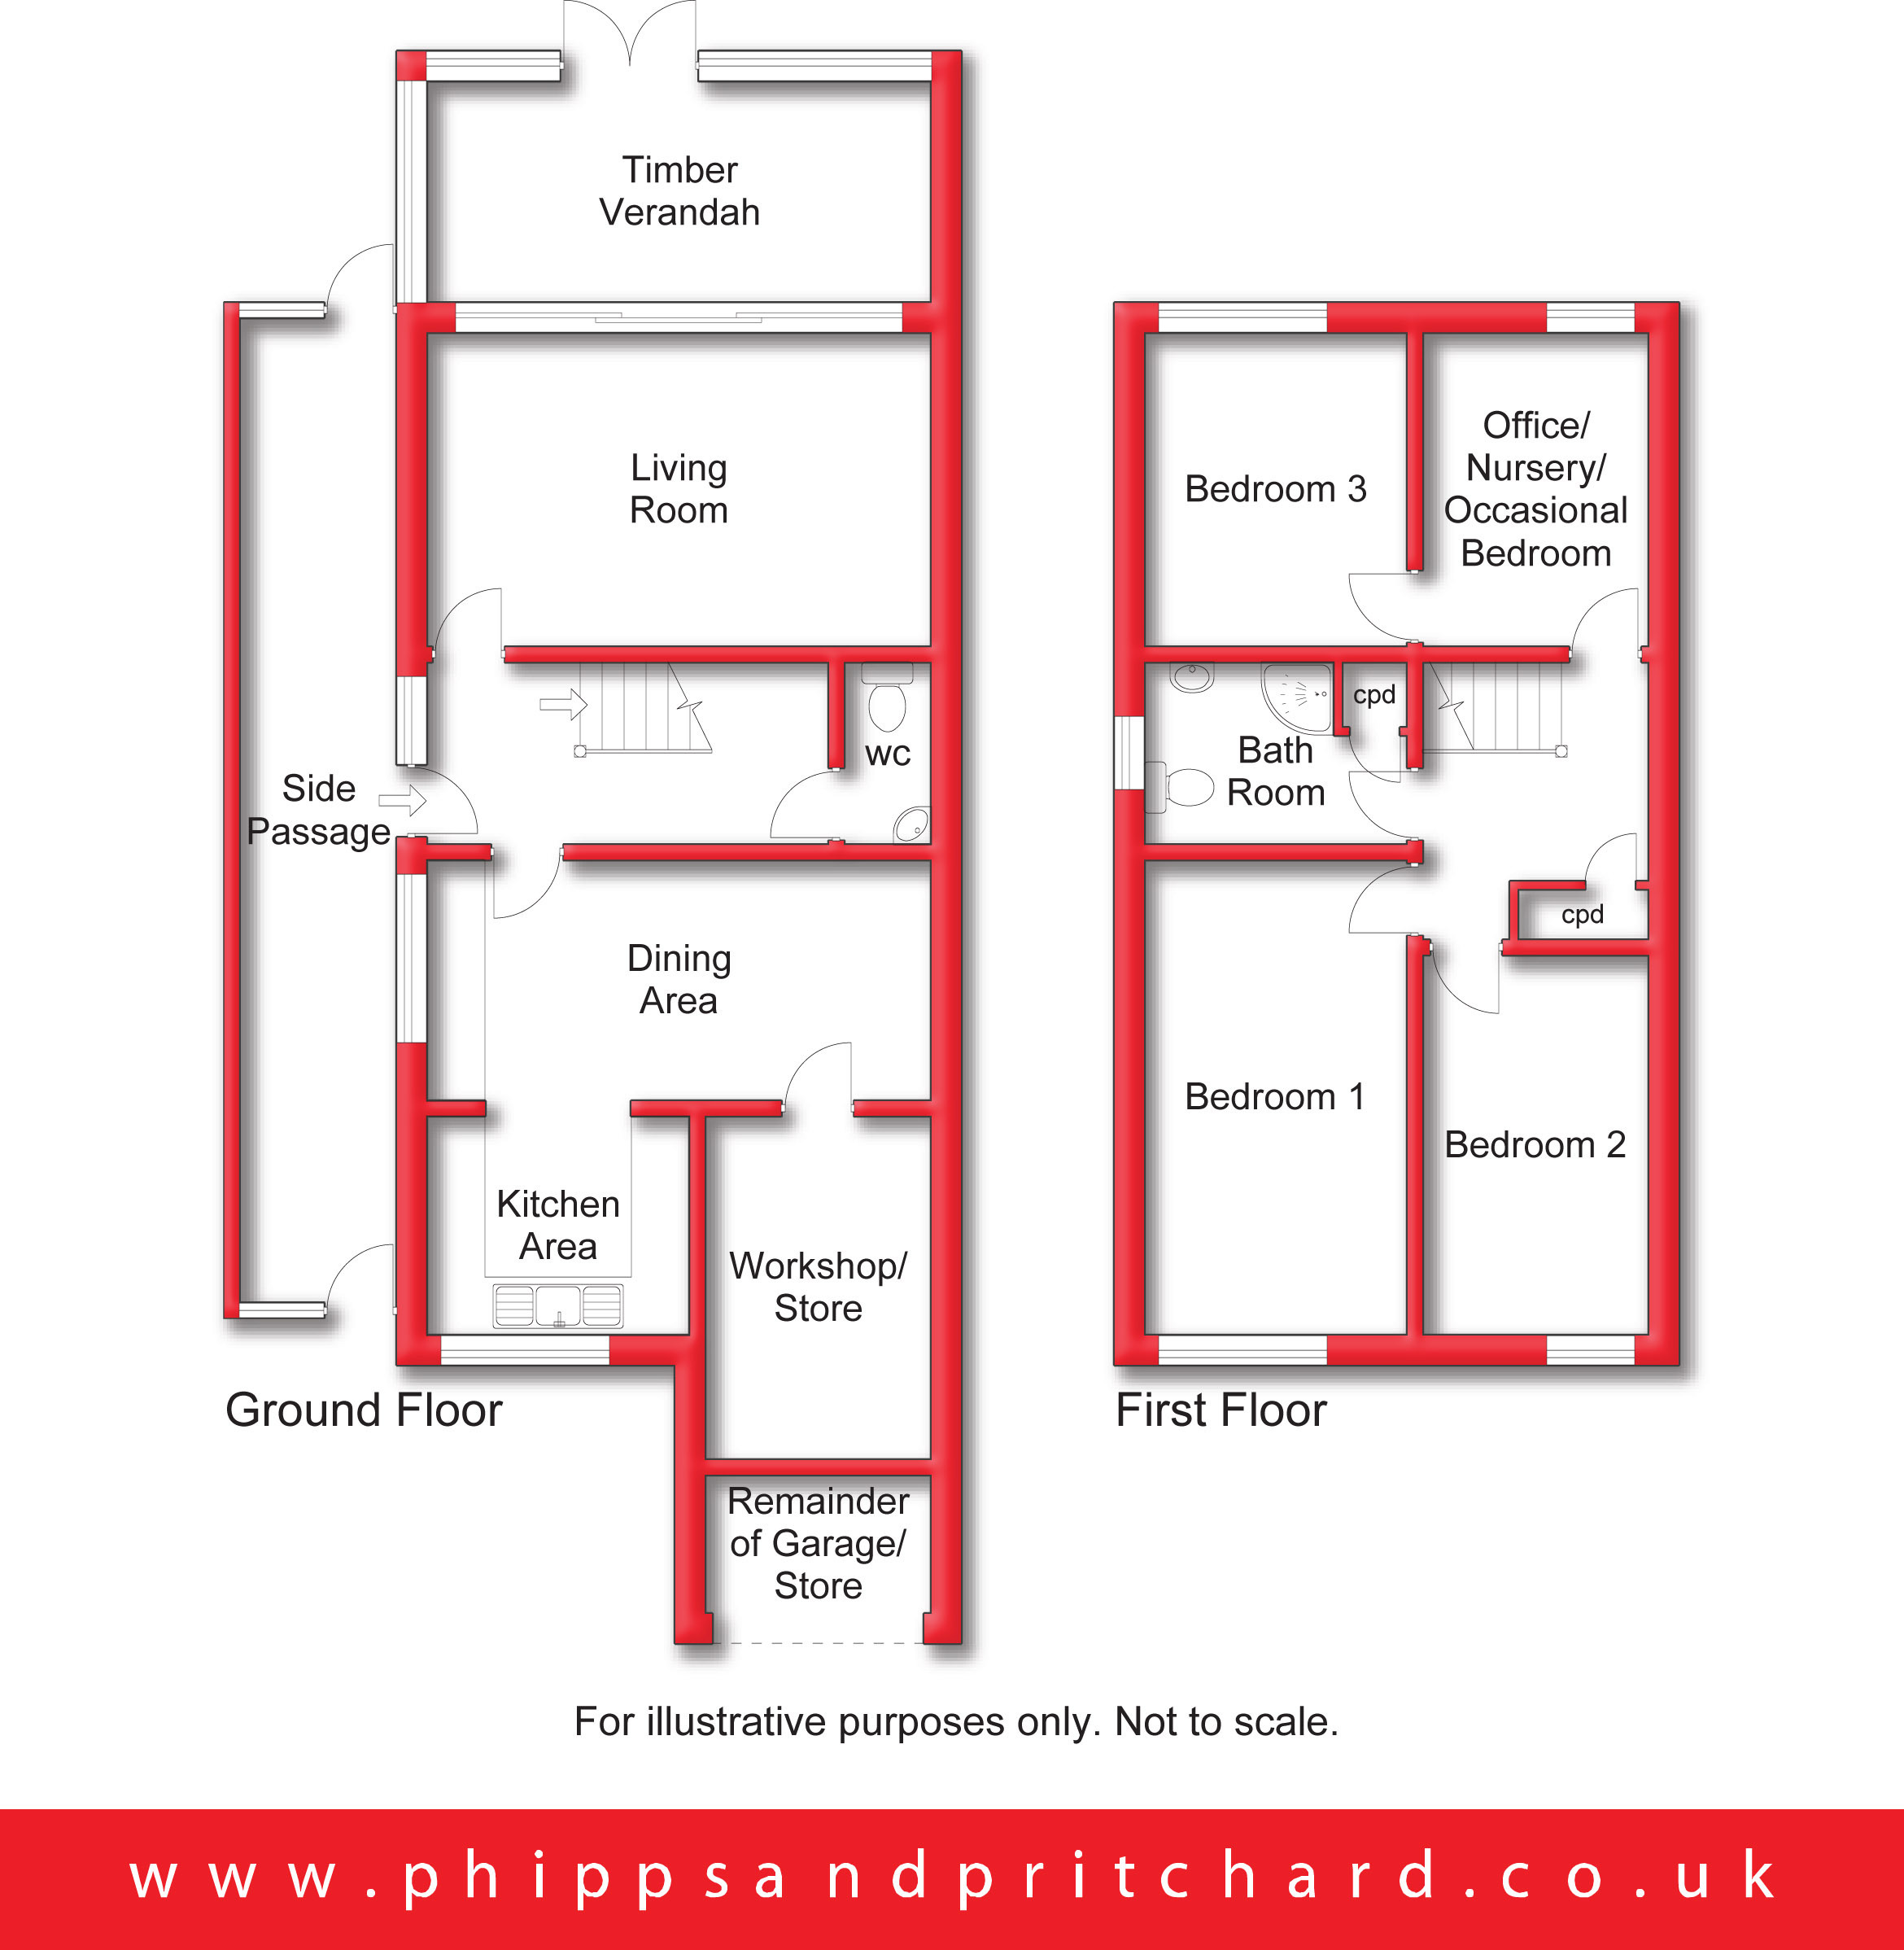
Number 3 Woodbury Road is a very spacious semi-detached family home. The living space incorporates a full width living room, large dining kitchen, and the benefit of a cloakroom/W.C. Further still, the existing workshop/former garage could also be converted to expand the kitchen area yet further. The first floor comprises three bedrooms plus a versatile connecting room, suitable for use as a nursery, dressing room, study, or occasional bedroom.
This ideal family home is truly only fully appreciated by personal inspection and affords accommodation to comprise:-
Access is gained via a side passage 1.58m x 10.2m
with doors to both front and rear plus door opening to the property itself.
Reception Hall 1.96m x 4.15m
[including stairs] with central heating radiator, staircase to first floor and doors to:
Cloakroom/WC 0.92m x 1.96m
with low level flush wc and corner hand wash basin.
Spacious Dining Kitchen
as between:
Initial Dining Room Area 2.52m x 5.08m
with central heating radiator, UPVC double glazed window and arch to:
Kitchen Area 2.28m x 2.78m
with UPVC double glazed window to front elevation, range of kitchen units with complementary roll top surface over having inset stainless steel sink, further door to:
Workshop/Store 2.21m x 3.57m
[former garage]
Full Width Rear Living Room 3.25m x 5.08m
with central heating radiator, UPVC double glazed window to rear elevation and patio door to:
Lean To Timber Verandah 2.28m x 4.83m
From the Reception Hall a staircase rises to:
First Floor Landing
with access to loft space and built-in cupboard, doors to:
Bedroom One 2.64m x 4.9m
with central heating radiator and UPVC double glazed window to front elevation.
Bedroom Two 2.37m x 3.94m
with central heating radiator and UPVC double glazed window to front elevation.
Office/Nursery/Dressing Room/Occasional Bedroom 2.28m x 3.24m
with central heating radiator and UPVC double glazed window to rear elevation, door to:
Bedroom Three 2.68m x 3.26m
with central heating radiator and UPVC double glazed window to rear elevation.
Shower Room 1.92m x 2.65m
[max including airing cupboard] with central heating radiator, UPVC double glazed obscured window to side elevation, low level flush wc, pedestal hand wash basin and enclosed cubicle with electric shower, built-in cupboard also housing 'Worcester' combination boiler.
Outside
Driveway parking for two average sized cars, side-by-side, and access to:
Remainder of Garage/Store 1.41m x 2.17m
with up-and-over door.
South-East Facing Rear Gardens
Fill in the form below to request more information or to request a viewing.
Phipps & Pritchard
1 High Street
Stourport-on-Severn
Worcestershire
DY13 8DJ


 Send to a friend

