 Download PDF EPC
Phipps & Pritchard
1 High Street
Stourport-on-Severn
Worcestershire
DY13 8DJ


A larger type two-bedroom, semi-detached, Victorian villa standing on a deep 0.07 of an acre plot with driveway parking and large rear gardens. Possible flat conversion or HMO potential, subject to all requisite consents, or simply just for straightforward refurbishment which would add clear value! Now to be sold under the hammer with ZERO buyer's premium! All enquiries to STOURPORT OFFICE 01299 822060. Energy Rating: F.
To be offered for sale by Public Auction, subject to prior sale, special conditions and reserve at Kidderminster Harriers Football Ground, Aggborough Stadium, Hoo Road, Kidderminster, Worcestershire. DY10 1NB on Wednesday 23 September 2026 at 6pm
SALE METHOD
SALE METHOD: The freehold of 418 Stourport Road, Kidderminster, Worcestershire. DY11 7BG is to be sold by Public Auction, subject to prior sale, special conditions, and reserve, on Wednesday 23 September 2026 at KIDDERMINSTER HARRIERS FOOTBALL GROUND, AGGBOROUGH STADIUM, HOO ROAD, KIDDERMINSTER, DY10 1NB at 6pm sharp. The sale is being handled by the Stourport on Severn office of Phipps & Pritchard on 01299 822060 or [email protected]
DESCRIPTION
A larger style two-bedroom semi-detached house now to be sold for the very first time since 1968 with the benefit of immediate vacant possession.
The property is located in the popular Foley Park area of Kidderminster close to a range of local amenities and just 300m from Brinton Park.
The accommodation extends to approximately 86.5 sq m (931 sq ft), excluding the cellar, over two floors, and therefore also potentially offering further scope for loft conversion, subject to specialist assessment and all requisite consents.
The property may also lend itself to alternative future uses, including flat conversion or potential HMO accommodation, subject to obtaining all necessary consents, approvals, and investigations. Interested parties must rely on their own enquiries and satisfy themselves in this regard.
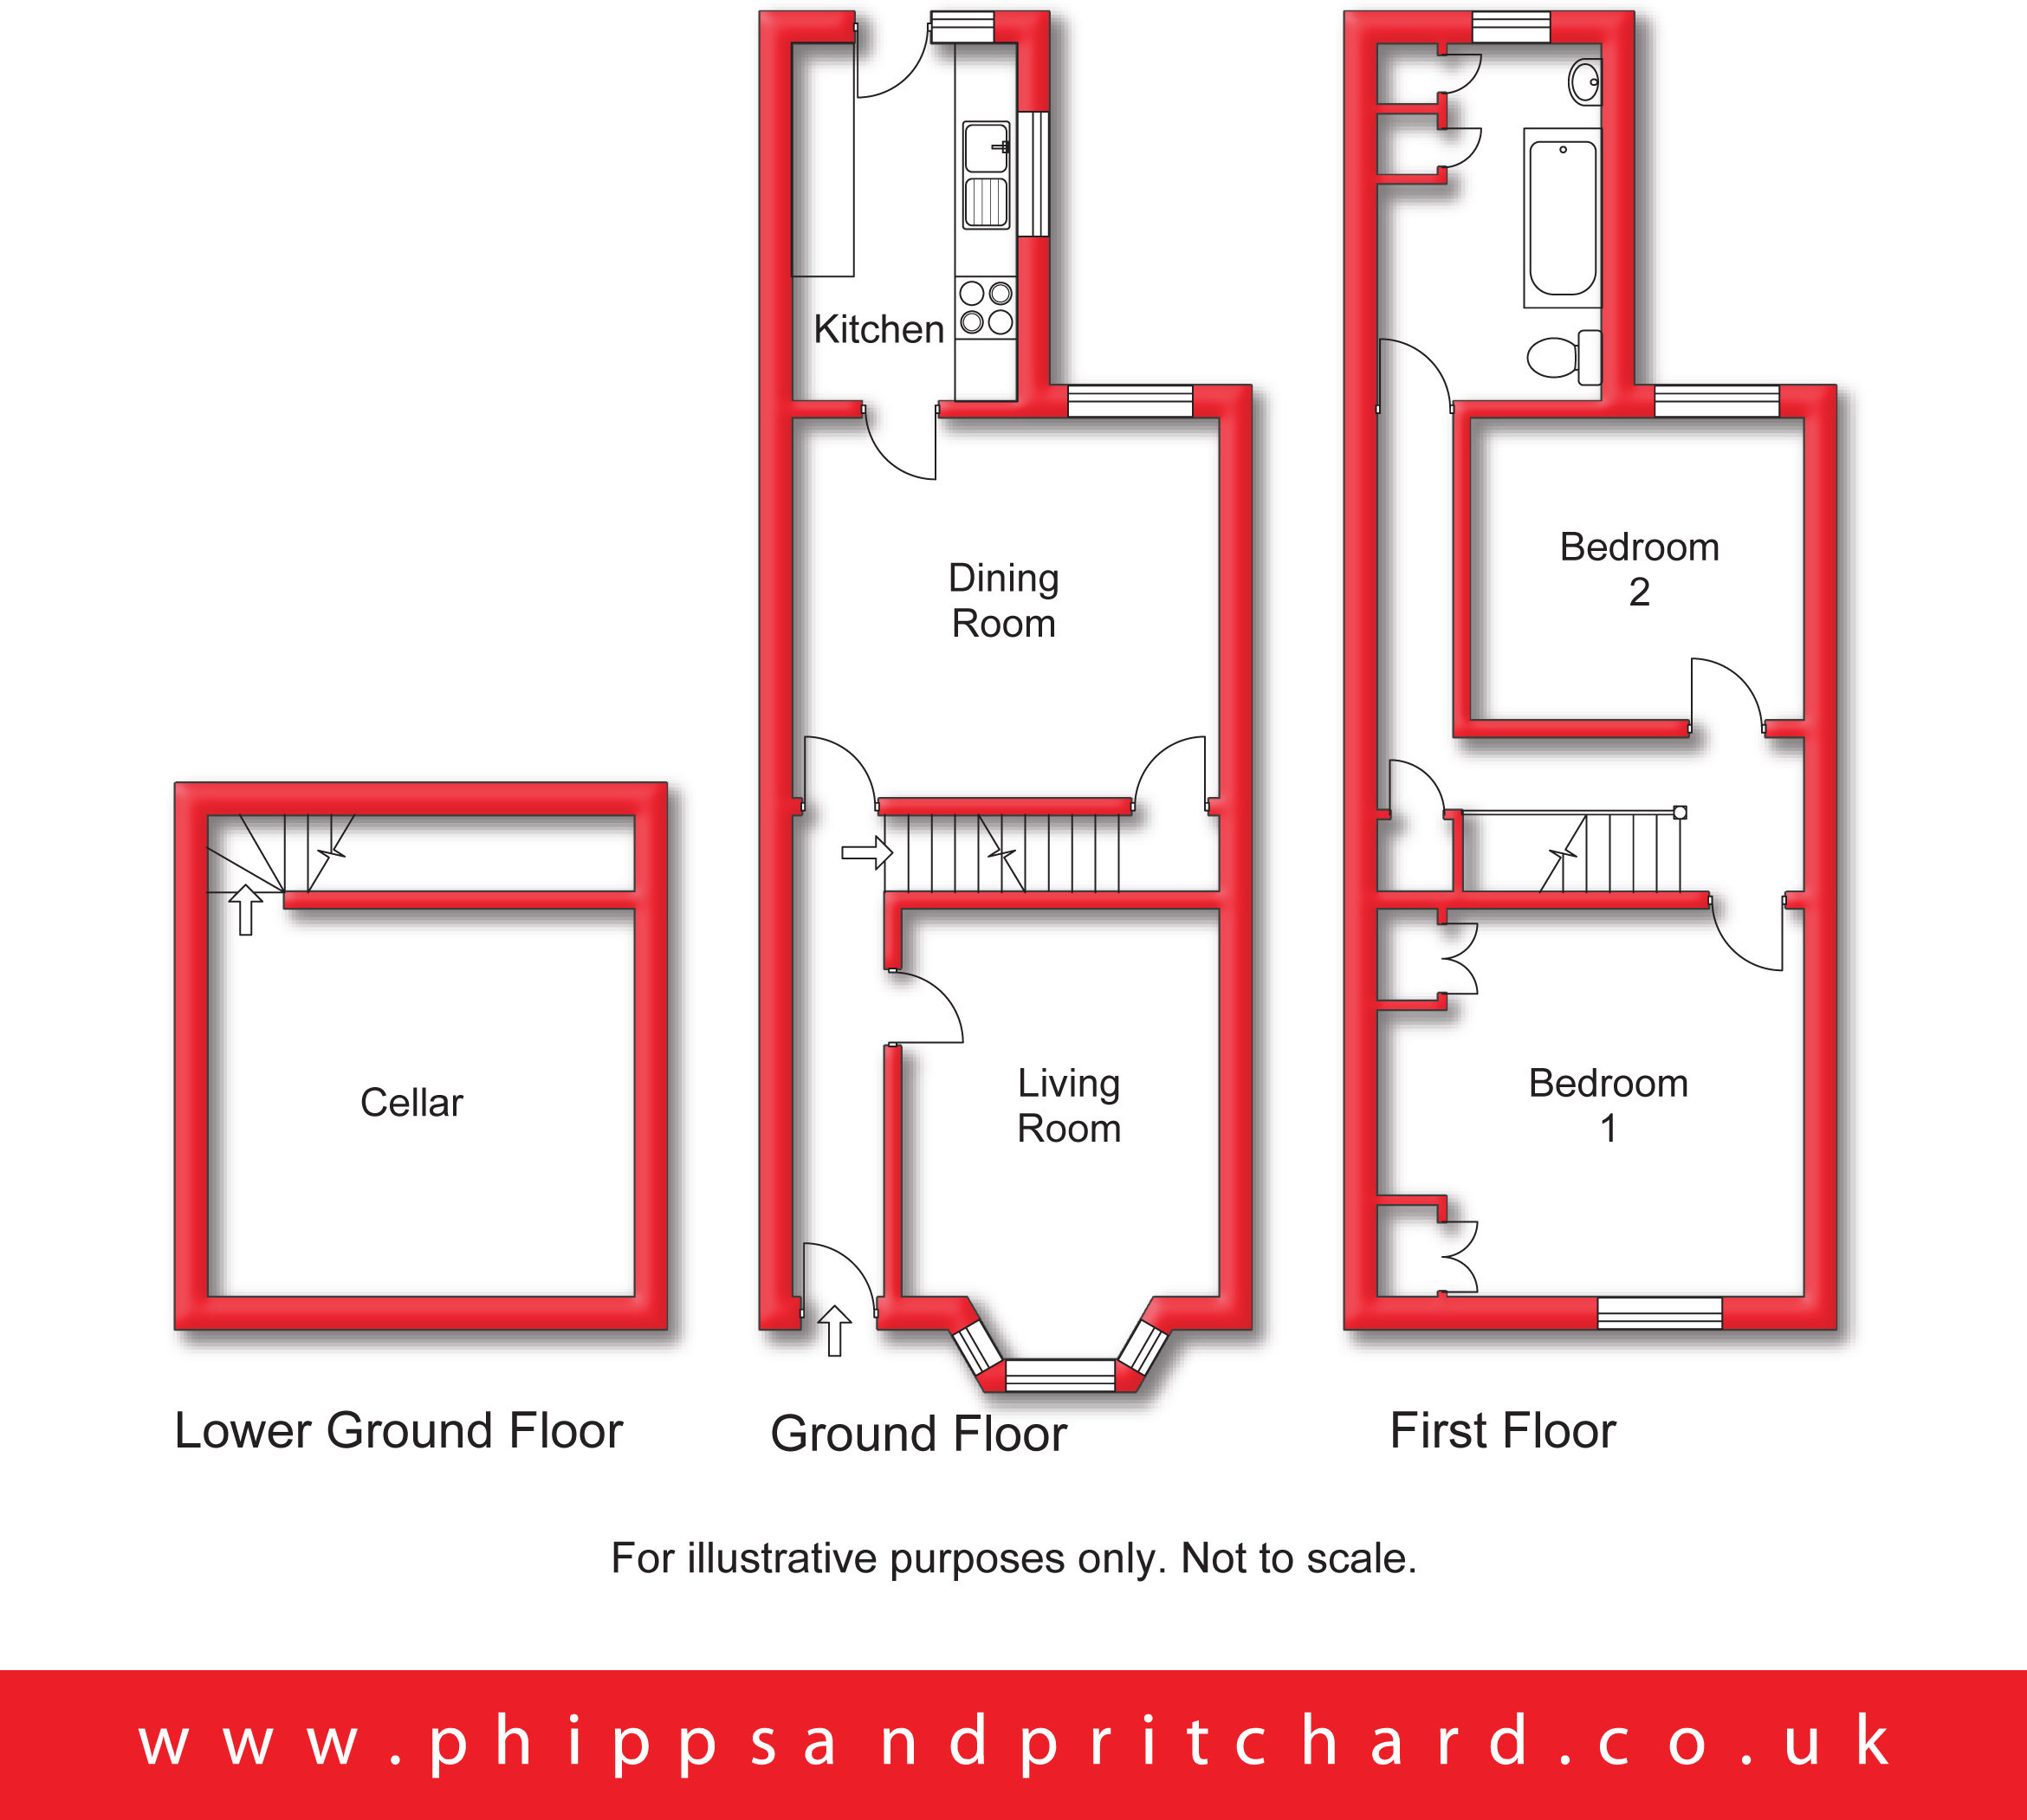
The accommodation comprises:-
Access is gained via door to:
Reception Hall
with electric night storage heater and doors to:
Living Room 3.13m x 4.18m
[max into bay and including chimney breast] with bay window to front elevation and tiled fireplace with 4-bar gas fire (not tested).
Dining Room 3.74m x 4.14m
[including chimney breast] with window to rear elevation and fireplace with gas fire (not tested), door conceals steps which descend to:
Cellar 3.75m x 4.18m
with gas and electricity meters and fuse boards.
From the Dining Room a door opens to:
Kitchen 2.21m x 3.21m
with window to side elevation, range of kitchen units, door to rear elevation opening to the gardens.
From the Reception Hall a staircase rises to:
First Floor Landing
with fitted over-stairs cupboard also housing loft hatch, door to:
Bedroom One 3.77m x 4.16m
[including chimney breast and fitted wardrobe] with window to front elevation and fitted wardrobe.
Bedroom Two 2.97m x 3.24m
[including chimney breast] with window to rear elevation and fitted wardrobe.
Bathroom 2.31m x 3.2m
with obscured window to rear elevation, low level flush wc, pedestal hand wash basin and bath, fitted airing cupboard.
Outside
The property stands back behind a concrete driveway providing off road parking.
There is also a pedestrian right of way along the side and rear of the adjoining next door neighbouring property which leads to the rear garden.
Large Rear Garden
[being fully private in that there are no rights of way across for neighbouring properties]
LOCAL AUTHORITY
Wyre Forest District Council, Wyre Forest House, Finepoint Way, Kidderminster, DY11 7WF Tel: 01562 732928
PLANNING
The site is sold subject to any development plan, tree preservation order, town planning schedule, resolution or notice which may be, or become to be, in force, and subject to any road widening or improvement schemes, land charges and statutory provisions or bylaws without any obligation on the vendors to specify them.
BOUNDARIES
The purchaser shall be deemed to have full knowledge of all boundaries and neither the vendor nor the vendor's agents will be responsible for defining the boundaries or ownership thereof. The included plan is for identification purposes only.
WAYLEAVES, EASEMENTS AND RIGHTS OF WAY
The site is sold subject to, and with the benefit of, all easements and quasi-easements and rights of way, declared and undeclared and whether mentioned in these particulars or not.
AGENTS NOTE ONE
These particulars are prepared in good faith and in the spirit of trying to be helpful and informative. However prospective purchasers should, obviously, make their own detailed enquiries in respect of all planning / planning conditions /access / ownership / services / building regulations / valuation matters, etc. and we, as Agents, give no guarantee, or warranty, whatsoever. Details for the sellers Solicitors are below, and an auction contract pack will also be prepared pre-sale. The purchase of commercial property and potential development sites can be technical and complex. Prospective purchasers are advised to read the contract pack carefully, and to consult a Solicitor with commercial expertise before bidding.
AGENTS NOTE TWO
As is usual with auction sales, the buyer will be responsible for reimbursing the seller for the cost of the searches.
SOLICITORS CONCERNED
Alwena Jones & Bright, Jubilee Buildings, Smithfield Street, Dolgellau, Gwynedd. LL40 1AA. Attention of: Hannah Dobson. Tel: 01654 711499. email: [email protected]
CONDITIONS OF SALE
BUYERS PREMIUM
There is not one from ourselves, therefore meaning that the purchase will be at purely face value and something which, these days, is extremely rare when compared with the vast majority of our competitors!
IMPORTANT INFORMATION FOR ALL BIDDERS
IMPORTANT INFORMATION FOR ALL BIDDERS:
Due to the change in Money Laundering Regulations and Legislation we are required by law to verify the identity and address of everyone who offers, bids or buys at auction. If you wish to bid you will be required to register prior to the auction and produce one item from both List A & List B below, together with your National Insurance Number.
List A - Photographic ID Current signed passport Current UK/EU photocard driving licence Valid ID card Firearm or Shotgun licence Resident permit issued by the Home Office to an EU national.
List B – Proof of Residence Current UK/EU photo card driving licence (if not used to prove identity) Utility bill issued in the last 3 months- (paper copy and not a mobile phone bill) Recent bank/ building society/credit card statement HMRC tax notification Recent council tax bill.
We cannot accept scanned copies and must see the original documents or copies certified by a professionally recognised individual. If you intend to bid by proxy bid we will require this information before the day of the auction. If we do not receive certified ID we will be unable to bid on your behalf. If you are bidding on behalf of a company you will also need to show a copy of the certificate of Incorporation, a list of directors and a letter of authority on a company letterhead, signed by a company director prior to signing the contract.
Fill in the form below to request more information or to request a viewing.
Phipps & Pritchard
1 High Street
Stourport-on-Severn
Worcestershire
DY13 8DJ


 Send to a friend

