 Download PDF EPC
Phipps & Pritchard
1 High Street
Stourport-on-Severn
Worcestershire
DY13 8DJ


A highly desirable 4-bedroom detached house on a commanding 0.22 of an acre plot with open green outlooks to Dunley Road within the acutely sought after Village of Areley Kings. Energy Rating: D
UN-REGISTERED TITLE
Please be advised that the property is currently not registered with HM Land Registry. Ownership is therefore evidenced by the original title deeds, which will be provided as part of the conveyancing process.
Location
Areley Kings is a forever sought after location with Dunley Road being one of the premier addresses! It lies over the river and just one mile south west of Stourport town centre itself yet in spite of this close proximity Areley Kings still remains very much a village style community. The varied amenities include two pubs, a “Co-Op” convenience store and post office, pharmacy, modern community village hall and a character Grade II Listed church namely St Bartholomew’s which has an ancient history spanning 800 years.
Description
Number 1 St Bartholomews Road is a statement 4-bedroom detached house having an elevated corner position with leafy front outlooks and lovely wrap-around gardens. The property has been cherished by the same family for more than 40 years and is now to be sold with the benefit of immediate vacant possession. It is recognised that the property requires a degree of updating, and we confirm that this is already pre-reflected within the asking price. That said, here is a wonderful opportunity to acquire high calibre family home and, also, to add value when pushed to realise its full potential.
This ideal family home is truly only fully appreciated by personal inspection and affords extremely well-presented accommodation to comprise:-
Access is gained via door to:
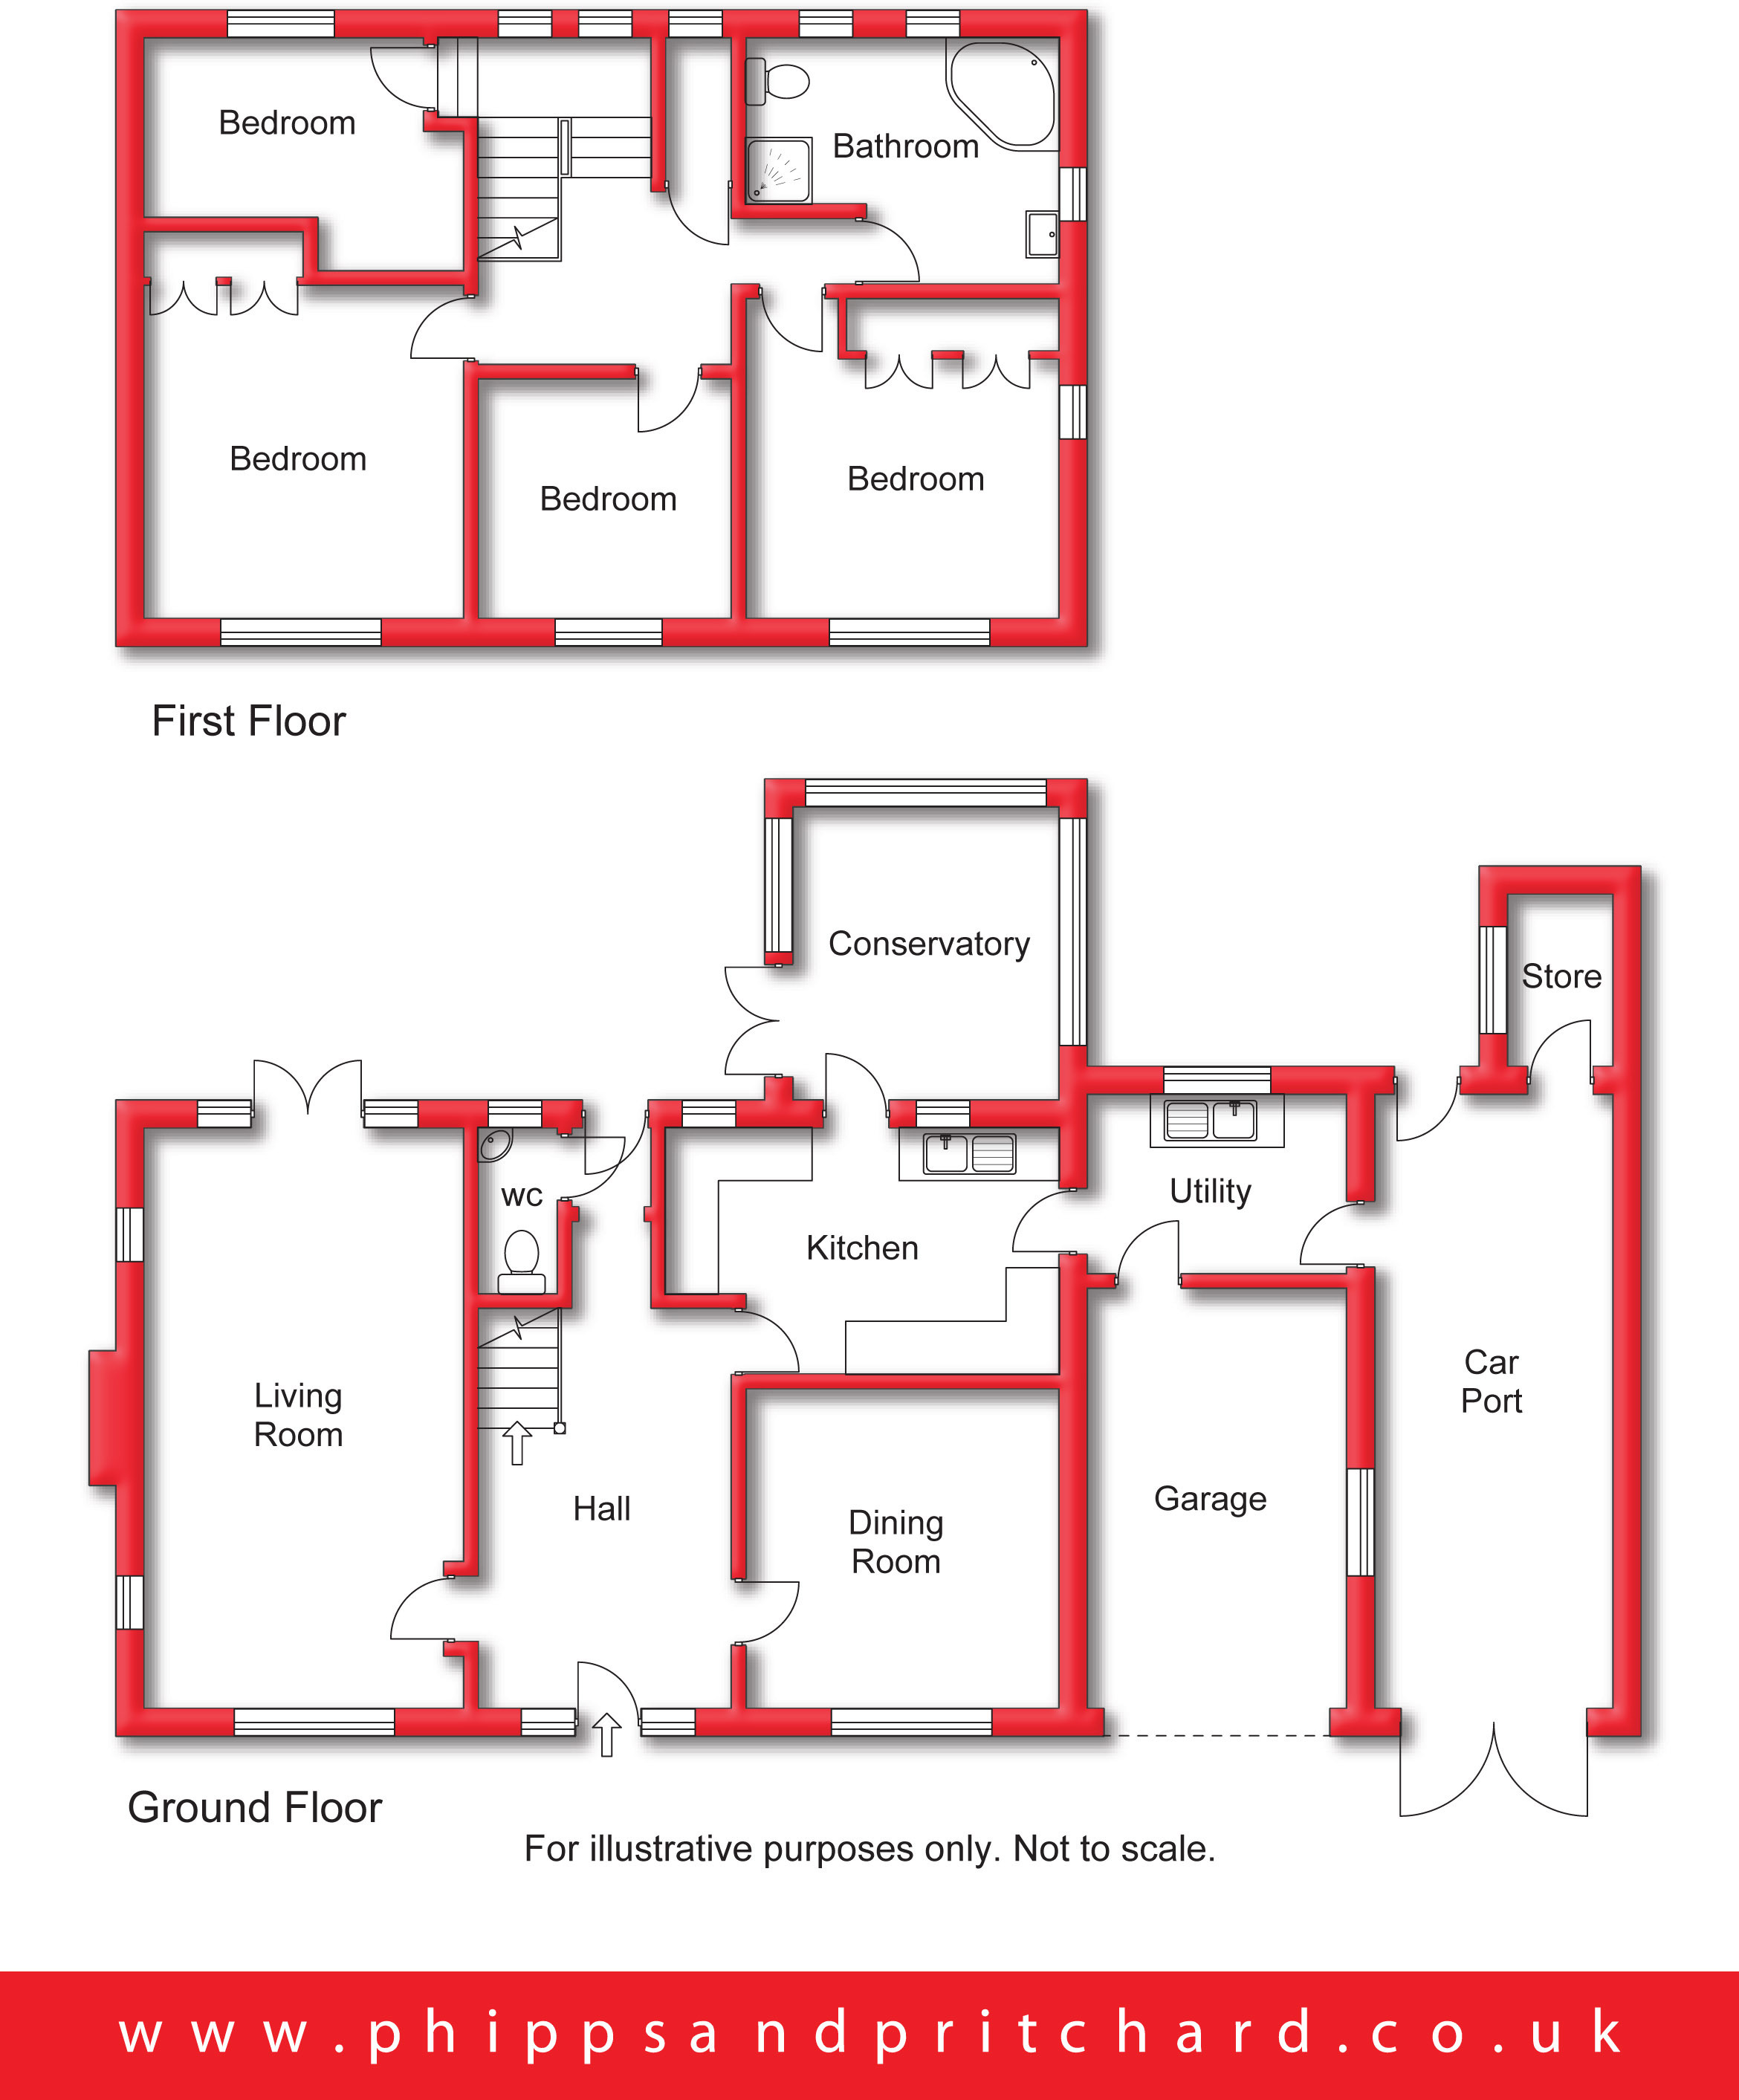
Reception Hall 2.93m x 4.8m
[including stairs] with central heating radiator, staircase to first floor and door to:
Rear Hall
with UPVC double glazed door to rear elevation opening to outside and further door to:
Cloakroom/WC
with UPVC double glazed obscured window to rear elevation, low level flush wc and corner hand wash basin.
Through Living Room 3.64m x 6.66m
with central heating radiator, UPVC double glazed window to front elevation, two UPVC double glazed porthole windows to side elevation and UPVC double glazed French doors opening to the rear gardens. Large inglenook style fireplace with basket fire.
Separate Dining Room 3.61m x 3.63m
with UPVC double glazed window to front elevation and central heating radiator.
Kitchen 2.86m x 4.49m
[max] with central heating radiator, range of wall and base mounted kitchen units with complementary roll top surface over having inset stainless steel sink, door to:
Utility Room 1.97m x 3.06m
with central heating radiator, UPVC double glazed window to rear elevation, stainless steel sink, personal door giving direct access to and from the garage.
Conservatory Extension 3.1m x 3.35m
having a brick base and UPVC frame with a hipped polycarbonate roof over.
From the Reception Hall a staircase rises to:
First Floor Landing
with access to loft space and doors to:
Walk-In Airing/Linen Cupboard 0.75m x 1.71m
with hot water cylinder, fitted shelving and window to rear elevation.
Bedroom One 3.64m x 4.46m
[including fitted wardrobe] with central heating radiator, UPVC double glazed window to front elevation and fitted wardrobe.
Bedroom Two 3.64m x 3.64m
[including fitted wardrobe] with central heating radiator and UPVC double glazed windows to front and side elevations, fitted wardrobe.
Bedroom Three 2.79m x 2.94m
with central heating radiator and UPVC double glazed window to front elevation.
Bedroom Four 2.1m x 3.63m
[max and min] with central heating radiator, access to loft space and UPVC double glazed window to rear elevation.
Bathroom 2.88m x 3.63m
[max] with central heating radiator plus additional towel radiator, three UPVC double glazed windows, low level flush wc, vanity hand wash basin, corner bath and open shower cubicle with mixer shower.
Outside
The property stands in a gently elevated position back from and above the kerbside behind foregardens together with a driveway providing off road parking and access to:
Garage 3.12m x 4.75m
[max including piers and chimney breast] with up-and-over door.
Adjacent Carport/Store 2.7m x 6.99m
[measurements include partial divide] with door to rear elevation opening to the gardens and door to:
Brick Potting Shed 1.54m x 2.53m
Delightful Wrap Around Gardens
with patio area, lawn and well stocked borders hosting a wealth of established shrubs and trees.
Fill in the form below to request more information or to request a viewing.
Phipps & Pritchard
1 High Street
Stourport-on-Severn
Worcestershire
DY13 8DJ


 Send to a friend

