 Download PDF EPC
 Download PDF EPC
Bradleys
16 Mannamead Road
Plymouth
Devon
PL4 7AA
01752 260400




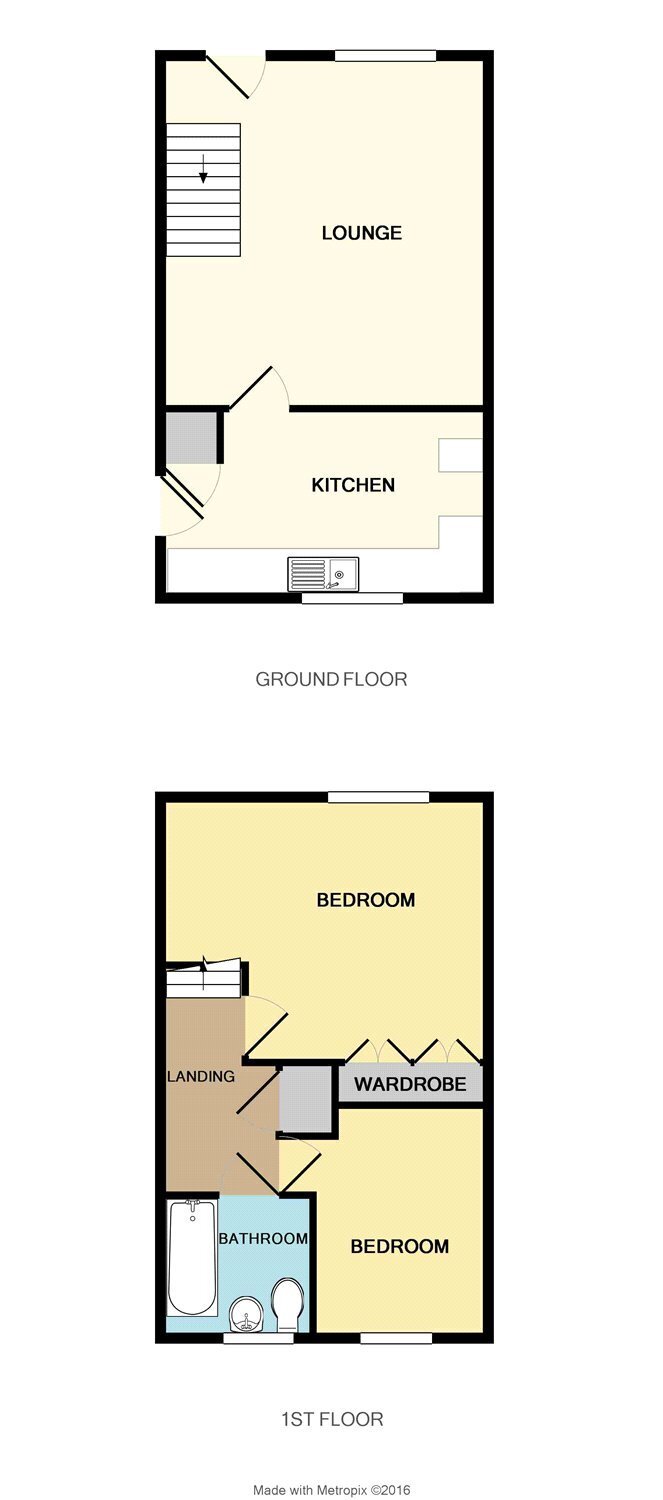
This end terraced house has accommodation comprising of 15' lounge, 14' modern fitted kitchen, two double bedrooms and modern bathroom. The property alos benefits from upvc double glazing and gas central heating (condensing boiler). There is a driveway at the front of the property and an enclosed corner plot garden.
Entrance Hall
Access to property is via a uPVC double glazed door into the kitchen
Kitchen 2.57m x 4.42m
Range of wall and floor mounted storage units. Roll top work surface. Stainless steel sink and drainer unit. Plumbing for washing machine. Gas cooker point with extractor hood over. Tiling to walls behind worktops. Glass fronted display cabinet. Gas central heating boiler (condensing) is housed within one of the kitchen units. uPVC double glazed window to front aspect. Radiator. Glass panelled door to
Living Room 4.45m x 4.8m
uPVC double glazed window to rear aspect. uPVC double glazed door leading to rear garden. Radiator.
Stairs to first floor and landing
Radiator and storage cupboard.
Bedroom 1 3.76m x 4.47m
uPVC double glazed window to rear aspect. Radiator. Two double fitted wardrobes .
Bedroom 2 2.4m x 3.2m
uPVC double glazed window to front aspect. Radiator.
Bathroom
Bath, hand basin and WC. Radiator. Tiled to ceiling height. uPVC double glazed opaque window to the front. Essentials shower unit. Extractor fan.
External features
Gravelled front garden enclosed with medium height fencing and a gate. Pathway leads to the front door. The rear garden is enclosed by medium height fencing and walling. Gravelled area immediately behind the property with a raised lawn area. Further gravelled drying area with shed.
Fill in the form below to request more information or to request a viewing.


 Send to a friend

