Three bedroom semi-detached home with no upward chain. Features lounge, dining room, kitchen, off-road parking, timber gate, and rear garden. Spacious and well-located.
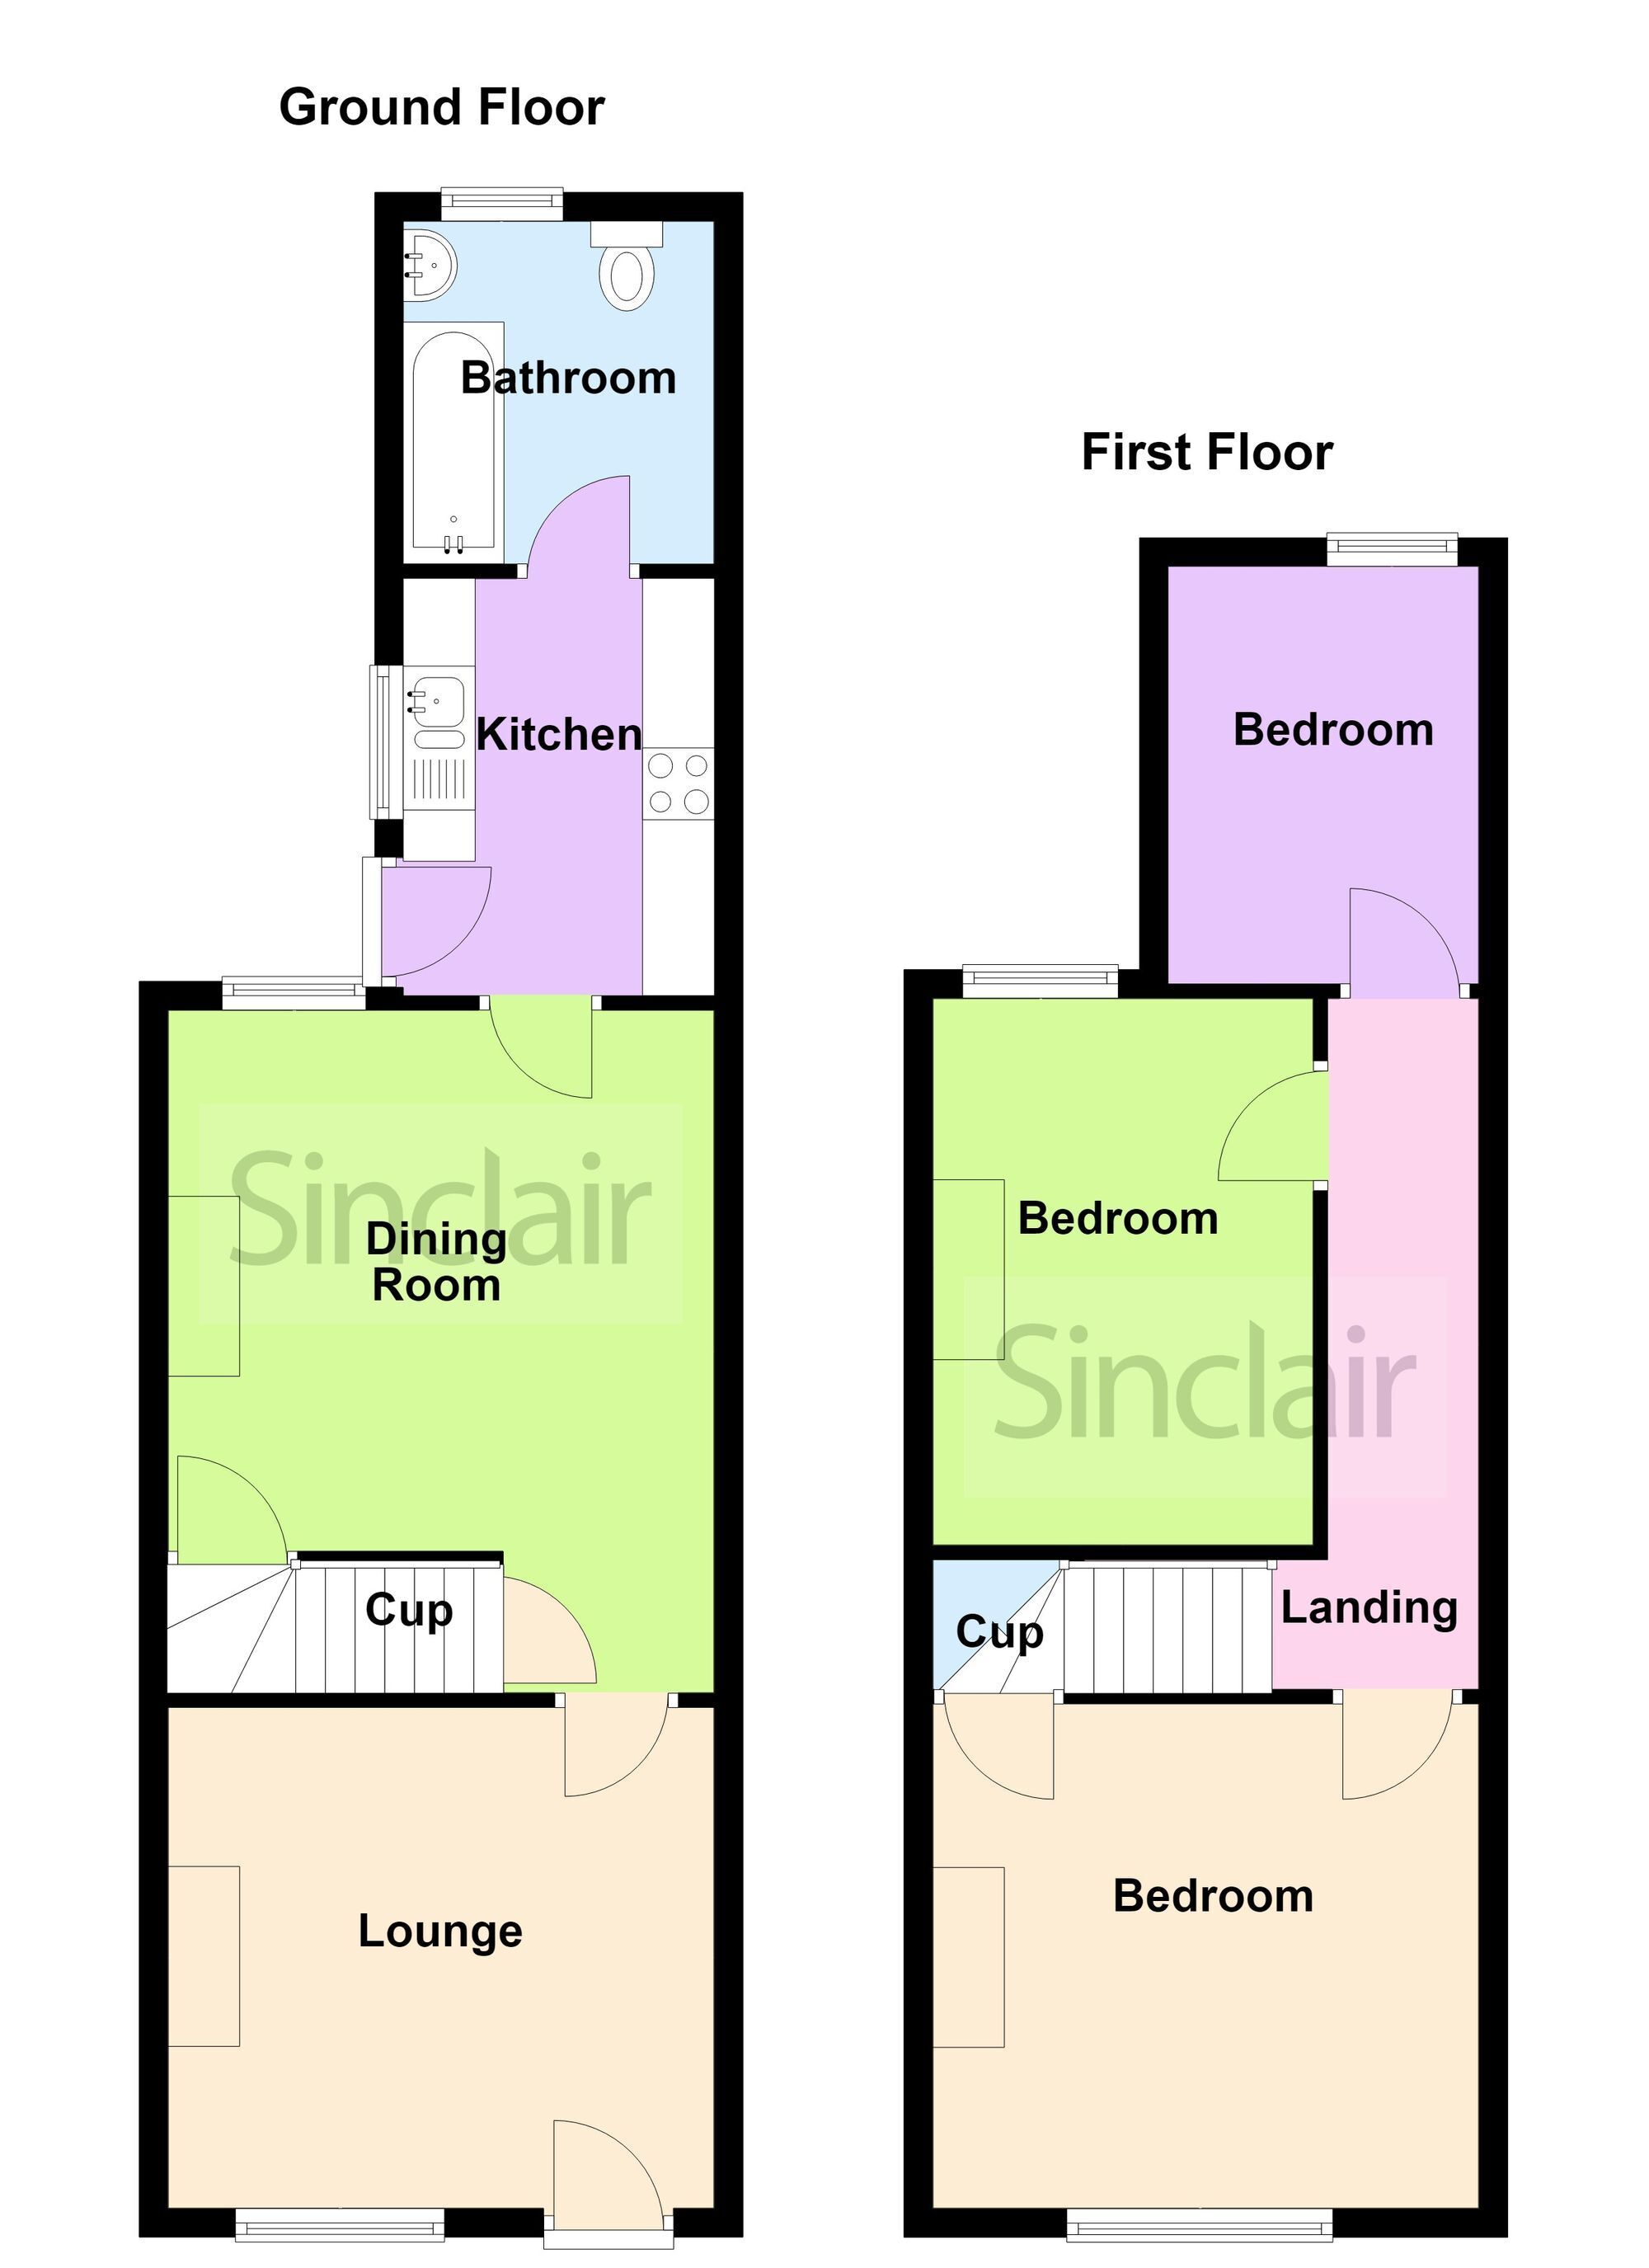
This THREE BEDROOM SEMI DETACHED HOME comes to marked with NO UPWARD CHAIN. In brief, the property comprises of a spacious lounge, dining room, kitchen that accesses the bathroom and the first floor of the property consists of a landing and three bedrooms. Externally, the front of the property has a stone shingling driveway that offering off road parking for multiple vehicles and having a timber side gate accessing further parking and access to the rear garden.
Lounge 3.48m x 3.81m Entered via a uPVC front door with uPVC double glazed window to front, dado rail and a feature fireplace with marble effect hearth and surround.
Dining room 3.76m x 3.56m Having a uPVC double glazed windows to side and rear, under stairs storage, feature fireplace and access to stairs to the first floor.
Kitchen 2.9m x 2.16m Inclusive of a range of wall and base units, electric four ring hob, built in oven and grill, plumbing and space for appliances, one and a half bowl sink with drainer unit, uPVC double glazed window to side, uPVC door to the garden and access to bathroom.
Bathroom 2.41m x 1.91m Having a three piece suite comprising a w.c, panelled bath with shower over, pedestal wash hand basin, tiled splash backs and uPVC double glazed opaque window to rear.
Landing 4.72m x 0.71m Having access to all three bedrooms and a radiator.
Bedroom One 3.61m x 3.76m Having a uPVC double glazed window to front, cast iron fireplace, picture rail and over stairs storage housing the gas fired central boiler.
Bedroom Two 3.63m x 2.69m Having uPVC double glazed window to rear and cast iron fireplace.
Bedroom Three 2.92m x 2.06m Having uPVC double glazed window to rear.
Front Garden With concrete pathway leading to front door and stone pebble feature pathway to side gate.
Rear Garden Having concrete patio leading to stone shingle area with stepping stones to two wooden garden sheds, greenhouse and wooden decking. Timber fence panelling to left side and access to the side timber gate which leads to the front.
Parking - Driveway Stone feature driveway that is accessible via the front and rear of the property enclosed by wooden gate and timber fence panelling.
Disclaimer Digital Markets Competition & Consumers Act 2024 (DMCC ACT)
The DMCC Act which came into force in April 2025 is designed to ensure that consumers are treated fairly and have all the necessary information required to make an informed purchase. Sinclair are committed to providing material information relating to the properties we market to assist prospective buyers when making a decision to proceed with a property purchase. It should be noted that all information will need to be verified by the buyers solicitors and is given in good faith from information obtained by sources including but not restricted to HMRC Land Registry, Spectre, Gov.uk and information provided and verified by our vendors.