 Download PDF EPC
 Download PDF Brochure
Clubleys
52 Market Place
Pocklington
YO42 2AH




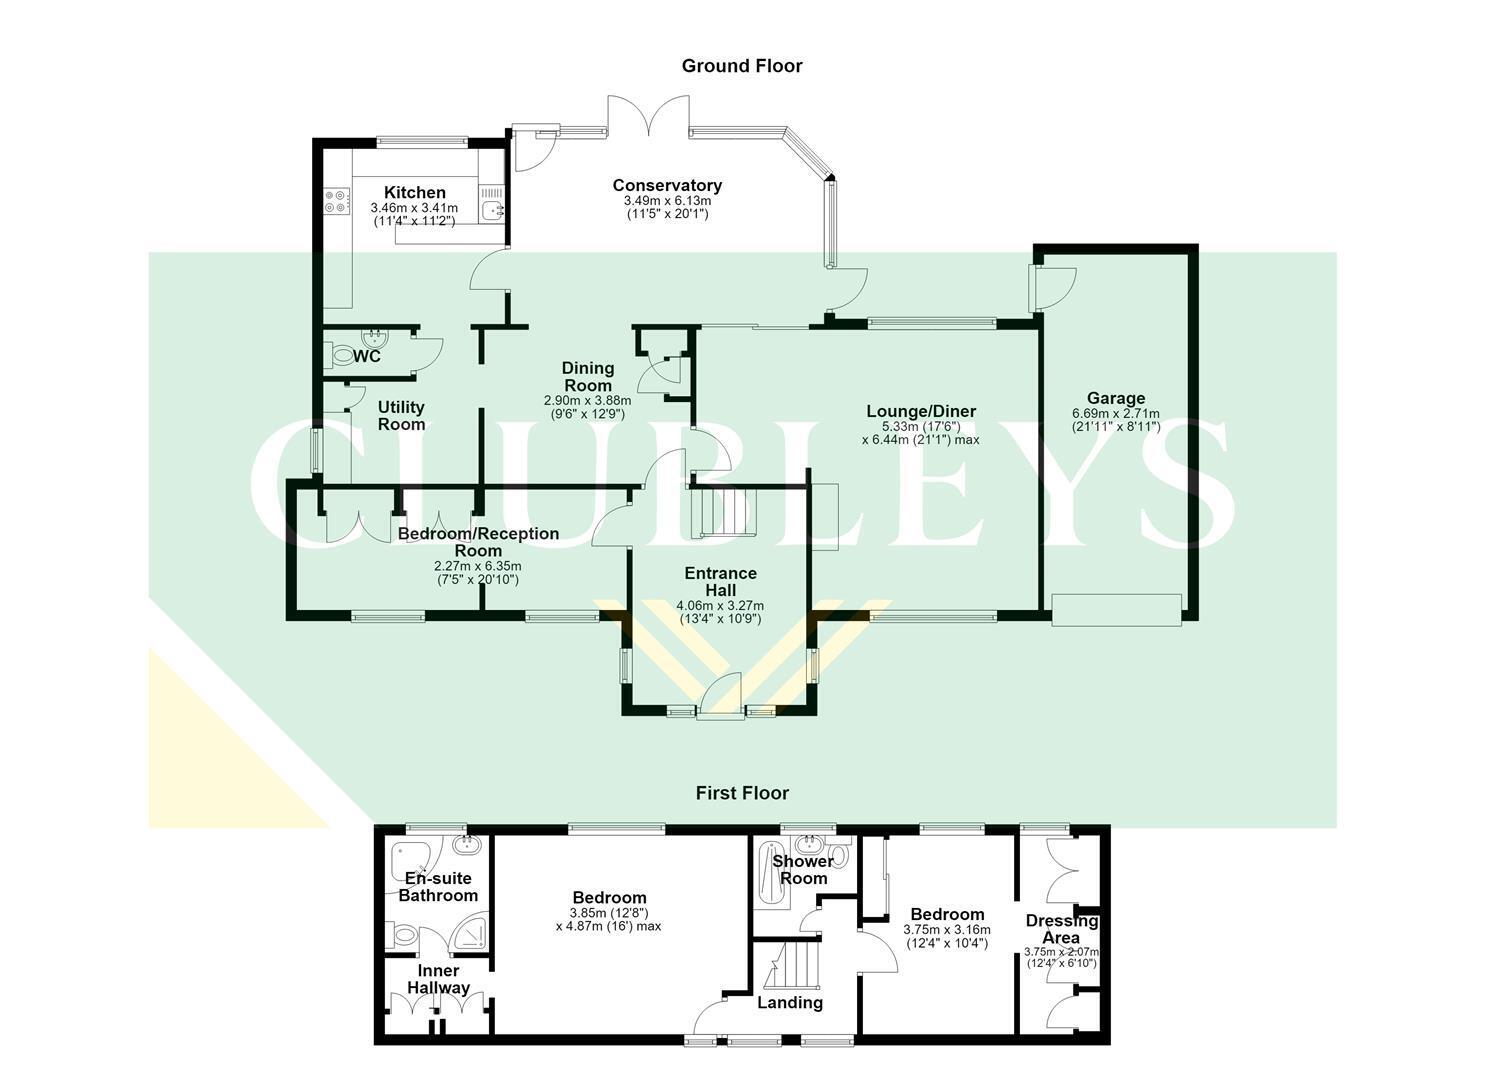
This impressive detached dormer property offers an exceptional amount of versatile living space and is a property that truly keeps on giving. The well-planned accommodation comprises a spacious reception hall, a versatile reception room which could also be used as a third bedroom, an L-shaped lounge/dining room, a fitted kitchen leading to a useful utility room, and a convenient ground floor WC.
A particular highlight of the home is the beautifully presented conservatory, which has an insulated roof for year-round use, creating a comfortable additional reception room with delightful views over the private rear garden.
To the first floor are two generously proportioned bedrooms. The principal bedroom benefits from a useful dressing room with fitted wardrobes, together with access to a separate shower room. The second bedroom is also of an excellent size and enjoys the convenience of its own en-suite shower room.
Situated in the highly sought-after Algarth area, this property occupies a generous plot and benefits from ample off-road parking, an attached garage, and well-maintained gardens, making it an ideal home in a desirable residential location.
This property is Freehold. East Riding of Yorkshire Council - Council Tax Band E.
RECEPTION HALL 3.28m x 4.06m (10'9" x 13'3")
A spacious reception hall having a composite front entrance door, two double glazed windows to the front with shutters. stairs to the first floor accommodation, Karndean flooring and two velux windows.
BEDROOM THREE /RECEPTION ROOM 2.27m x 5.88m (7'5" x 19'3")
Two double glazed window to the front, two radiators. fitted wardrobes and spot lights.
DINING ROOM 3.89m x 2.90m (12'9" x 9'6")
Fitted cupboards, radiator and laminate flooring.
CONSERVATORY 3.49m x 6.14m (11'5" x 20'1")
Upvc windows, insulated roof, engineered oak flooring, radiator and door to the rear.
FITTED KITCHEN 3.37m x 3.41m (11'0" x 11'2")
Fitted wall and base units, stainless steel sink and drainer unit with mixer tap, plumbing for washing machine, built in oven and microwave, laminate flooring, radiator, double glazed window to the rear.
UTILITY ROOM 2.14m x 2.75m (7'0" x 9'0")
Fitted wall cupboards, stainless steel sink with drainer and mixer tap, double glazed window to the side,
DOWNSTAIRS WC 0.84m x 1.66m (2'9" x 5'5")
Low level WC, wash hand basin and opaque double glazed window to the side.
L-SHAPED LOUNGE/DINER 5.33m x 3.64m extending to 6.45m (17'5" x 11'11" e
Double glazed window to the front and rear, decorative coving and gas fire in feature surround.
FIRST FLOOR ACCOMMODATION
LANDING 2.85m x 2.74m (9'4" x 8'11")
Two double glazed windows to the front with shutters, radiator, access to loft which is insulated.
BEDROOM ONE 3.17m x 3.76m (10'4" x 12'4")
Double glazed window to the rear, radiator, fitted wardrobes and eaves storage.
DRESSING ROOM 2.06m x 3.76m (6'9" x 12'4")
Double glazed window to the rear, radiator and fitted wardrobes.
SHOWER ROOM
Walk in shower, pedestal hand basin, low flush WC, opaque double glazed window to the rear, chrome radiator
INNER HALLWAY 2.69 x 1.06m (8'9" x 3'5")
Fitted wardrobes.
BEDROOM TWO 3.87m x 3.86m (12'8" x 12'7")
Double glazed window to the front and rear with fitted shutters and radiator.
EN-SUITE SHOWER ROOM 2.14m x 2.67m (7'0" x 8'9")
Corner bath, low flush WC , vanity hand basin, chrome radiator, corner shower cubicle and opaque double glazed window to the rear.
ATTACHED GARAGE 2.71m x 6.69m (8'10" x 21'11")
Roller garage doors, PVCU side external door and power and light is connected.
OUTSIDE
Located in the ever-popular residential area of The Beeches, this property offers generous block paved off-road parking to the front, providing access to the attached garage, along with well-maintained front gardens that create an attractive first impression.
To the rear, the property boasts a generous, private garden, mainly laid to lawn and complemented by mature borders and shrubs. A useful log cabin and garden shed provide excellent additional outdoor space with offers electrics. There is also a Summer House and Greenhouse. There are an abundance of trees which creates a secluded and tranquil setting.
There is an electric awning over the patio.
ADDITIONAL INFORMATION;
SERVICES
Mains water, gas, electricity and drainage.
APPLIANCES
None of the above appliances have been tested by the Agent.
COUNCIL TAX
East Riding of Yorkshire Council - Council Tax Band E.
Fill in the form below to request more information or to request a viewing.


 Send to a friend

