EXTENDED TO THE REAR, THREE BEDROOM SEMI-DETACHED FAMILY HOME - GOOD COMMUTER LOCATION AND CLOSE TO VILLAGE AMENITIES
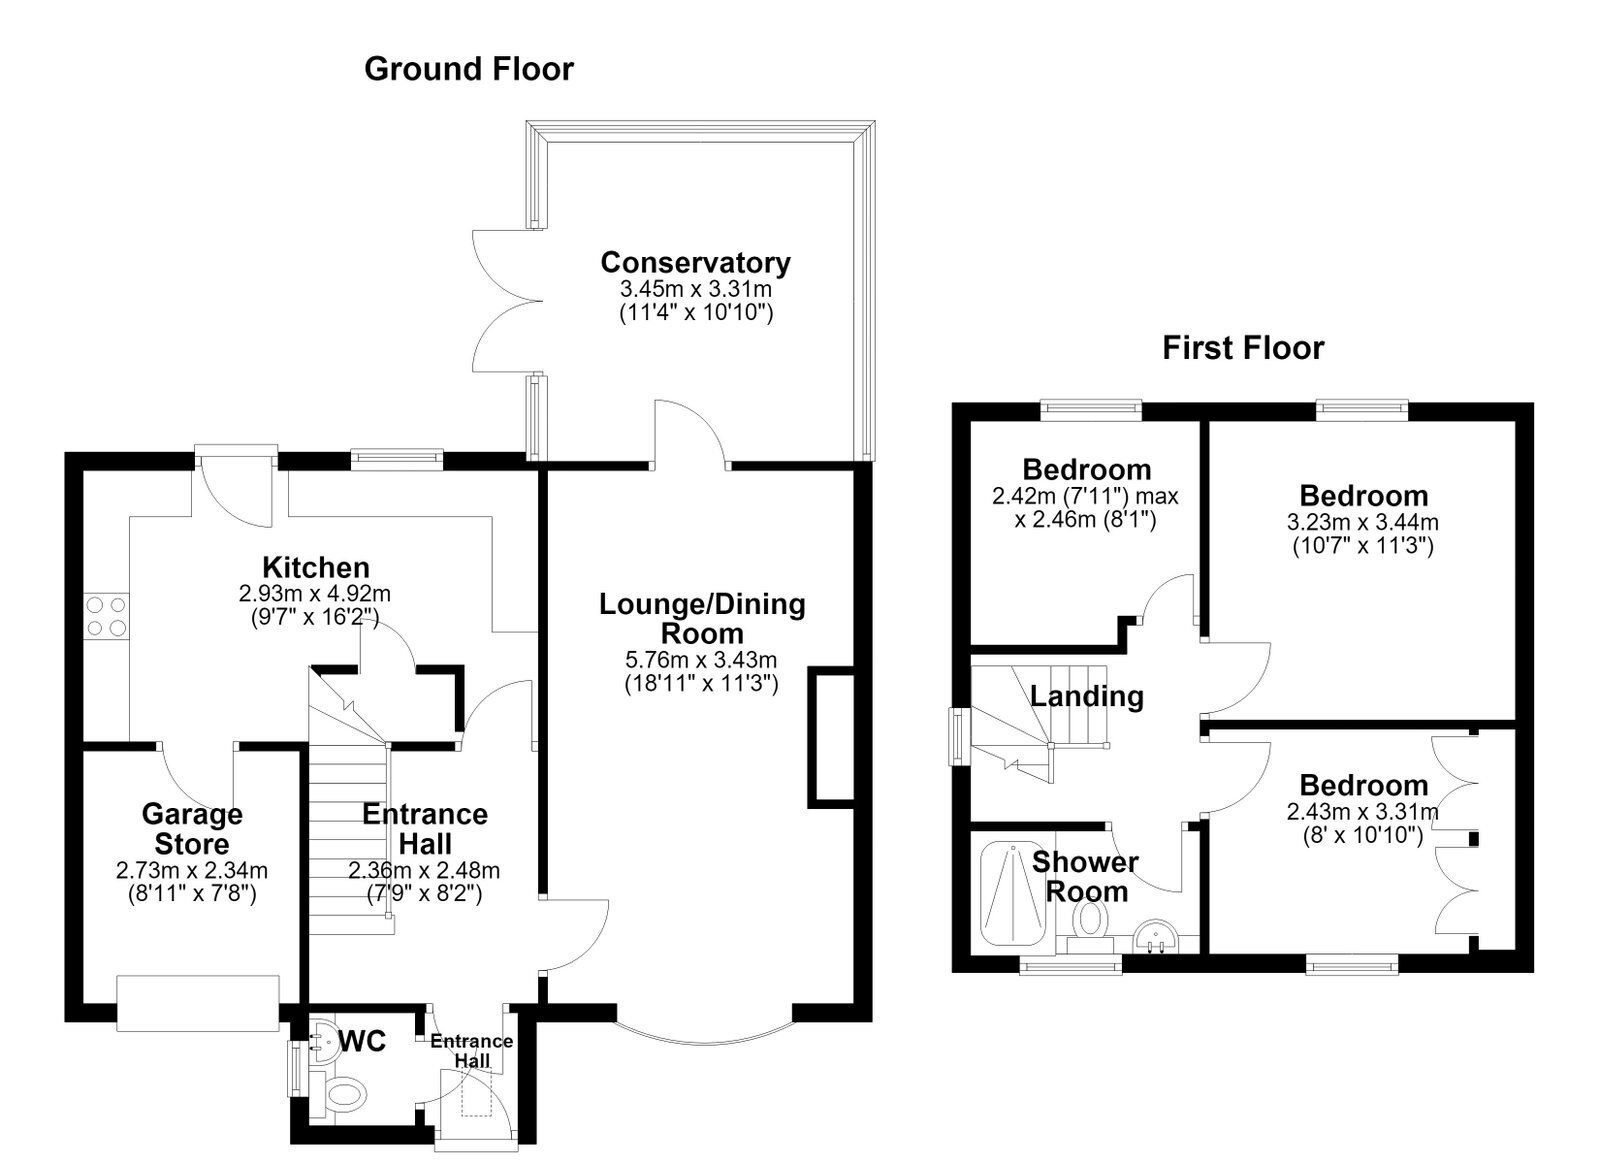
Set to this ever popular part of Hoyland, placed within a comfortable walk of the village centre and its varied facilities, this three bedroom, two storey semi-detached family home has been extended from its original design, with the conservatory addition to the rear having been used for many years as a Dining Room, whilst the original Kitchen has been extended to the side and now being almost double in size. There is gas fired central heating, uPVC double glazing, a most attractive standard of presentation throughout and accommodation which extends to Entrance Vestibule, Inner Hall, Cloakroom/WC, spacious Lounge with rear facing French doors leading to the Conservatory/Dining Room, extended Breakfast Kitchen with integrated appliances, three first floor Bedrooms and Shower Room. There are gardens to front and rear, off-street parking for one vehicle and a short garage, ideal for use as a Home Gym or motorbike secure parking.
GROUND FLOOR
ENTRANCE VESTIBULE
Having tiling to the floor and also a Velux skylight window providing natural light with access provided to the following.
CLOAKROOM/WC - 1.19m x 1.14m (3'11" x 3'9")
Providing a two piece suite in white comprising of a concealed flush WC and vanity wash hand basin. Once again there is tiling to the floor, there is a chrome heated towel rail and an extractor fan.
INNER HALLWAY
This well proportioned Entrance to the property displays coving to the ceiling and is heated by a double panel radiator.
LOUNGE - 5.79m x 3.4m (19'0" x 11'2")
This well proportioned Principal Reception Room displays as a focal point, a beech effect fireplace surround with conglomerate hearth and inset, this in turn containing a living coal effect gas fire. There is coving to the ceiling, two double panel radiators whilst double glazed French doors provide access through to the Conservatory.
CONSERVATORY - 3.4m x 3.3m (11'2" x 10'10")
This well proportioned addition to the rear of the property provides a lovely outlook over the rear garden and displays oak effect laminate flooring and is heated by a double panel radiator. For many years it has been used as a Dining Room.
CONSERVATORY - 3.4m x 3.3m (11'2" x 10'10")
This well proportioned addition to the rear of the property provides a lovely outlook over the rear garden, it displays oak effect laminate flooring and is heated by a double panel radiator. For many years it has been used as a Dining Room.
KITCHEN - 2.92m x 4.9m (9'7" x 16'1")(Maximum in each direction)
Providing a generous range of oak effect fronted units to base and eye level, including further tall storage cupboards. There is a good expanse of worktop surfaces having matching upstands, numerous ceiling downlighters, a very well proportioned understairs store along with a further larder style storage cupboard and the sale will include the integrated Lamona double oven, four-ring ceramic hob and filter canopy. There are plumbing facilities for both an automatic washing machine and a dishwasher.
STOREROOM/HOME GYM - 2.64m x 2.31m (8'8" x 7'7")
Accessed internally from the Kitchen, this very useful space is partly insulated and has previously been used as a Home Gym.
FIRST FLOOR
BEDROOM ONE - 3.43m x 3.2m (11'3" x 10'6")
The Principal Bedroom to the property is set to the rear and is heated by a single panel radiator.
BEDROOM TWO - 2.84m x 2.44m (9'4" x 8'0")
With front facing window, this second Bedroom provides a range of fitted wardrobes to one wall and is heated by a single panel radiator.
BEDROOM THREE - 2.44m x 2.08m (8'0" x 6'10")
With rear facing window and single panel radiator.
SHOWER ROOM - 2.13m x 1.32m (7'0" x 4'4")
Having full height tiling to the walls with further floor tiling and providing a three piece suite in white comprising of a generous step-in shower cubicle with thermostatic shower, vanity wash hand basin with cupboard beneath and concealed flush WC. There is a low maintenance style PVCu panelled ceiling with inset downlighters, a heated chrome towel rail and a fitted mirror with integrated lighting.
LANDING
Having a side facing window and also loft access facility.
OUTSIDE
There is a curtilage garden to the front, double driveway gates opening to provide access to a parking space suited to a medium size car. The original garage door opens to provide a second means of entry to the Store/Home Gym. The rear garden is particularly private, with a paved sitting area adjacent to the rear elevation beyond which is a lawned garden with mature shrub features. There is also a timber garden shed to be included within the sale.
SERVICES
All mains are laid to the property.
HEATING
A gas fired heating system is installed. The Viessmann gas fired combination heating boiler being concealed behind a cupboard front in the kitchen.
DOUBLE GLAZING
The property benefits from uPVC sealed unit double glazing.
TENURE
The tenure of the property is Freehold.
DIRECTIONS
Postcode: S74 9DP - for SatNav purposes.
 Download PDF EPC



 Send to a friend

