 Download PDF EPC
 Download PDF Brochure
James Sellicks
56 Granby Street
Leicester
LE1 1DH




Occupying a generous plot in one of Leicester's most sought-after residential locations, this four-bedroom detached home presents a rare opportunity to acquire a property with exceptional scope for modernisation, extension or redevelopment (subject to the necessary planning consents).
Offered to the market with no upward chain, the property is ideally suited to purchasers looking to create a substantial family home in a highly regarded setting.
Location
Stoughton Road has long been regarded as one of Oadby's premier addresses, surrounded by an interesting mix of large family houses, the area provides convenient access to the city centre, is well served for both state and private schools with the Leicester High School for Girls, Stoneygate School and Leicester Grammar School, and offers local shopping facilities found within Oadby village centre.
Accommodation
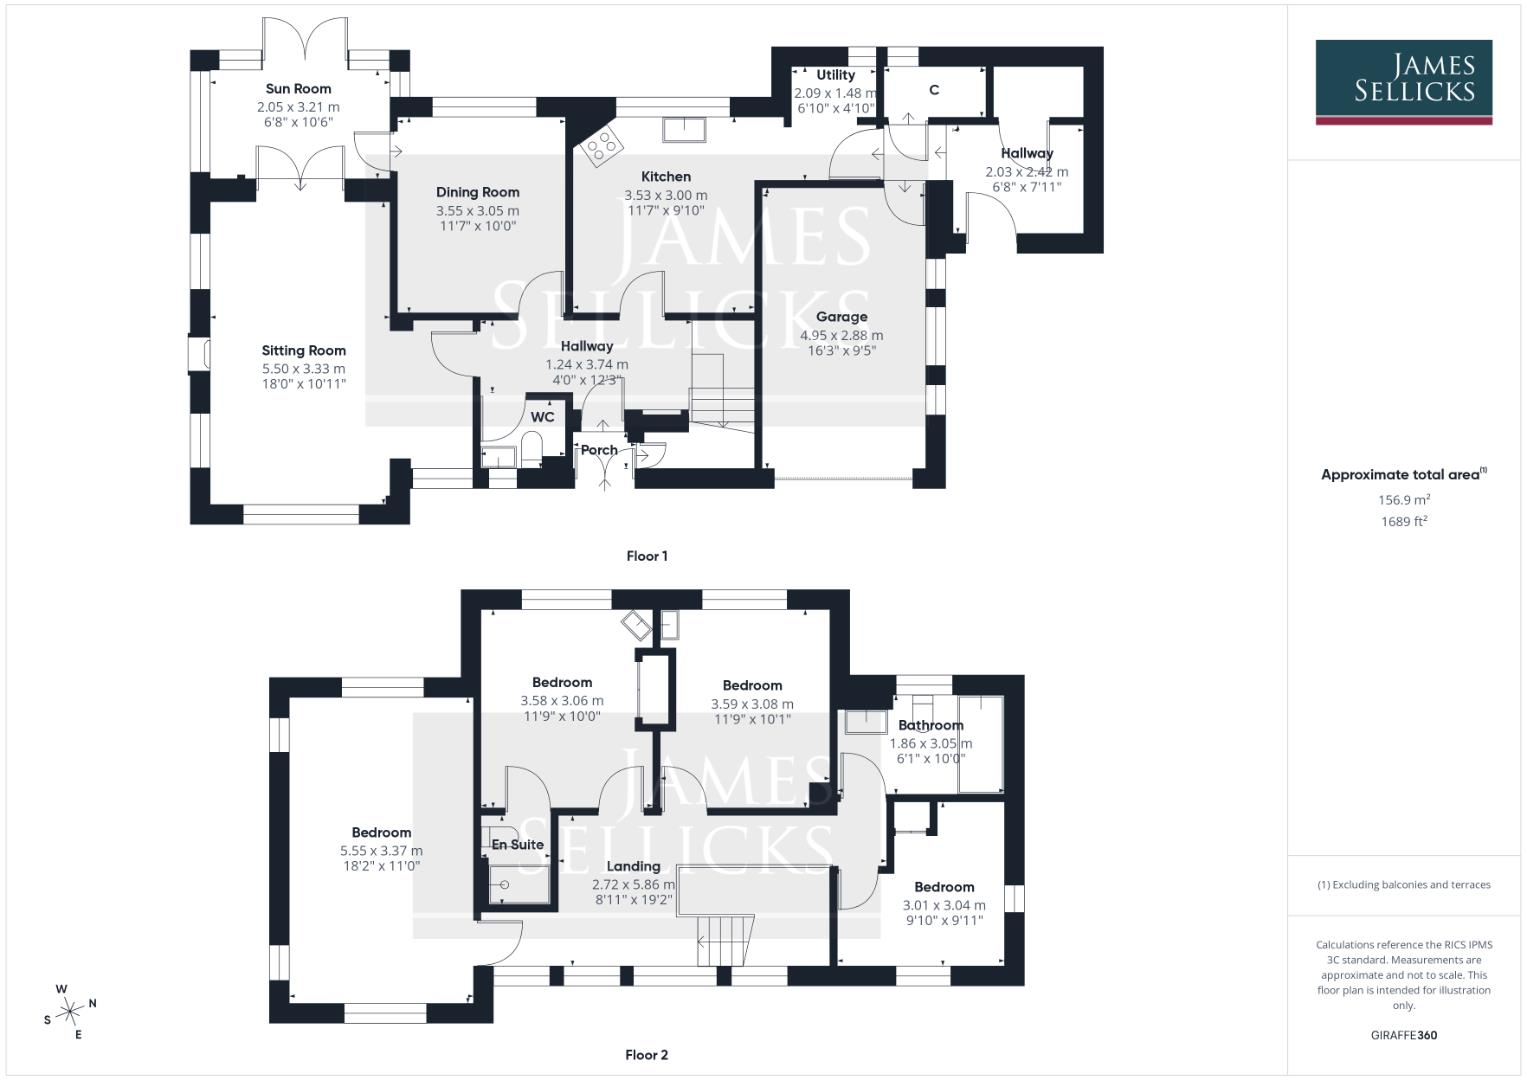
The accommodation is well proportioned throughout, beginning with an entrance porch leading into a spacious reception hall with parquet flooring. The sitting room is a particularly generous space, enjoying triple-aspect windows and opening into a sun room overlooking the rear garden. A separate dining room, downstairs WC and a fitted kitchen complete the ground floor, with the kitchen providing access to a rear lobby and useful ancillary spaces including a covered lean-to, external store and single garage.
To the first floor, a spacious landing serves four well-proportioned bedrooms. The principal bedroom is an excellent double with triple-aspect windows, whilst the remaining bedrooms all offer comfortable accommodation, two benefiting from fitted wardrobes and wash hand basins and one with an en-suite shower room. A family bathroom completes the first-floor
Outside
Set well back from Stoughton Road behind a large driveway, the property enjoys a private position with ample parking. The existing frontage also offers potential to create an in-and-out driveway, subject to the relevant planning permissions. The gardens extend predominantly to the side and rear, incorporating patio seating areas, extensive lawns and a former orchard. The size of the plot offers excellent potential for landscaping, enlargement of the existing dwelling or further development, subject to obtaining the necessary consents
Other Information
Tenure: Freehold.
Listed Status: None.
Conservation Area: None.
Local Authority: Oadby & Wigston Council, Tax Band: F
Services: Offered to the market with gas-fired central heating and a water meter..
Broadband delivered to the property: ADSL, speed unknown.
Construction: Believed to be standard.
Wayleaves, Rights of Way & Covenants: 2 trees in the frontage of no.107 are subject to a TPO (2000). T15 [Cypress sp.& T16 [Hyb. cockspur Thorn of TPO/0123/TREE. There are also several trees adjacent the rear boundary which are T14 (maple), T15(Beech),T16(Beech) of TPO/0062/GROUP.
Flooding issues in the last 5 years: None our Clients are aware of.
Planning issues: None our Clients are aware of.
Accessibility: No specific accessibility modifications made.
Note to Prospective Purchasers
As a regulated profession, and in accordance with the Anti-Money Laundering Regulations, we are legally required to carry out due diligence checks on all purchasers to verify their identity. A non-refundable administration fee of £60 plus VAT per purchaser is payable upon an offer being accepted. This fee covers the cost of compliance procedures, including Anti-Money Laundering and identity verification checks. These checks are completed to meet our obligations under Anti Money Laundering Regulations (AML) and are a legal requirement.
Fill in the form below to request more information or to request a viewing.


 Send to a friend

