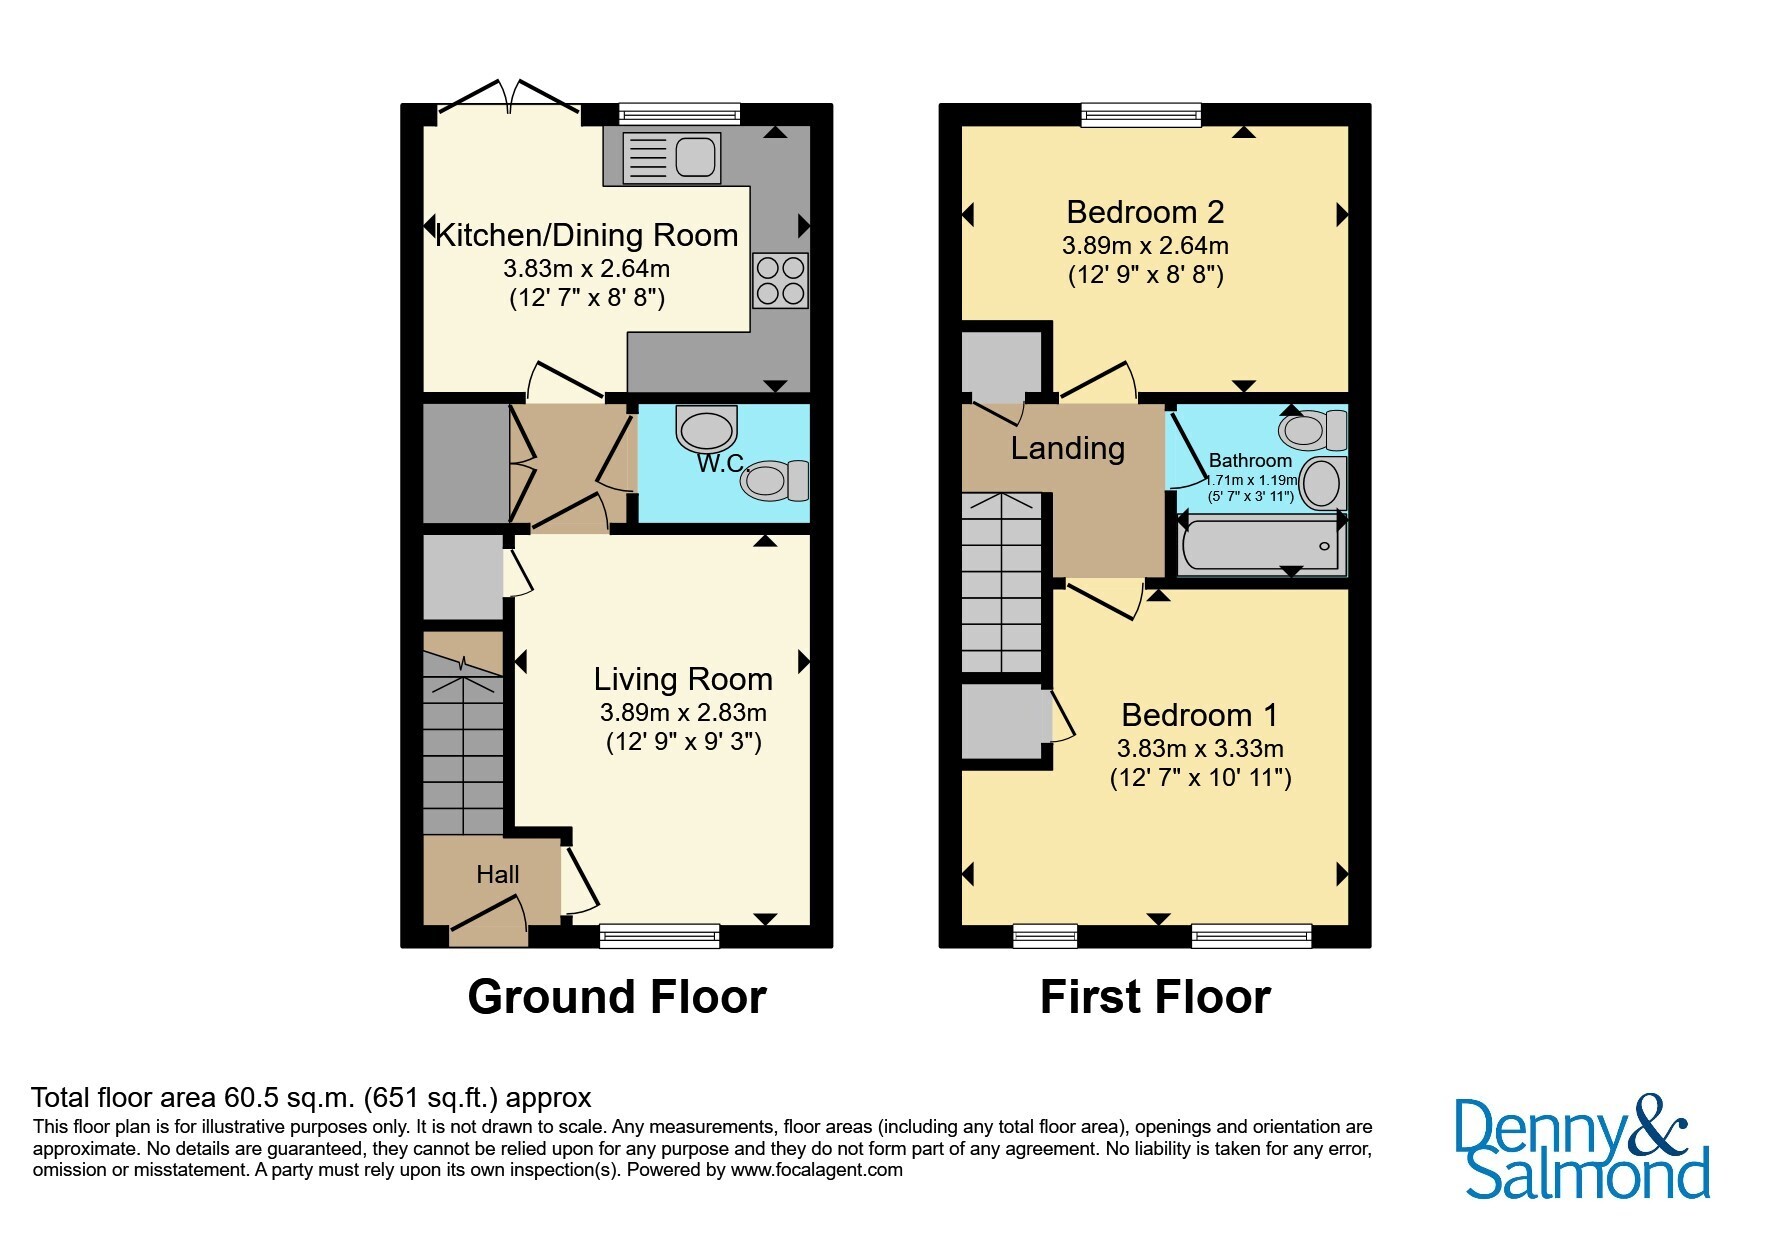
Located in the popular residential area of Malvern Rise, this well presented Two Bedroom Mid-terrace house presents an excellent opportunity for those seeking a modern and comfortable home. One of the standout features of this property is its eco-friendly solar panels, which not only contribute to a sustainable lifestyle but also help reduce energy costs. Situated at the end of a quiet cul de sac, this home provides a peaceful retreat while still being conveniently located near local amenities. With easy access to Great Malvern Railway station and Peachfield Common, this modern home offers stylish accommodation to include entrance hall, living room, inner hallway and dining kitchen whilst to the first floor there are two bedrooms and a bathroom. The property is further complemented by off road parking and an enclosed rear garden. This property would make an ideal first time or investment purchase.
Entrance Hall
Door opens into the Entrance Hall with stairs rising to the First Floor Landing and wood flooring throughout. Radiator, wall mounted consumer unit and solar panel control and door to the Living Room.
Living Room
A bright room with a large double glazed window to the front aspect, continuation of wood flooring and radiator. Door to a large understairs storage cupboard and door to the Inner Hall.
Inner Hall
Door to the Cloakroom, and doors to a large under stair storage cupboard. Door to the Kitchen.
Cloakroom
Fitted with a white suite comprising low flush WC, pedestal wash and basin with mixer tap and tiled splashback and radiator. Extractor fan and wood flooring.
Kitchen
Fitted with a range of base and eye level colour fronted units with working surface and up stand. Single electric oven with four ring gas hob and splashback with extractor above, concealed combination boiler. One and a half stainless steel sink unit with drainer and mixer tap, space and plumbing for a washing machine and space for a further tall appliance. Double glazed window to the rear aspect and double glazed doors open to the rear garden. Space for a dining table, radiator and wood flooring throughout.
First Floor Landing
Stairs rise to the First Floor Landing with doors off to all rooms and door to the Airing cupboard, currently housing slatted shelving. Access to loft space of hatch.
Bedroom One
A light and spacious bedroom with two double glazed windows to the front aspect providing stunning views of the Malvern Hills. Radiator and door two large over stairs storage cupboard.
Bedroom Two
Double bedroom with double glazed window to the rear aspect, mirror fronted fitted wardrobes with hanging rails and shelving.
Bathroom
Fitted with a white suite comprising low flush WC, pedestal wash and basin with mixer tap and panel bath with glazed screen, tiled splashback and mains shower over . Extractor fan, radiator, and wood flooring throughout.
Outside
The Fore Garden is laid to lawn with a shrub filled bed, a paves path leads to the Entrance Door. To the side of the property is tandem parking for two vehicles and access to the Rear Garden.
The Rear Garden is laid to lawn for ease of maintenance with an outside water tap, a paved path leads to the gravel seating area and gated side access. The gardeners in encompass by timber fencing.
Agents Note - Aml Fee
Please note there is an AML fee of £80 per transaction, this fee covers the cost of carrying out the required identity and anti-money laundering checks. Once these checks have been completed, the fee cannot be refunded, even if the property purchase does not go ahead.
 Download PDF EPC
 Download PDF Brochure


 Send to a friend

