 Download PDF EPC
 Download PDF Brochure
Samuel Wood & Company
2 Shoplatch
Shrewsbury
Shropshire,
SY1 1HF


Beautifully renovated throughout to an exceptional standard, this attractive three-bedroom detached bungalow offers stylish, move-in ready accommodation in the peaceful hamlet of Weston Lullingfields. Every aspect of the home has been thoughtfully improved, from the stunning contemporary kitchen with integrated Neff and Siemens appliances to the luxurious shower room, replacement windows, composite front door and beautifully landscaped gardens. The generous driveway, carport and garage provide outstanding parking and storage, while the private rear garden has been designed for effortless outdoor living with a new patio, pergola and mature planting. Weston Lullingfields is renowned for its welcoming community spirit, with a vibrant village hall hosting regular social events for all ages, whilst nearby Baschurch, just three miles away, offers everyday amenities, village pubs and excellent local services. A truly impressive home combining quality, comfort and village lifestyle.
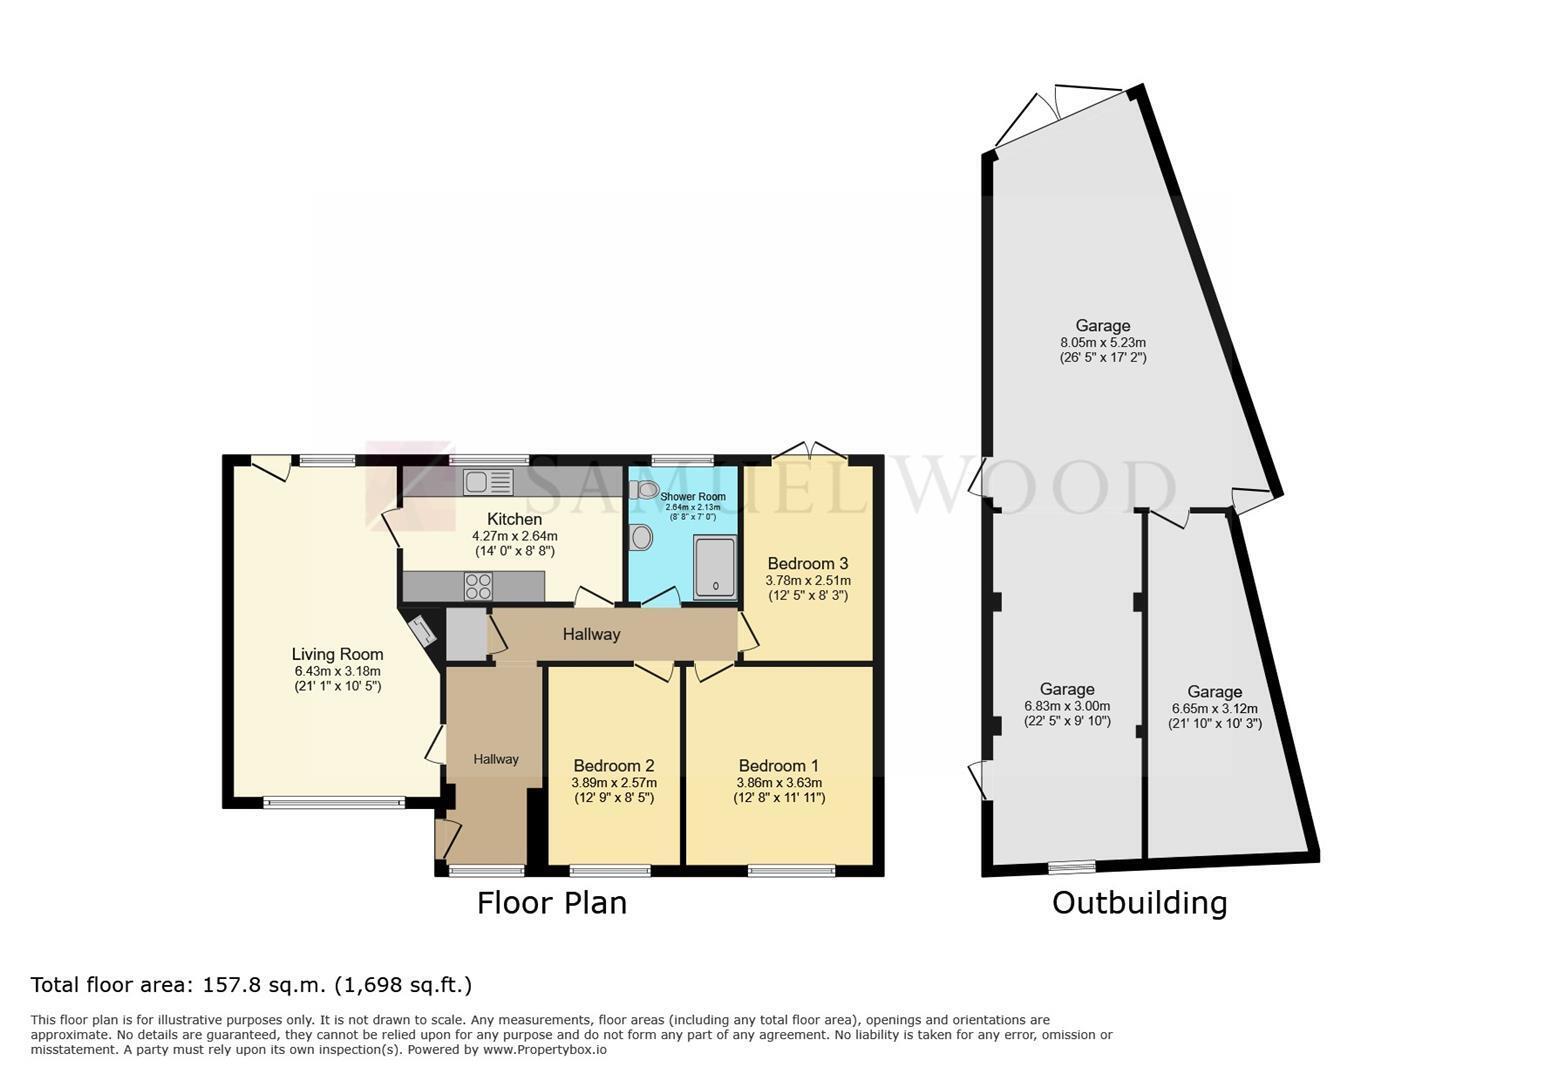
The property is entered via a new composite front door into a welcoming hallway with excellent built-in storage. The spacious lounge provides a warm and inviting living space centred around an attractive Stovax multi fuel burner, with French doors opening onto the rear patio and garden. One of the three bedrooms is currently utilised as a dining room, also benefiting from newly installed French doors to the rear, offering flexibility for modern family living. The impressive refitted kitchen features an extensive range of quality units with integrated Neff and Siemens appliances, generous work surfaces and ample storage. Completing the accommodation is a beautifully appointed contemporary shower room with premium fittings, including a state-of-the-art Japanese WC.
The remaining bedrooms are well-proportioned doubles, each offering comfortable accommodation with fitted fly screens and pleasant outlooks. Throughout the home, the current owners have invested significantly in improvements including new carpets, replacement rear windows and extensive storage solutions, creating a property that is both practical and beautifully presented.
Occupying a generous plot, the front of the property enjoys an extensively improved driveway providing parking for up to five vehicles, together with a garage and recently constructed carport with additional storage and a rubber roof backed by a ten-year guarantee. The landscaped rear garden offers a high degree of privacy and has been thoughtfully designed with a new patio, pergola, attractive rockery incorporating a circulating water feature, gated side access and established planting. Security cameras are included, making this a wonderfully private and secure home ready to enjoy.
Services: We understand that the property has mains oil heating, mains electricity, mains water and mains drainage.
Broadband Speed: Basic 20 Mbps
*Results provided by Ofcom and correct at time of listing*
Flood Risk: Very Low.
Tenure: We understand the tenure is Freehold.
Local Authority: Shropshire Council, The Shirehall, Abbey Foregate, Shrewsbury, Shropshire SY2 6ND. Tel 0345 678 9000
Council Tax Band: D
Mortgage Services: We offer a no obligation mortgage service through Hilltop Mortgage Solutions. Please ask a member of our team for further details.
Referral Services: Samuel Wood routinely refers vendors and purchasers to providers of conveyancing and financial services. We may receive fees from them as declared in our Referral Fees Disclosure Form.
Anti-Money Laundering: To comply with these regulations, we are required to complete Anti-Money Laundering (AML) checks for all purchasers. We use Movebutler, a secure HMRC-approved platform by Credas, to make this process quick and easy on any device. A charge of £25pp will be collected by Movebutler, a link will be emailed to you when your offer has been accepted.
Fill in the form below to request more information or to request a viewing.


 Send to a friend
