Sanderson Young
95 High Street
Gosforth
Tyne & Wear
NE3 4AA


Impressive Mid Terraced Home Boasting Three Bedrooms, Contemporary Family
Bathroom, Two Generous Reception Rooms, Refitted Kitchen & Private South West
Facing External Courtyard!
This beautifully presented mid-terraced family home is ideally located on Jubilee Road,
Gosforth. Jubilee Road, which is placed just off Salters Road, is ideally placed to
provide excellent access to the shops, cafes and restaurants of Gosforth High Street
whilst also being close to Regent Centre Metro Station offering fantastic transport links
into Newcastle City Centre and throughout the region.
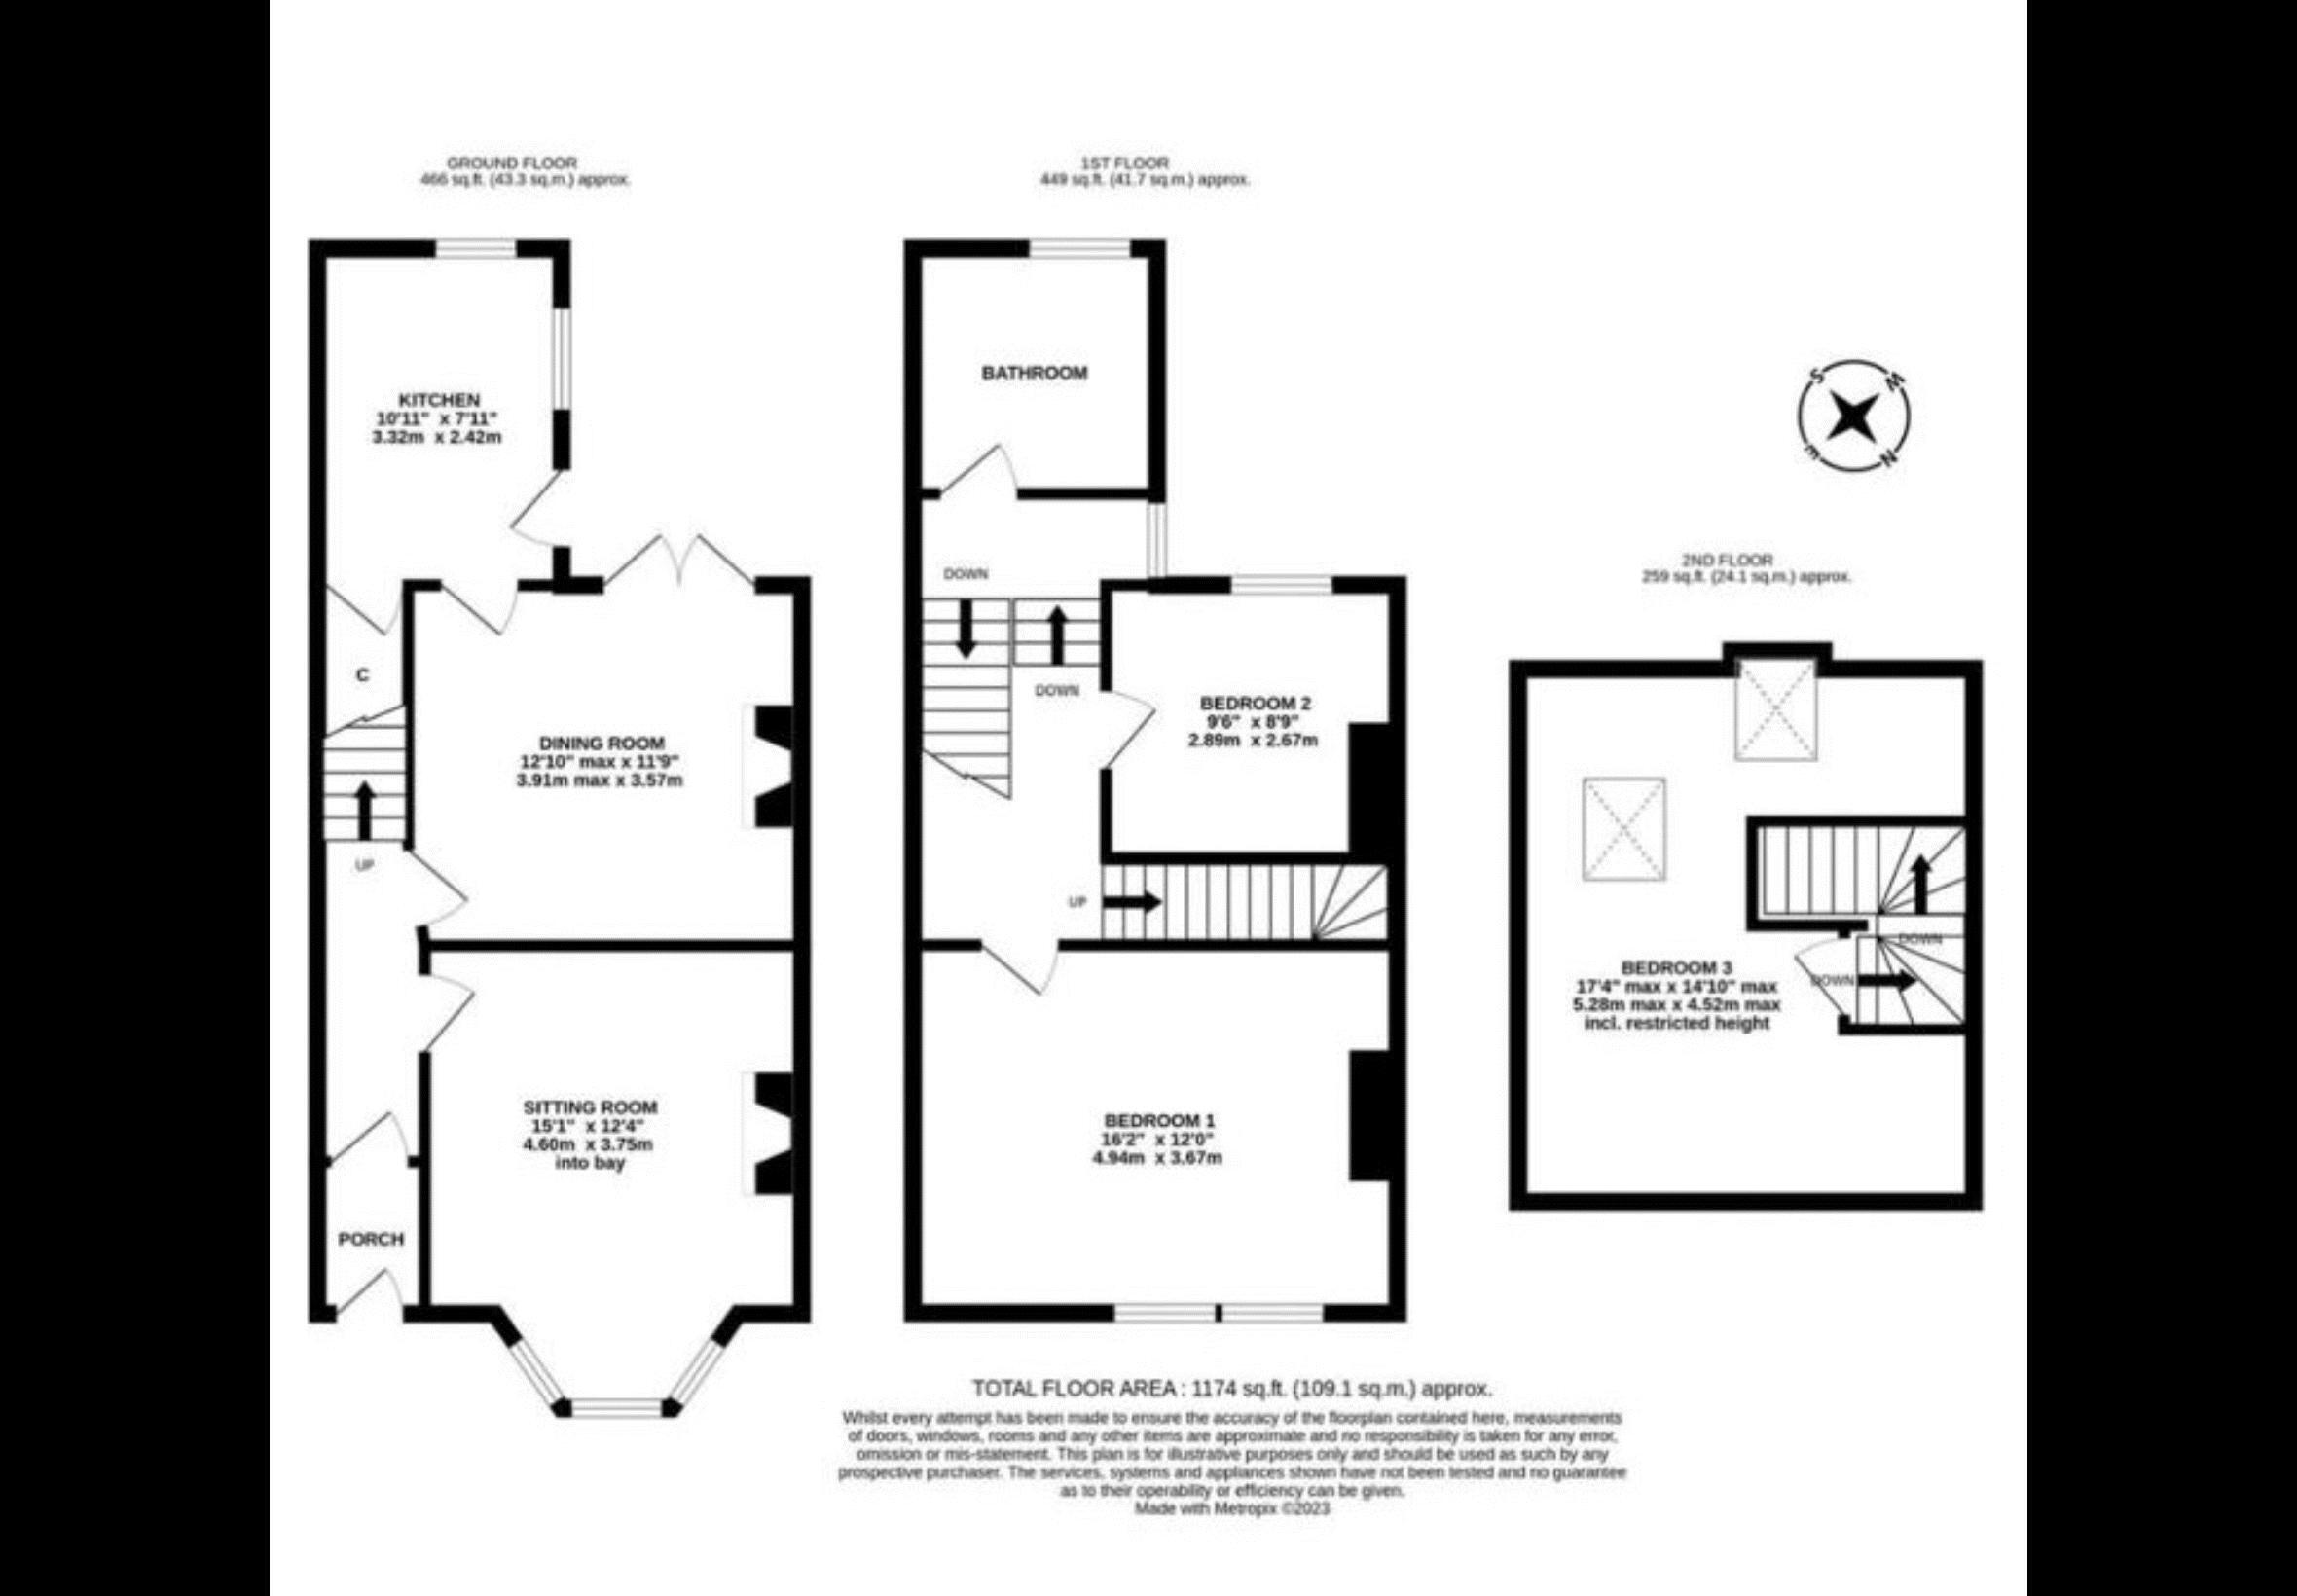
Boasting close to 1,200 sq/ft, the internal accommodation comprises: Entrance porch |
Entrance hallway with staircase leading up to first floor | Tastefully decorated day to day
sitting room with feature bay window, log burning stove and bespoke alcove unit | Dining
room offering glazed French doors onto the rear garden | Refitted kitchen benefitting
from a range of contemporary worktops/cabinetry and integrated appliances.
The staircase then leads up to the first floor and onto two bedrooms | The principal
bedroom enjoys a large double room, spanning the full width of the property, with dual
windows | Bedroom two is positioned to the rear | Family bathroom with contemporary
four piece suite, including walk in shower.
The staircase then continues up to the loft conversion and onto a further large double
bedroom, with dual Velux windows.
Externally, the property is approached by a front town garden with dwarf walled and
hedged boundary | To the rear is an enclosed south west facing courtyard garden with
access onto the service lane and separate store.
Early viewings are strongly encouraged to appreciate the quality of accommodation on
offer at this fantastic property.
Services: Mains gas, electricity, water & drainage | Tenure: Freehold | Council Tax: Band
TBC | B : Rating C
Fill in the form below to request more information or to request a viewing.


 Send to a friend