 Download PDF EPC
Harwich Village Homes
Tower House
300 Main Road
Harwich
CO12 3PJ


A rare opportunity to acquire a three bedroom maisonette located in the popular conservation area of Old Harwich, with versatile accommodation spanning three floors. The property has been sympathetically modernised and refurbished and boasts many period features as well as several distant sea views.
Immediate viewing is advised to avoid disappointment.
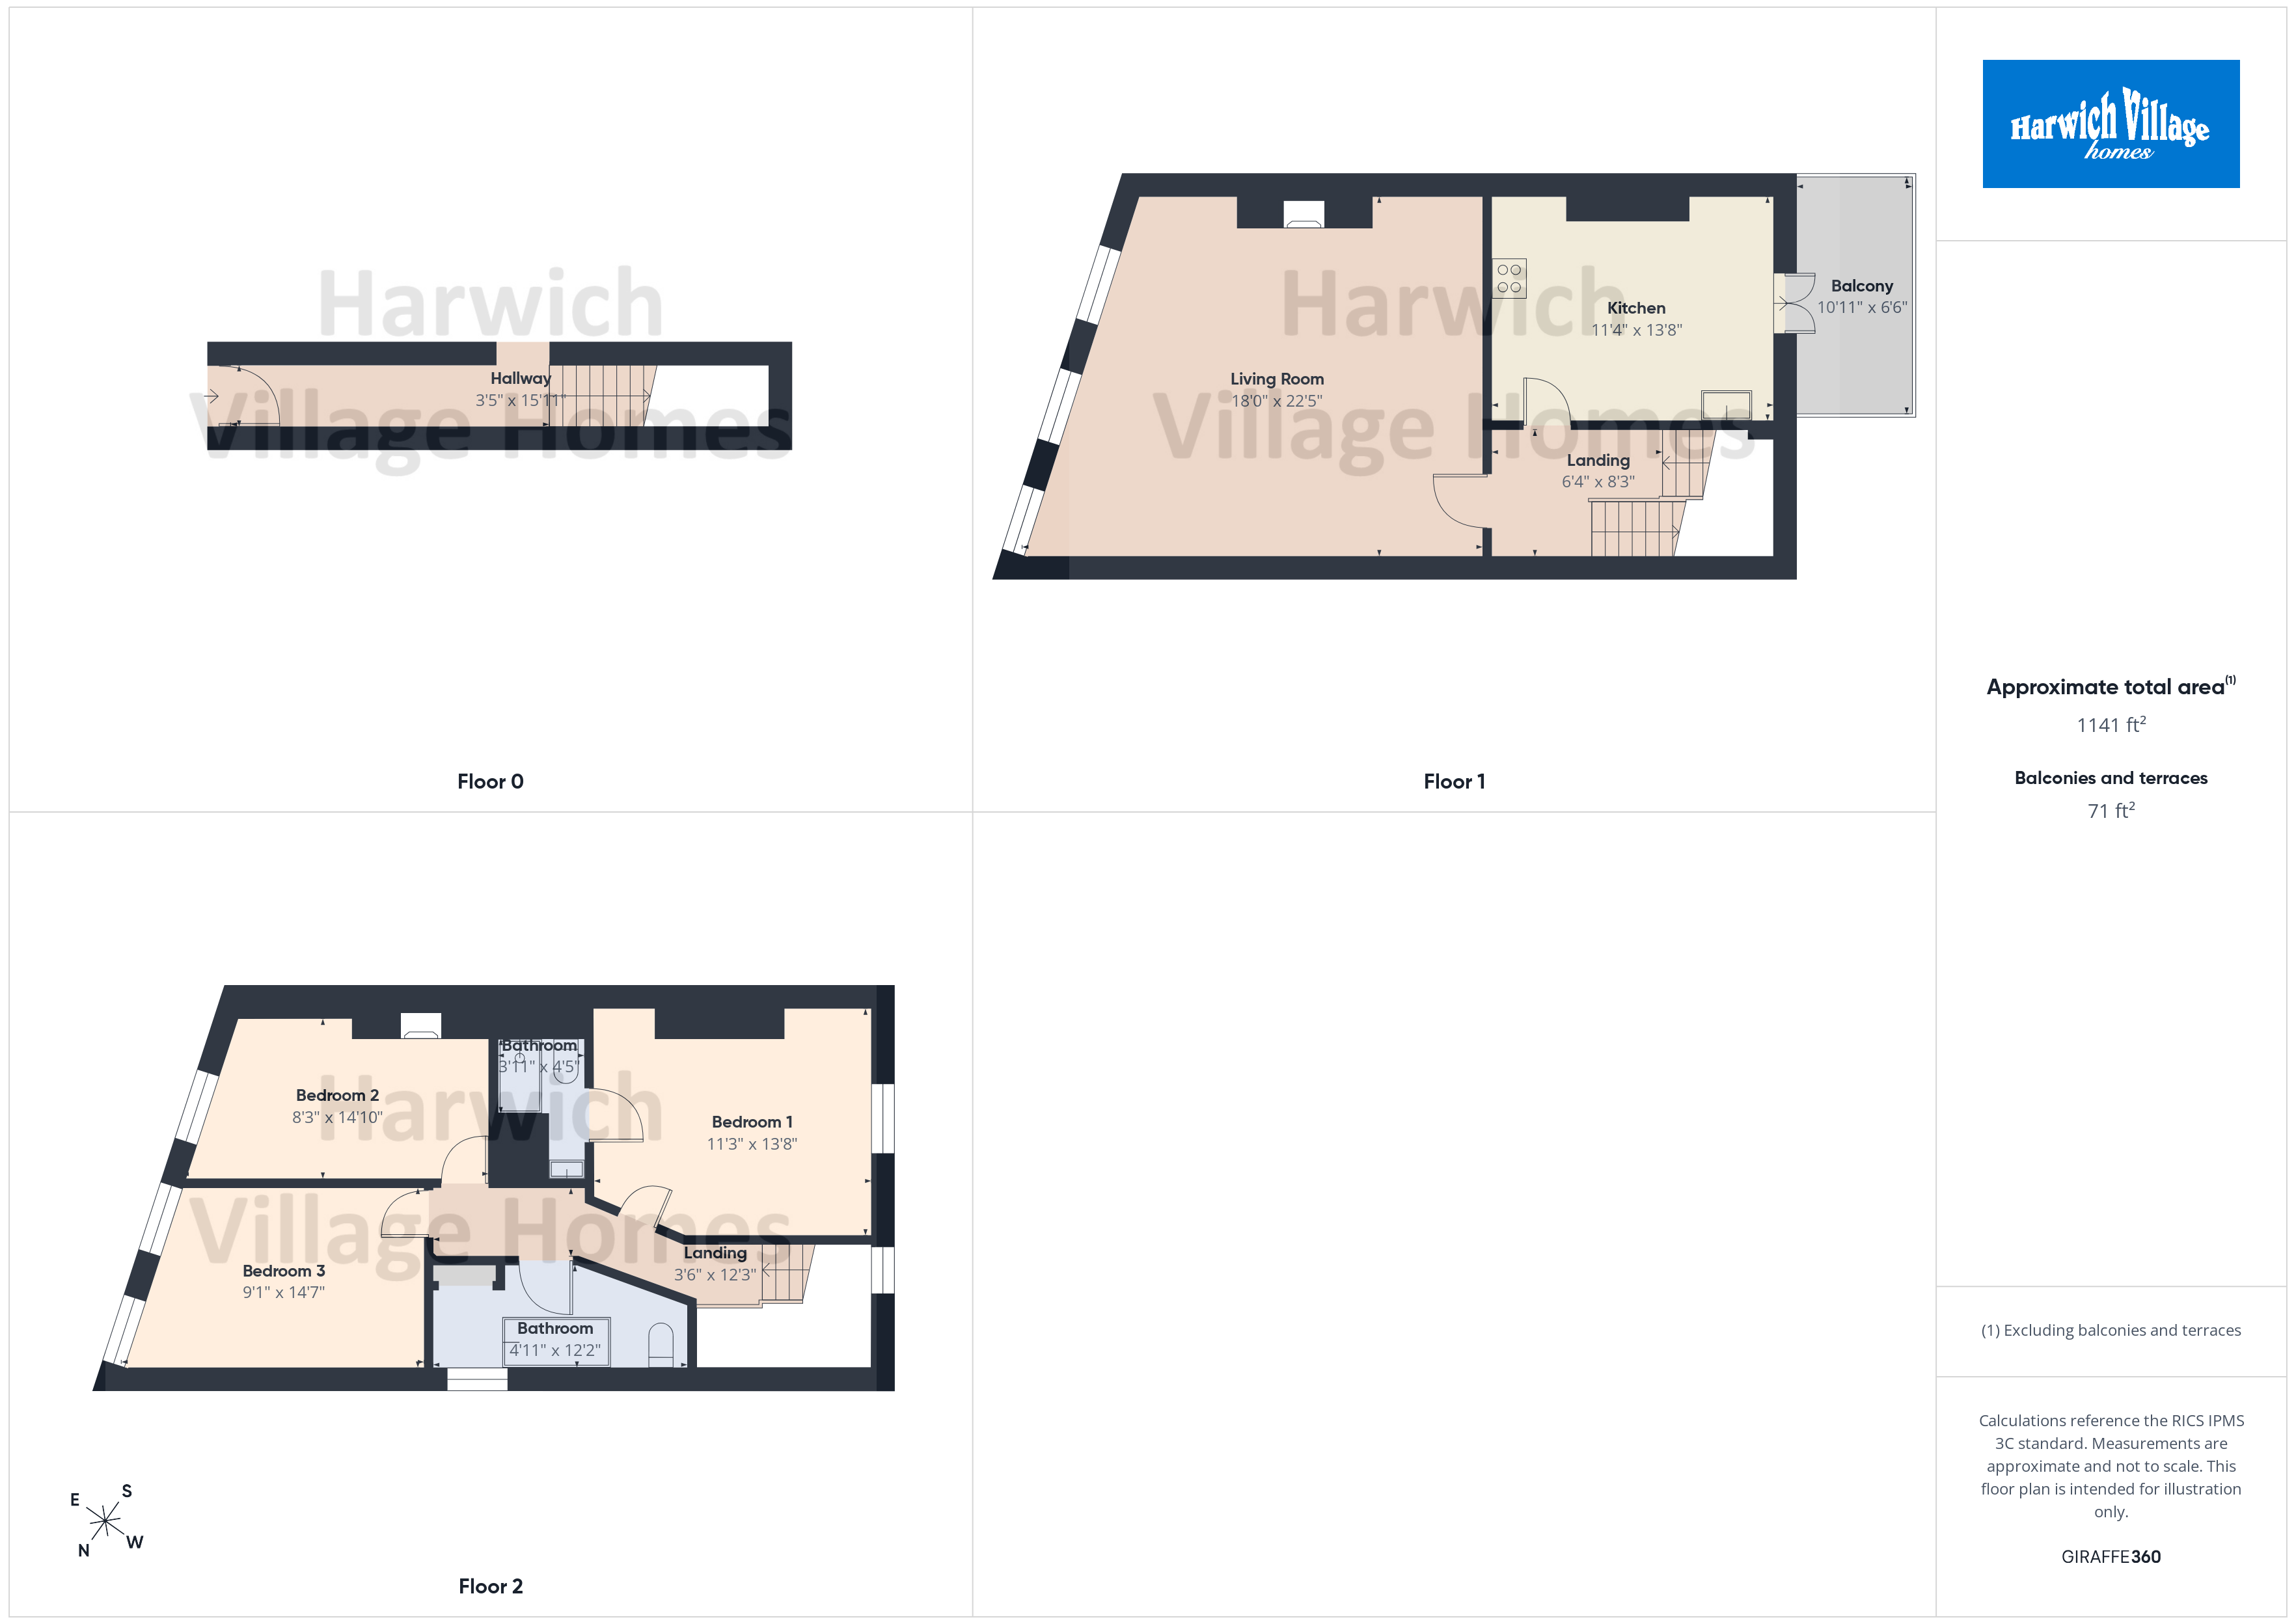
Ground Floor Accommodation
Entrance door leading to entrance hall.
Entrance Hall
Useful storage recess, coved ceiling, wood laminate style floor, attractive wooden turned staircase to first floor.
First Floor Accommodation
First Floor Landing
Stairs to ground floor, stairs to second floor, radiator, wood laminate style floor, door to sitting room.
Sitting Room 5.49m x 6.83m
An attractive room ideal for entertaining benefitting from a lovely marble fireplace with tiled hearth and cast iron insert. Range of recessed storage cupboards with shelving over, picture rail, TV point, three radiators, coved ceiling. Three ornate style windows to front with distant sea views.
Kitchen 3.45m x 4.17m
Comprehensively fitted with modern matching units comprising single bowled, single drainer stainless steel sink unit with mixer tap over set in work surface with cupboards below. Further work surface with cupboards and drawers below. Four ring electric hob, electric oven, extractor fan, space for washing machine, space for slim line dishwasher, space for fridge freezer. Gas fired boiler (not tested by the Agent), complimentary tiling to walls, ceramic tiled floor. UPVC double glazed French doors leading to balcony.
Second Floor Accommodation
Second Floor Landing
Stairs to first floor. UPVC double glazed window to rear.
Bedroom 1 3.43m x 4.17m
Radiator, wood laminate style floor. UPVC double glazed window to rear, door to en-suite shower room.
En-Suite Shower Room
White suite comprising double width shower cubicle, hand basin and low level WC. Heated towel rail, complimentary tiling to walls, ceramic tiled floor, extractor fan.
Bedroom 2 2.51m x 4.52m
Victorian style fireplace, radiator, wood laminate style floor. Window to front with distant sea views.
Bedroom 3 2.77m x 4.45m
Radiator, wood laminate style floor. Two windows to front with distant sea views.
Bathroom
White suite comprising roll top bath with claw feet, mixer tap and shower attachment, hand basin and low level WC. Heated towel rail, extractor fan, complimentary tiling to walls, ceramic tiled floor. UPVC double glazed window to side.
Outside
From the kitchen, UPVC French doors lead to a useful balcony. (10'11" x 6'6")
Agents Disclaimer:
The details shown below have been provided by the vendors and any purchaser is advised to liaise with their solicitor for confirmation of this information.
Share of Freehold
Length of Lease: 125 years from 8/05/2019
Ground Rent: £0
Service Charge: £0
THIRD PARTY COMMISSIONS
Harwich Village Homes can offer services that maybe of interest to you. These services are not compulsory and you and the buyer have a right to decline these services. Harwich Village Homes will receive a referral fee from these providers (at no cost to you) which we will retain, subject to the seller and/or buyer appointing said provider for their services. Referral fees will be paid upon completion of the service provided to the seller and/or buyer by the supplier.
Surveyors
If we are asked to recommend a surveyor, we will recommend Julien Lawrence Surveyors. You are not obliged to secure the services of these surveyors and are free to appoint a surveyor of your own choice. Should Julien Lawrence Surveyors be instructed from a recommendation from Harwich Village Homes then Harwich Village Homes may receive a third-party commission of up to £50.
Fill in the form below to request more information or to request a viewing.


 Send to a friend

