 Download PDF EPC
 Download PDF Brochure
Burnett's
The Clock House,
High Street
Wadhurst
East Sussex
TN5 6AA


A delightful, well-presented end of terrace house tucked away at the end of a quiet cul-de-sac with views over surrounding countryside, comprising three bedrooms, a bathroom, a bright and airy open plan living/dining/kitchen plus beautiful private gardens, a single garage plus driveway parking for three cars, all within easy walking distance of Ticehurst village shops and amenities. EPC: D
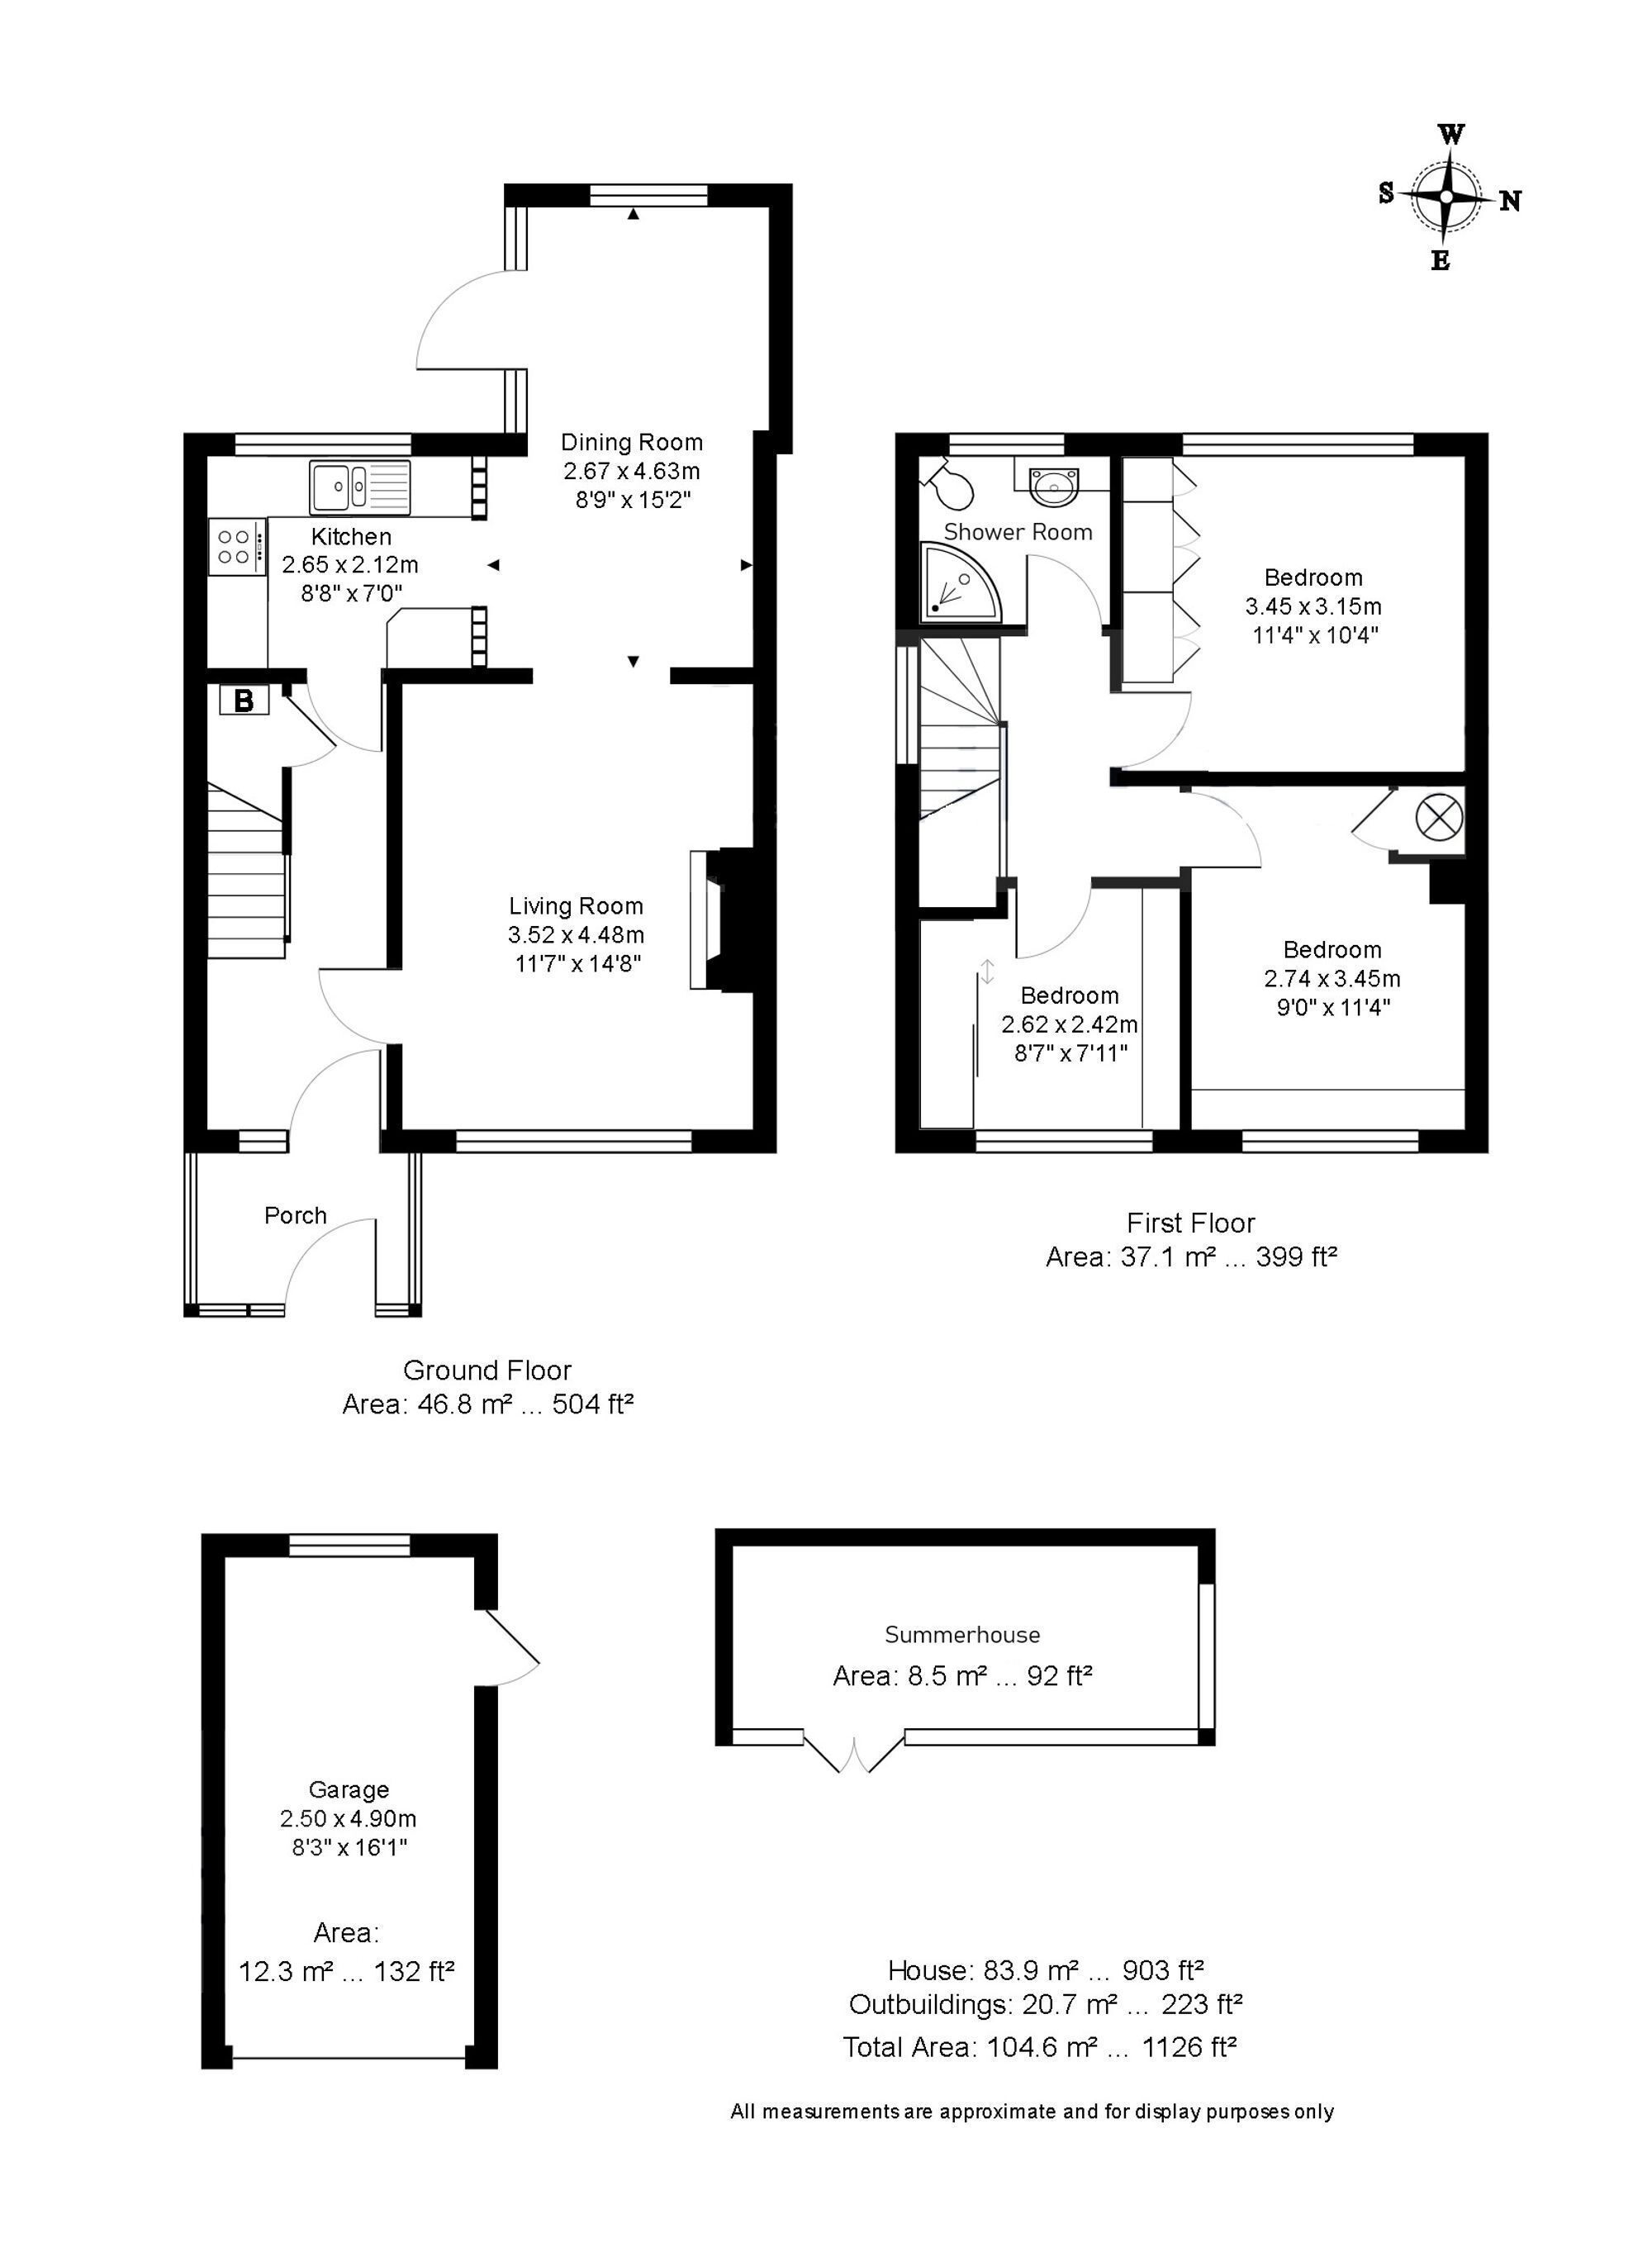
This bright and spacious end of terrace house is in a central village location yet enjoys a tranquil setting at the end of a no through road with an outlook over neighbouring fields. The accommodation is arranged over two floors and benefits from central heating and double glazing throughout.
The driveway provides off-road parking for three cars in tandem, in addition to the garage. The garage and driveway adjoining this belongs to a neighbour.
Steps lead up from the driveway to the front porch, which in turn leads into the entrance hall with stairs to the first floor landing and glass pane doors to sitting room and kitchen. An understairs storage cupboard houses the mains gas boiler.
The sitting and dining rooms are semi-open plan with a wide archway between the two. There are large, picture windows to the front and rear providing good natural light and the dining room has a patio door to the side. The sitting room has a feature fireplace, although the gas fire is no longer in use.
The well-equipped semi-open plan is located off the dining room and has an array of wall and base units, granite overlaid work surfaces, tiled splashbacks, sink and drainer with mixer tap over, electric hob with extractor above, integrated oven and grill, and space for a slimline dishwasher and washing machine. A window overlooks the back garden.
Upstairs there are three bedrooms, including two doubles and a single bedroom, all with fitted furniture, as well as a modern bathroom comprising a corner shower cubicle, vanity unit, corner WC and heated towel rail.
Outside, the front garden has mature shrub and flower borders around a central lawn, providing a delightful outlook from the sitting room window. There is gated access to the side of the garage leading to the rear garden, which is also accessible from the dining room.
The fence enclosed, secluded rear garden is a delight to behold. There is a central lawn with vibrant shrub and flower borders, a raised paved patio for seating/dining and a further paved patio at the bottom of the garden, from which you can enjoy the view out over the fields next door. There is a large summer house building, a garden shed an arbour and a handy outside tap.
Location:
Ticehurst is a lovely and sought after village with a thriving community. Amenities include a greengrocer, pharmacy, coffee shop/cafe, zero waste shop, florist, hairdressers, art gallery, dry cleaners, and general store with Post Office.
The award winning gastro pub, The Bell Inn, is in the centre of the village, and there is also a beautiful old country pub in Three Legs Cross, only about a 15-20 minute walk away.
There is an Ofsted rated “good” primary school, a range of sports clubs and a village hall and recreation ground nearby, as well as the fantastic golf club at Dale Hill.
The beautiful surrounding countryside offers miles of walking opportunities and the ever popular Bedgebury Pinetum and Bewl Water Reservoir, which offers sailing and other outdoor pursuits, are also nearby.
The A21 at Flimwell is under 2 miles away, providing direct access to the M25 (25 miles to the North) and the Coast (Hastings 16 miles). There are mainline railway stations at Stonegate (3.5 miles), Wadhurst (5.2 miles) and Tunbridge Wells (10.6 miles), all providing fast and frequent commuter services to London.
In terms of places to visit, within an easy drive are various National Trust properties such as Bodiam Castle, Sissinghurst with its famous and beautiful gardens, Scotney Castle and Batemans (Rudyard Kipling’s former home).
Material Information:
Rother Ditrict Council. Tax Band D (rates are not expected to rise upon completion).
Mains Gas, electricity, water and drainage.
The property is believed to be of brick/block construction with a tiled roof.
We are not aware of any safety issues or cladding issues, or of any asbestos at the property.
The property is located within the High Weald National Landscape but falls just outside of the Conservation Area.
The title has restrictions and easements, we suggest you seek legal advice on the title.
According to the Government Flood Risk website, there is a very low risk of flooding.
Broadband coverage: we are informed that Ultrafast broadband is available to the property.
Mobile Coverage: There is variable mobile coverage from various networks, best from O2.
We are not aware of any mining operations in the vicinity.
We are not aware of planning permission for new houses / extensions at any neighbouring properties.
The property does not have step free access.
B1, B3, B4, B5
Fill in the form below to request more information or to request a viewing.
Burnett's
The Clock House,
High Street
Wadhurst
East Sussex
TN5 6AA


 Send to a friend

