An elegant 1920s detached home of immense character, situated within this ever desirable location with the beach just at the end of the road.
A large reception hall provides an immediate sense of grandeur, rich in period charm and original features and a hint to what lies beyond.
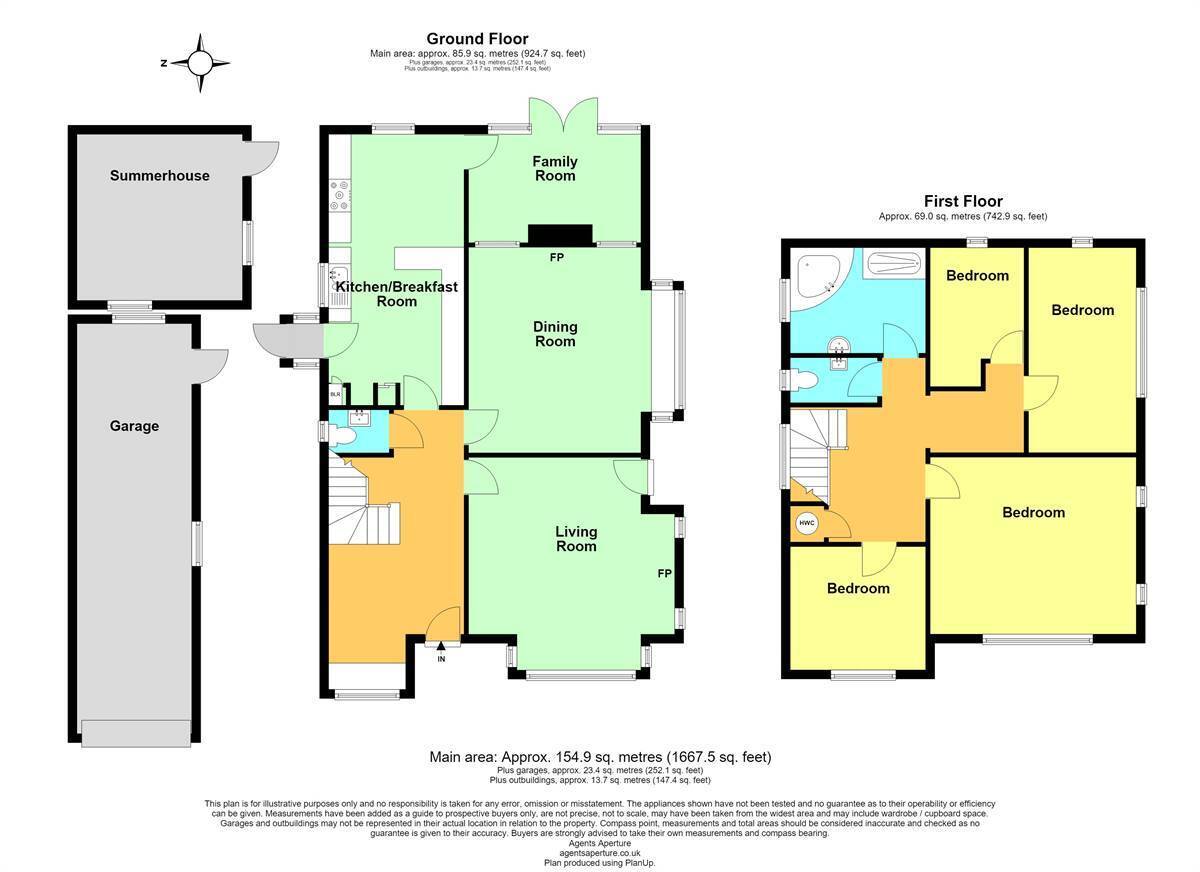
There are three versatile reception rooms. The lounge sits to the front of the house and is bathed in natural light with a lovely dual aspect and access to the side garden. The formal dining room is an opulent space to entertain from and features a large bay window and attractive period fireplace. A very handy family room is at the back of the house, opening to the rear garden and may prove ideal as a snug for teenagers or a media room.
An attractive dog legged staircase rises to the spacious first floor landing where an original stained glass window is a real focal point. Four bedrooms are found up here with a huge family bathroom and a separate WC.
Moving outside and the rear garden offers plenty of room to relax in with a large side return providing a great sun trap with excellent privacy. A log cabin has power and light and up until recently, has been used as a home office. Ample off-road parking is provided at the front and leads to a tandem length garage.
Overall, totally individual period home situated in a location where properties rarely come available.
Location:
West Hill Road is just off Western Esplanade in Herne Bay which is an extremely popular coastal town benefitting from a range of local amenities including retail outlets and educational facilities. There are also a good range of leisure amenities including rowing, sailing and yacht clubs along with a swimming pool and cinema. An array of coffee shops, independent eateries and good restaurants are found within the town centre. The mainline railway station (approximately 1 mile distant) offers fast and frequent links to London Victoria in approximately 85 minutes as well as London St Pancras in approximately 87mins. The property also offers excellent access to the A299 which gives access to the A2/ M2 motorway network. The working harbour town of Whitstable is only 5 miles distant which enjoys a variety of shopping, educational and leisure amenities including sailing, water sports and bird watching, as well as the seafood restaurants for which it has become renowned. The City of Canterbury is approximately eight miles distant with its Cathedral, theatre and cultural amenities, as well as benefiting from excellent public and state schools. The City also boasts the facilities of a major shopping centre enjoying a range of mainstream retail outlets as well as many individual shops.
Non-Approved Property Details
Entrance Hall 20' 6 x 9' 10 (6.25m x 3m)
Solid oak front entrance door. Radiator. Phone point. Window. Power points. Balustrade staircase leading to first floor. Oak flooring.
Cloakroom 4' 3 x 3' 1 (1.3m x 0.94m)
Suite in white comprising wash hand basin set into vanity unit. Close coupled WC. Partially tiled walls. Frosted window to side. Tiled flooring.
Lounge 15' 6 x 15' 0 (4.73m x 4.58m)
Feature fireplace. Windows to front and side. Two radiators. Power points. Door to side garden. Oak flooring.
Dining Room 14' 11 x 12' 5 (4.55m x 3.79m)
Feature fireplace. Bay window to side. Radiator. Power points. Oak flooring.
Family Room 11' 10 x 7' 9 (3.61m x 2.37m)
Radiator. Power points. Tiled flooring. French doors to rear garden.
Kitchen/Breakfast Room 19' 10 x 9' 10 (6.05m x 3m)
The kitchen is planned with a matching range of wall and base units arranged over three walls. Stainless steel 1 1/2 bowl sink unit. Work surfaces. Partially tiled walls. Breakfast bar. Rangemaster Range cooker. Integrated dishwasher. Integrated washing machine. Windows to side and rear overlooking rear garden. Power points. Two designer radiators. Downlighters. Tiled flooring. Door to side porch.
First Floor Landing
Window to side. Access to insulated and partly boarded loft. Power points. Airing cupboard.
Bedroom One 15' 0 x 13' 0 (4.58m x 3.97m)
Window to front and side. Radiator. Power points.
Bedroom Two 14' 10 x 7' 10 (4.53m x 2.39m)
Window to side. Radiator. Power points.
Bedroom Three 9' 10 x 9' 0 (3m x 2.75m)
Window to front. Radiator. Power points.
Bedroom Four 10' 1 x 6' 9 (3.08m x 2.06m)
Window to rear. Radiator. Power points.
WC 6' 4 x 3' 2 (1.94m x 0.97m)
Wash hand basin set into vanity unit. Partially tiled walls. Frosted window to side. Tiled flooring.
Bathroom 9' 10 x 7' 8 (3m x 2.34m)
Suite in white comprising large double fully tiled shower cubicle. Wash hand basin set into vanity unit. Two chrome heated towel rails. Partially tiled walls. Frosted window to side. Downlighters. Tiled flooring. Extractor fan.
Rear Garden 52' 2 Plus Side Returns x 31' 1 (15.90m x 9.48m)
Mainly laid to lawn with a two wide side returns. Paved patio areas. Side pedestrian access. Personal door to garage. Access to cabin.
Cabin 12' 1 x 12' 1 (3.69m x 3.69m)
Power points and light. Windows to front and side.
Front Garden & Driveway 52' 7 x 22' 3 (16.04m x 6.77m)
Border fence and hedging to front. Paved driveway providing ample off-road parking and leading to a detached garage.
Detached Tandem Garage 30' 0 x 8' 3 (9.15m x 2.52m)
Detached garage. Up and over door. Windows to side and rear. Power points and light.
Main Services
The following mains services are connected to the property electricity, water, gas, drainage and a telephone line. All services will be subject to the appropriate companies transfer conditions.
Heating
Central heating is provided by a gas fired boiler situated in the kitchen and hot water radiators as indicated in these particulars.
Windows
The windows are generally of UPVC double glazed units with a few original crittall windows.
Tenure
The property is to be sold Freehold with vacant possession.
Council Tax
We are advised by the Valuation Office that the property is currently within Council Tax Band E. The amount payable under tax band E for the year 2026/2027 is £2,930.88.
Viewing
Please ring us to make an appointment. We are open from 9am to 6pm Monday to Friday, 9am to 5pm Saturdays and 10am to 4pm on Sundays.
Agent Notes
Kent Estate Agencies gives notice for themselves and for the sellers of the property, whose agents they are that any floor plans, plans or mapping and measurements are approximate quoted in metric with imperial equivalents. All are for general guidance only and whilst every attempt has been made to ensure accuracy, they must not be relied on. The measurements are provided in accordance with the R.I.C.S. Code of Measuring Practice 6th edition.
We have not carried out a structural survey and the services, appliances and specific fittings have not been tested and therefore no guarantee can be given that they are in working order. Photographs are reproduced for general information and it must not be inferred that any item shown is included with the property. Prospective purchasers or lessees should seek their own professional advice. Kent Estate Agencies retain the copyright in all advertising material used to market this property.
No person in the employment of Kent Estate Agencies has any authority to make any representation or warranty whatever in relation to this property. Purchase prices, rents or other prices quoted are correct at the date of publication and, unless otherwise stated, exclusive of VAT.
For a free valuation of your property contact the number on this brochure.


 Send to a friend