 Download PDF EPC
Corbin & Co
1567 - 1569 Wimborne Road
Bournemouth
BH10 7BB


Spacious detached bungalow in a quiet, sought-after Bearwood location. Offering three bedrooms, a stylish kitchen and bathroom, spacious lounge with wood burner, landscaped rear garden, ample off-road parking and carport, all close to local amenities.
Corbin & Co are delighted to present this modernised detached bungalow, tucked away in a peaceful and highly sought-after location in Bearwood.
Ideally positioned within easy reach of Bearwood's local amenities, the property is just a short walk from a Co-op convenience store, fish and chip shops, doctors' surgery and regular bus routes, making it a fantastic choice for a wide range of buyers.
Since purchasing the property in 2017, the current owner has extensively improved the home, including the installation of a contemporary kitchen and bathroom, complete redecoration throughout, a landscaped rear garden and an attractive resin driveway.
To the front, the property benefits from a generous resin driveway providing ample off-road parking for several vehicles. Additional parking is available to the side beneath a useful carport, with further space extending into the rear garden if required.
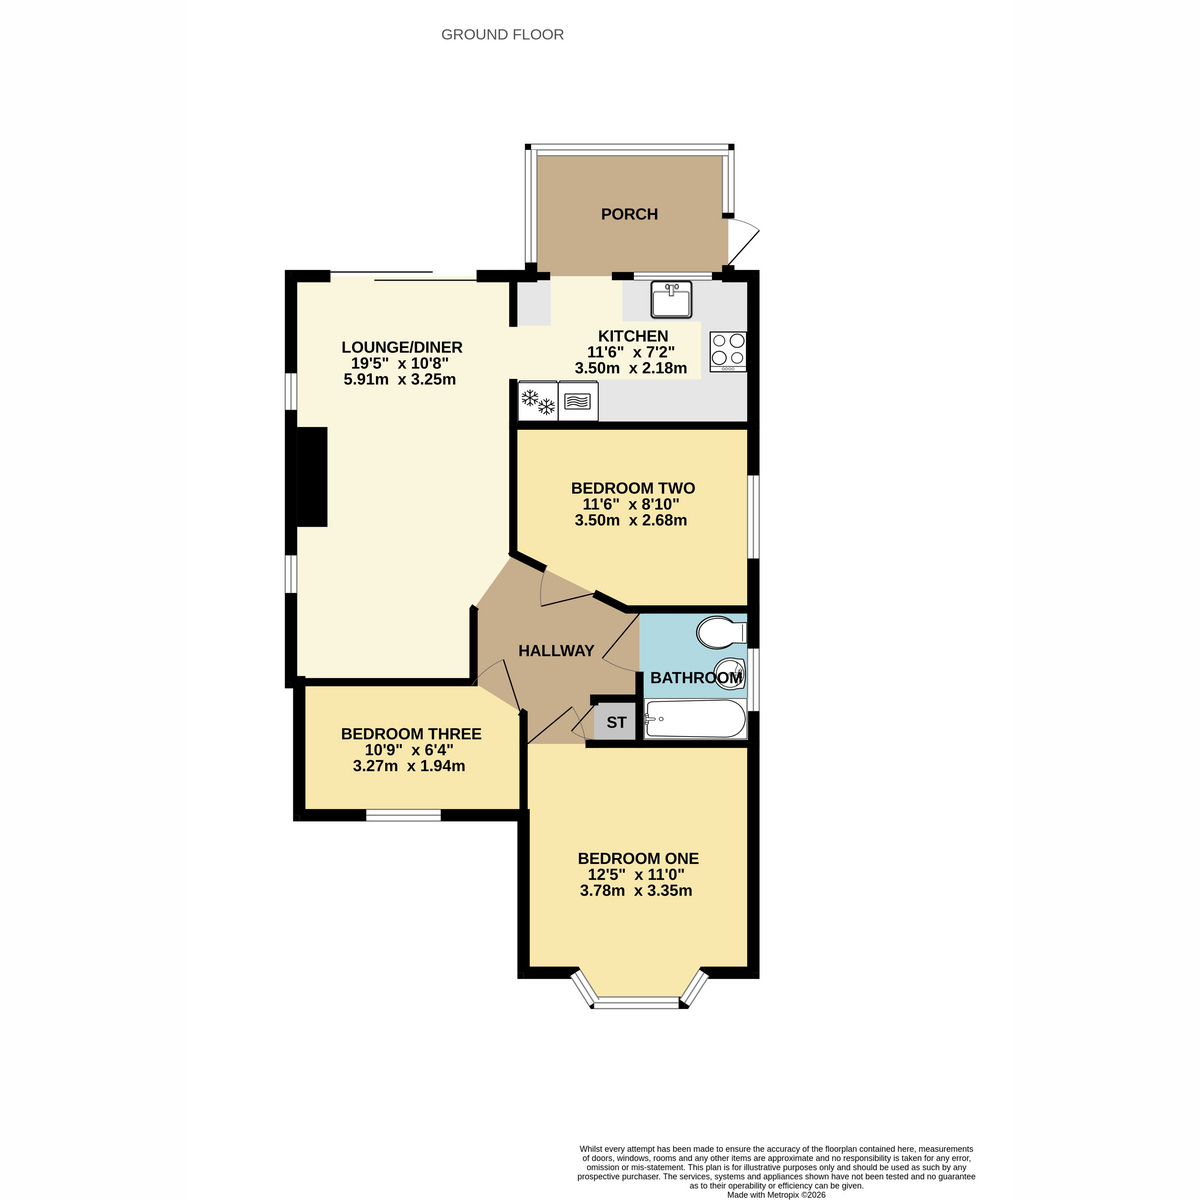
The property is accessed via the rear, where a practical entrance porch also serves as a utility area with space and plumbing for a washing machine and tumble dryer. From here, you enter the stylish fitted kitchen, which offers a range of modern base and wall units, integrated electric hob, oven and microwave, together with space for a fridge/freezer.
The spacious lounge/dining room enjoys a pleasant rear aspect and features an attractive central fireplace with a wood-burning stove, creating a warm and inviting focal point. Sliding patio doors open directly onto the rear garden, seamlessly connecting the indoor and outdoor living spaces.
An inner hallway leads to three well-proportioned bedrooms, comprising two generous double bedrooms and a comfortable single bedroom, all served by a modern family bathroom.
Outside, the rear garden has been thoughtfully landscaped to create an attractive and low-maintenance outdoor space. An Indian sandstone patio adjoins the property, providing the perfect setting for outdoor dining and entertaining, while the remainder of the garden is mainly laid to lawn with flower beds, established shrubs and enclosed by timber fencing for privacy.
To arrange your viewing, contact Corbin & Co today.
AML
By law, we are required to conduct anti-money laundering checks on all potential buyers and sellers, and we take this responsibility very seriously. In line with HMRC guidelines, our trusted partner, Coadjute, will securely manage these checks on our behalf. Once an offer is accepted (subject to contract), Coadjute will send a secure link for you to complete the biometric checks electronically. A non-refundable fee of £45 + VAT per person will apply for these checks, and Coadjute will handle the payment for this service. These anti-money laundering checks must be completed before we can send the memorandum of sale to the solicitors to confirm the sale. Please contact the office if you have any questions in relation to this.AML
Disclaimer:
SALES
The heating system, plumbing, and appliances have not been tested by Corbin & Co. All measurements, distances, and areas are approximate. Text, photos, and plans are for guidance only and are not exhaustive. While we strive for accuracy, details are provided by the seller and are not guaranteed. Buyers should verify all information through inspections, legal inquiries, and surveys before committing. We have not checked legal documentation, including lease terms, ground rent, or increases. Buyers must confirm details with their solicitors.
LETTINGS
Particulars are believed accurate but not guaranteed and do not form part of any contract. No assurances are given on the property’s condition or the functionality of services, appliances, or facilities. Tenants should verify these matters independently before moving in.
Fill in the form below to request more information or to request a viewing.


 Send to a friend

