Proudly elevated away from the hubbub of daily life, yet still superbly positioned just one road back from the Promenade - with the sea front in sight - and only around 300m from Red Bank Road with all its amenities, a Traditional Dormer Bungalow style property with a BEAUTIFUL back garden. The property is immaculately presented throughout, and also boasts superb modern Kitchen and Bathroom facilities
Vestibule
Meter cupboard, UPVC double glazed windows and door.
Hall
Coved ceiling, Radiator.
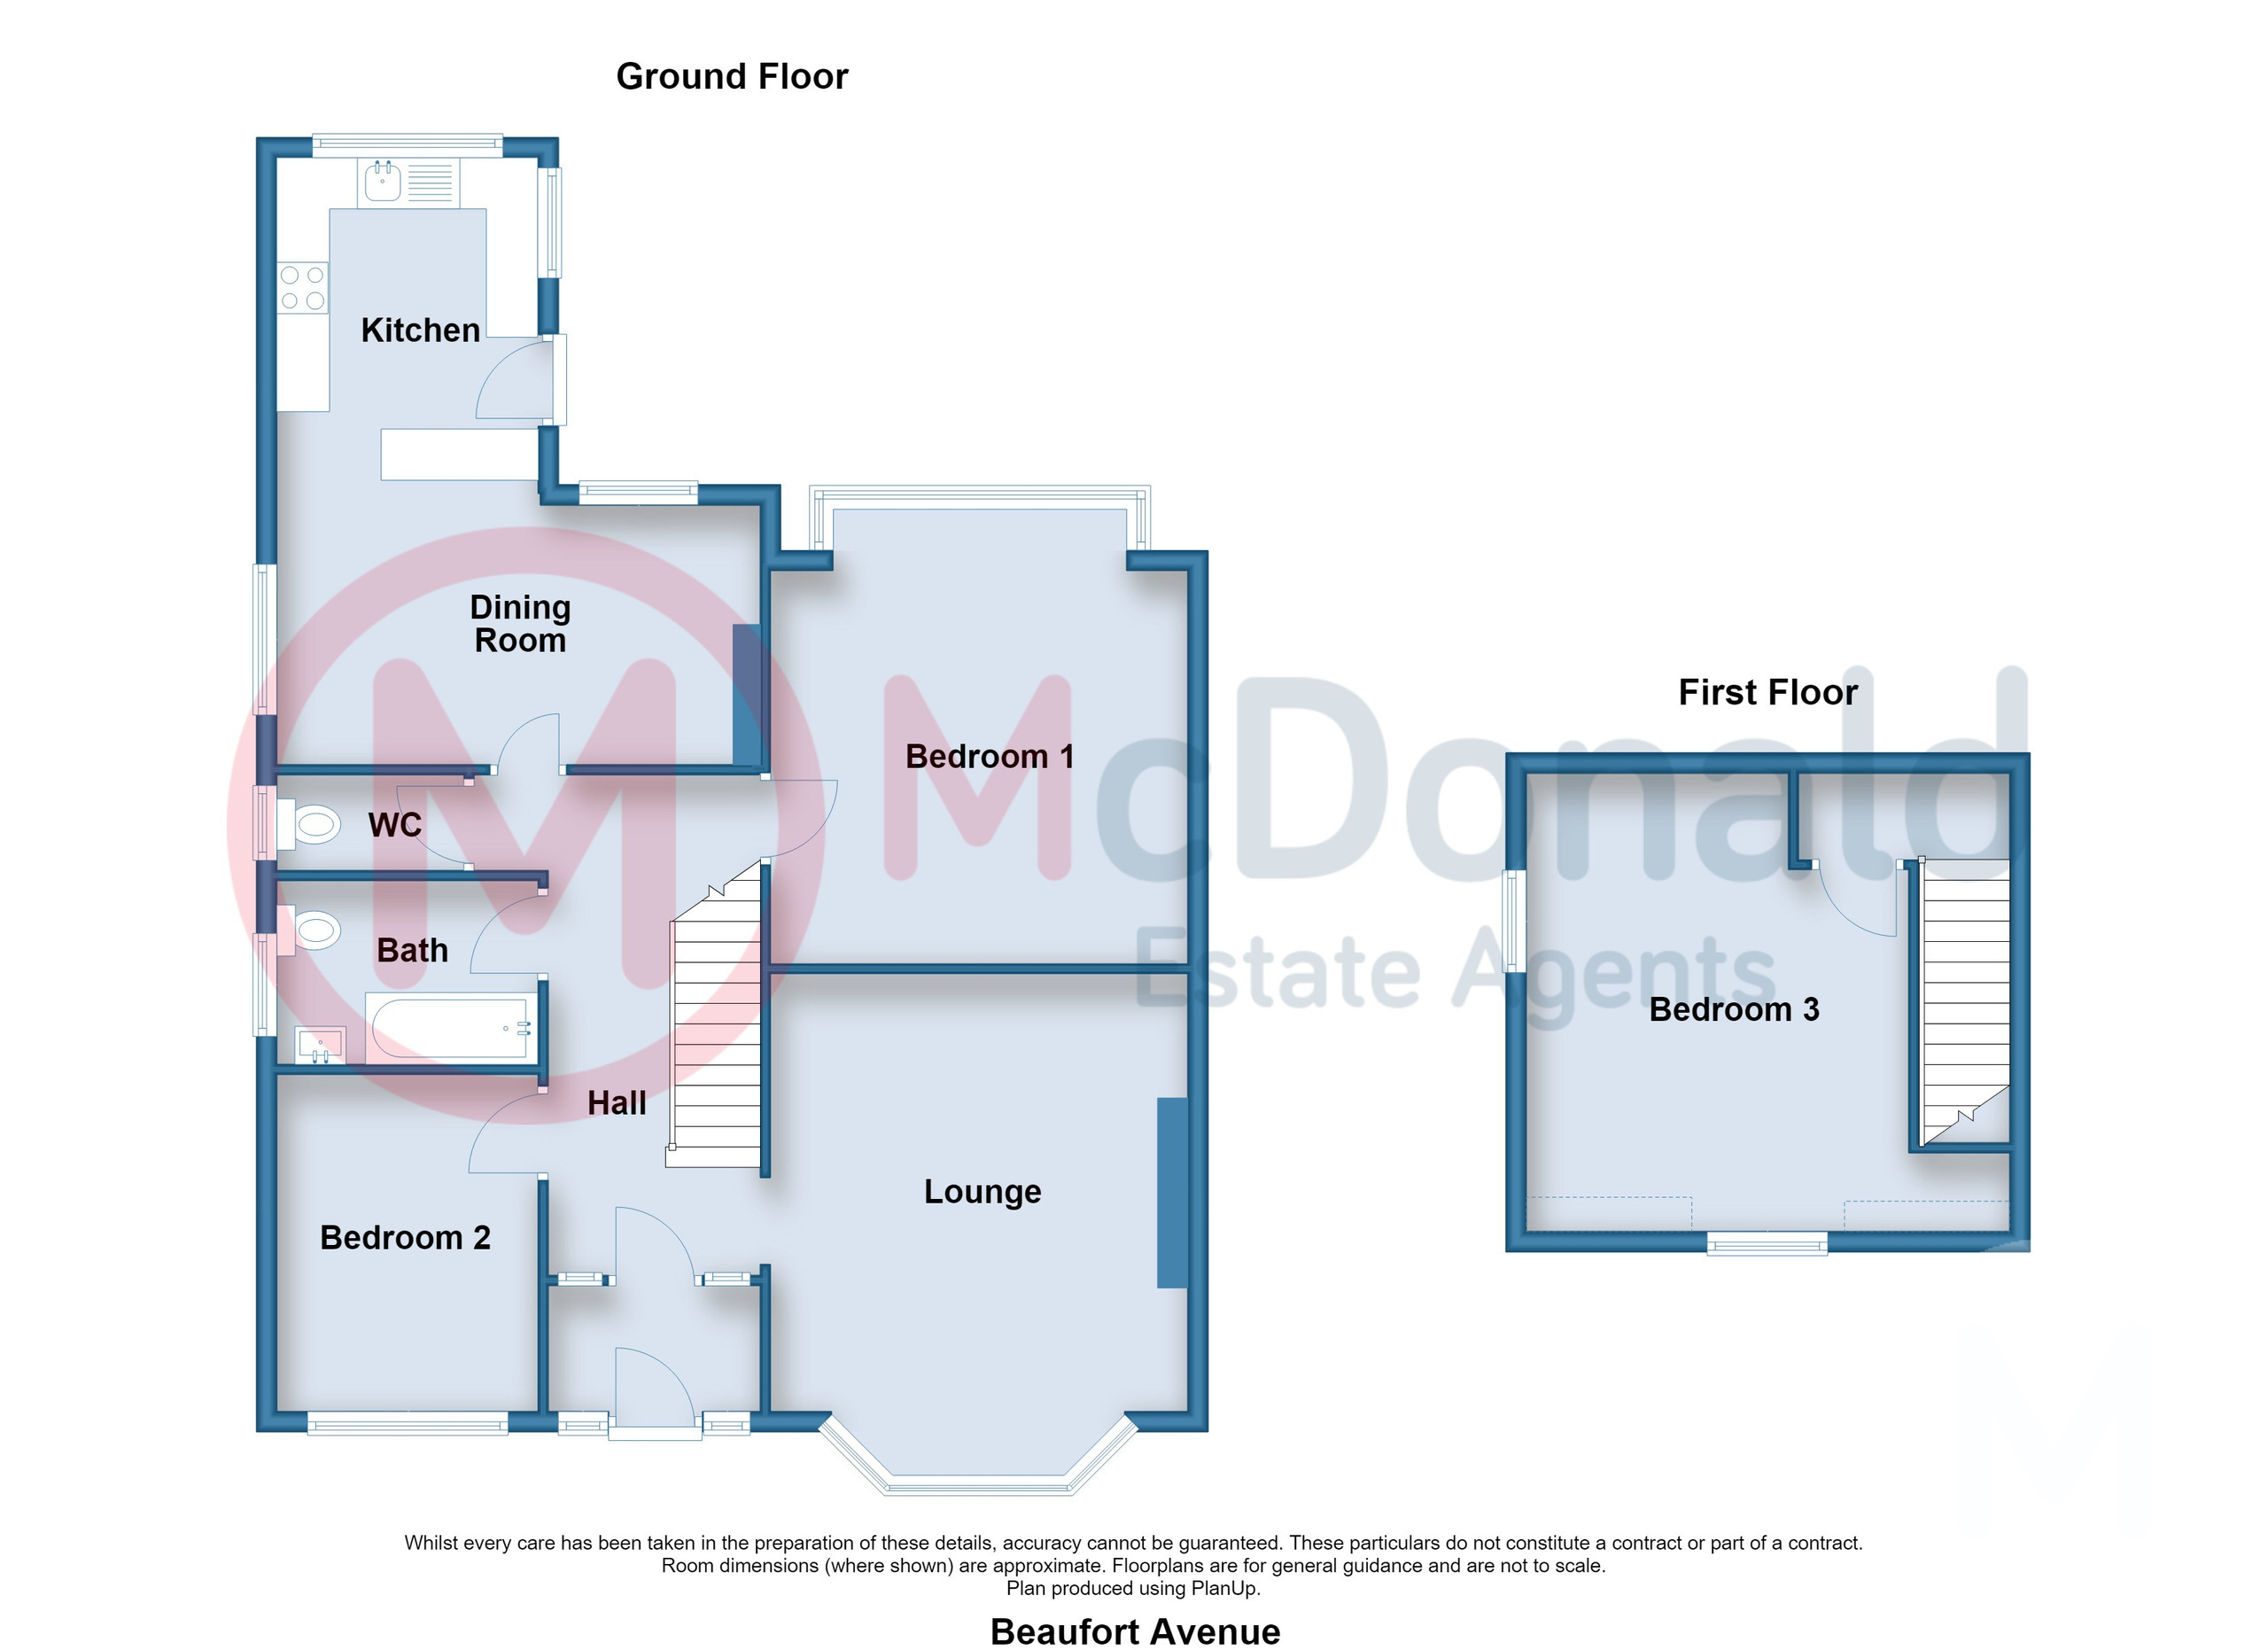
Lounge 5.21m x 4.09m
Feature fireplace with inset living flame gas fire, Coved ceiling, TV point, UPVC double glazed bay window, Radiator.
Dining Room 4.8m x 2.69m
TV point, UPVC double glazed windows, Radiator. Open plan to:-
Kitchen 3.2m x 2.79m
Superb, modern wall and base cupboard units with complementary worktops, Single drainer stainless steel sink with mixer tap, Built in oven and hob with extractor, Plumbed for washing machine, UPVC double glazed windows and door, Recessed lighting.
Bedroom 1 4.5m x 4.09m
Fitted wardrobes, Wash basin, Coved ceiling, UPVC double glazed bay window, Radiator.
Bedroom 2 3.28m x 2.54m
Built in wardrobe, Coved ceiling, UPVC double glazed window, Radiator.
Bathroom
Modern three piece bathroom comprising; Panelled bath with mixer tap shower, Vanity wash basin, Low flush WC, Recessed lighting, UPVC double glazed window, Radiator.
Separate WC
Low flush WC, Recessed lighting, UPVC double glazed window.
First Floor
Landing
Eaves storage.
Bedroom 3 4.39m x 3.81m
UPVC double glazed windows, Radiator, Fitted Wardrobes
Outside
Front
Concrete pathways and flowered beds.
Rear
A beautiful rear garden over 50ft, Laid to a combination of lawns and patio areas with flowerbeds and borders.
Heating
Gas central heating (NOT TESTED).
Tenure
We have been informed that the property is freehold. Prospective purchasers should seek clarification of this from their Solicitors.
Council Tax
Band - D £2513.22 (2026/27)
 Download PDF EPC
 Download PDF EPC
 Download PDF EPC
 Download PDF Brochure


 Send to a friend

