 Download PDF EPC
Mr Homes Sales and Lettings
253 Cowbridge Road West
Cardiff
CF5 5TD


This charming 3-bedroom end-of-terrace house is perfectly positioned on a desirable corner plot in the vibrant Canton area, just a mile from Cardiff City Centre. Boasting uPVC double glazing and gas central heating throughout, the property promises comfort and energy efficiency. Enjoy generous living space with a bright reception room and a well-maintained mature garden ideal for outdoor relaxation or entertaining. Additional benefits include a useful outbuilding for extra storage, enhancing the home's practicality. Families will appreciate access to renowned school catchments including Kitchener and Pwll Coch Primary as well as Fitzalan and Glantaf Secondary schools. The location is unbeatable, with excellent transport links and the cultural hotspot of Chapter Arts Centre only a 10-minute walk away, alongside the bustling amenities of Cowbridge Road East. This home offers a perfect blend of convenience, community, and comfortable living in one of Cardiff's mo...
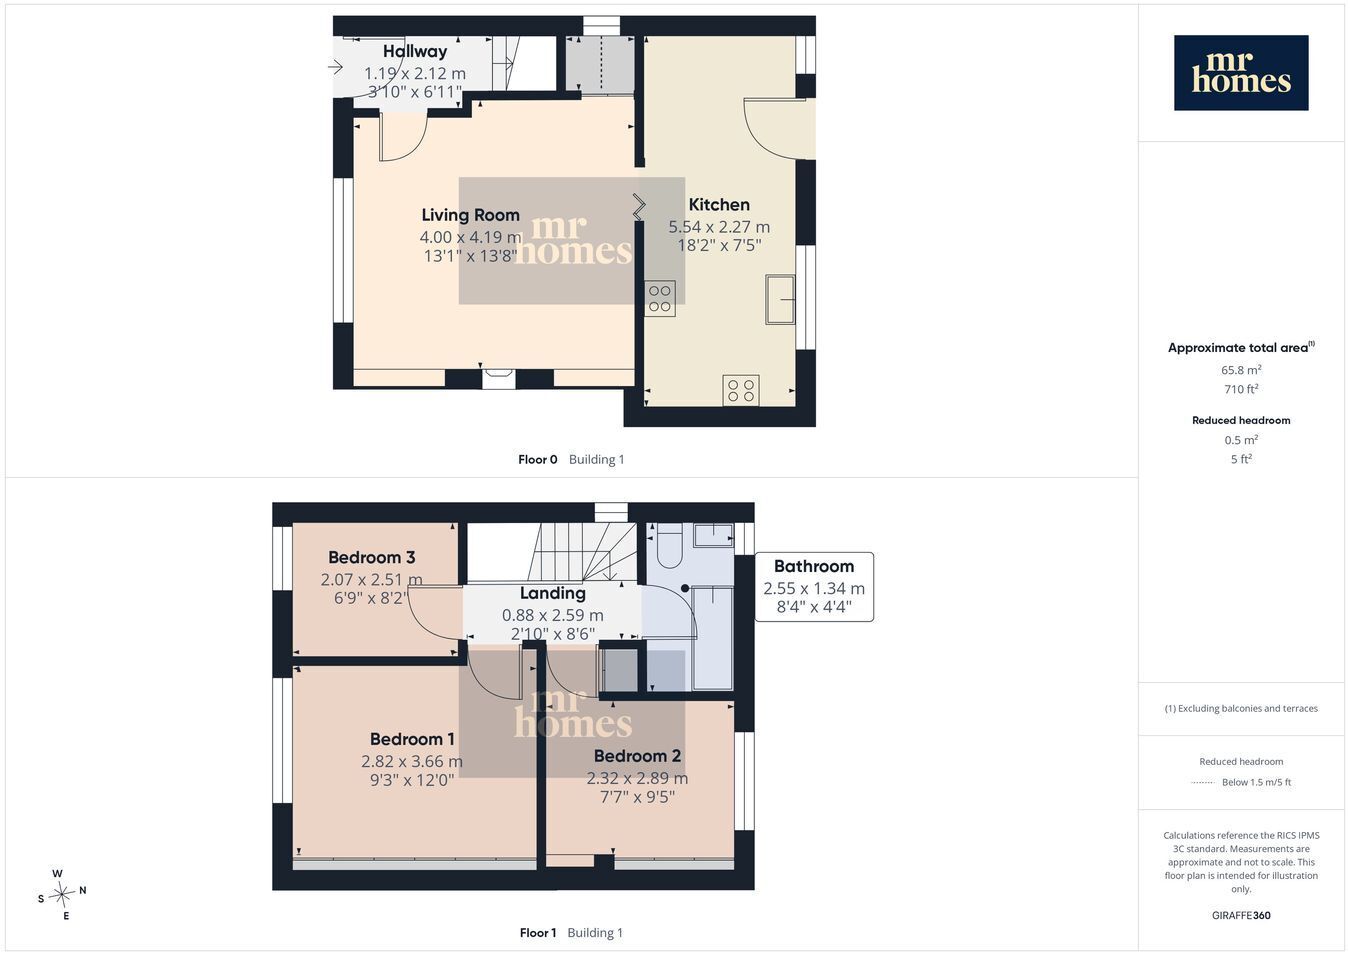
Discover this delightful 3-bedroom end-of-terrace house set on a prominent corner plot, just one mile from Cardiff City Centre. This charming home benefits from uPVC double glazing and gas central heating throughout, ensuring warmth and energy efficiency all year round. The property offers a welcoming reception room filled with natural light, a well-appointed kitchen, and three comfortable bedrooms served by the family bathroom. Outside, a mature garden provides a tranquil space perfect for relaxation or entertaining guests, while an outbuilding adds valuable storage options, enhancing the home's practicality for modern family living.
Positioned in a vibrant and popular neighbourhood, this property enjoys excellent access to renowned educational institutions, including Kitchener and Pwll Coch Primary Schools and Fitzalan and Glantaf Secondary Schools, making it ideal for families. The bustling Cowbridge Road East, known for its diverse range of shops, cafes, and restaurants, is just moments away. Culture enthusiasts will appreciate being within a 10-minute stroll of Chapter Arts Centre, a hub for creative events and exhibitions, while the city centre’s extensive amenities and transport links are easily accessible, providing superb connectivity across Cardiff and beyond.
Step inside to the bright reception room, where an airy atmosphere invites you to relax or entertain with ease. The layout flows seamlessly, offering ample space for comfortable living. The kitchen provides practical functionality and is ready for personal touches to create your ideal culinary space. Upstairs, three well-proportioned bedrooms offer versatility and comfort, whether used as sleeping quarters, home offices, or hobbies rooms. The family bathroom is tastefully maintained and services the property effectively. With gas central heating and uPVC double glazing throughout, the home stays comfortable and efficient.
The mature garden is a standout feature, boasting established planting that creates a private and serene outdoor area. Whether you enjoy gardening, alfresco dining, or simply unwinding outdoors, this space caters beautifully to your lifestyle needs. Additionally, the handy outbuilding provides excellent storage, ideal for garden tools, bicycles, or a workshop. Being situated on a corner plot not only offers extra privacy but also potential for future improvements, subject to planning permissions.
In summary, this end-of-terrace house combines the charm of traditional living with modern conveniences, nestled within one of Cardiff’s most dynamic communities. Its proximity to top schools, cultural attractions, local amenities, and excellent transport links makes it a perfect choice for families, professionals, or anyone seeking a well-rounded urban lifestyle.
Please see Ofcom coverage checkers
Standard
Fill in the form below to request more information or to request a viewing.
Mr Homes Sales and Lettings
253 Cowbridge Road West
Cardiff
CF5 5TD


 Send to a friend

