 Download PDF EPC
 Download PDF Brochure
Robert Bell & Company
Old Bank Chambers
Horncastle
LN9 5HY


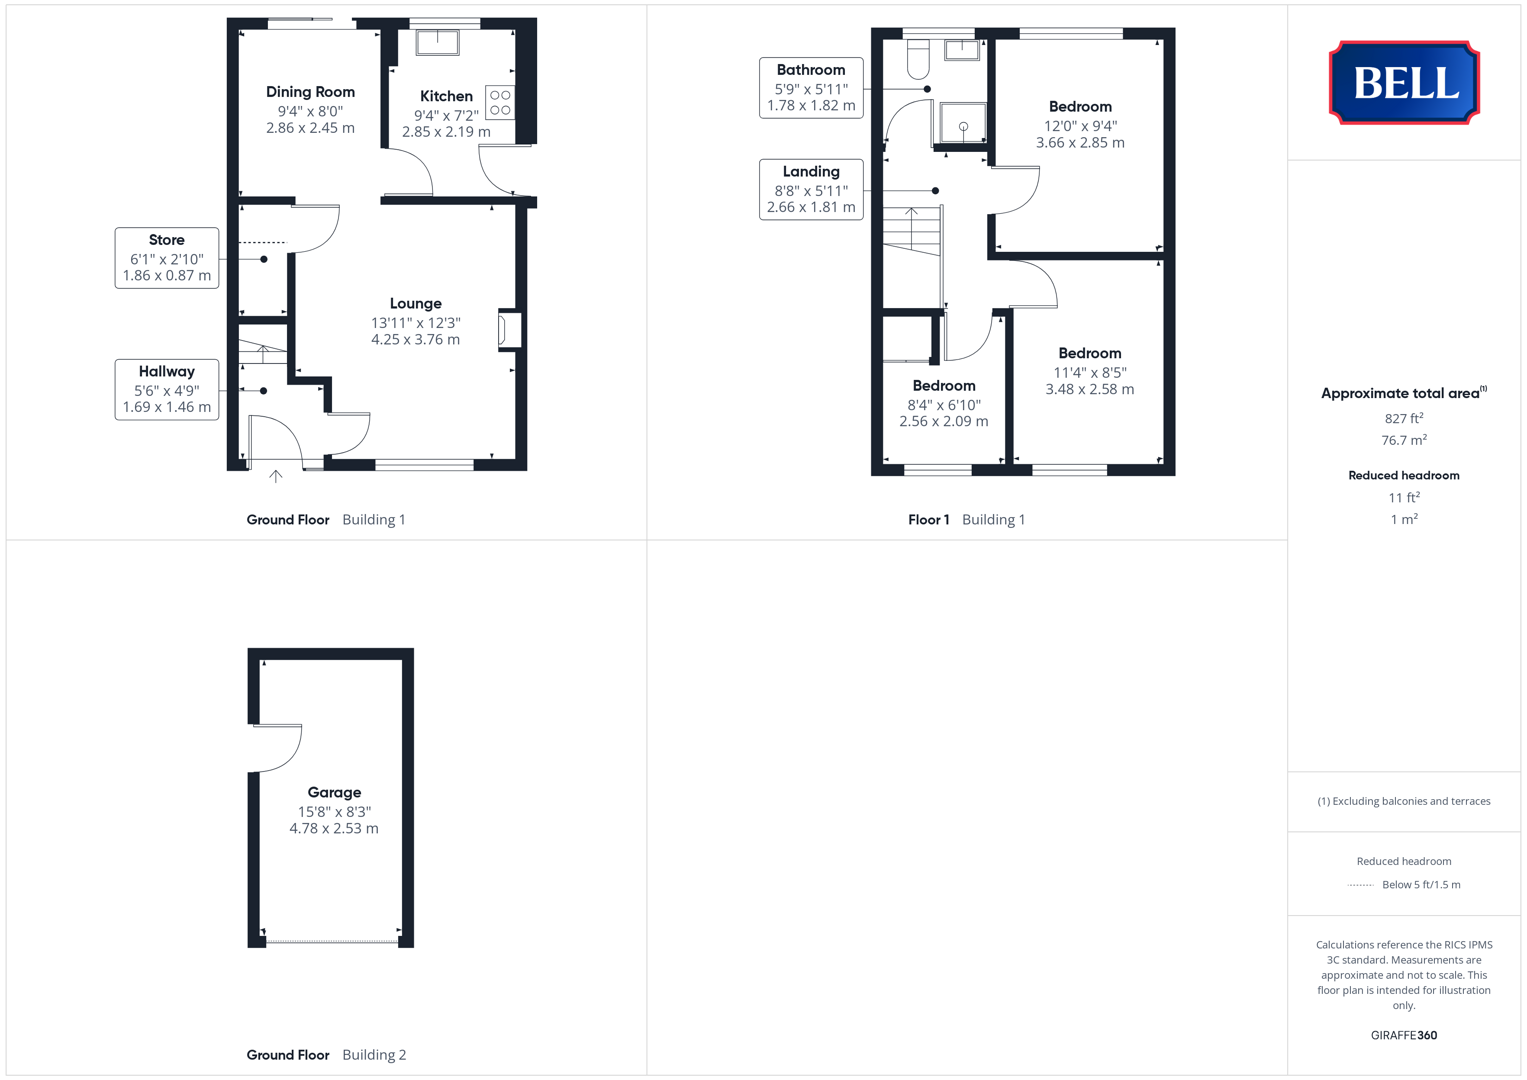
NO ONWARD CHAIN! 42 Thomas Gibson Drive is a three-bedroom, semi-detached family home, to a popular residential area of Horncastle. With driveway parking, garage, and gardens to the front and rear; the property enjoys and East-West orientation with sun to the rear throughout the afternoon. Accommodation comprises an entrance hallway, stepping through to lounge with open arch to dining room; kitchen; three bedrooms and family bathroom.
The full range of services and amenities available in this Georgian market town are within walking distance for most, with the county city of Lincoln and Lincolnshire coastline located 21 miles West and East of the town respectively. Horncastle boasts a range of schooling including the prestigious Queen Elizabeth's Grammar.
Hallway
Entered to the front through wood obscure glazed door. With light to ceiling, radiator, multiple power points, wood effect flooring. Wood door to lounge, carpeted stairs to first floor.
Lounge
With uPVC double glazed bay window to front, light to ceiling. Carpet, radiator, electric fire to wood surround. Open doorway to
Dining Room
With uPVC double glazed sliding doors to rear, light to ceiling. Radiator, wood effect flooring, multiple power points. Wood door to kitchen.
Kitchen
Having wood obscure double glazed door to side, uPVC double glazed window to rear. Light to ceiling, units to base and wall levels, sink and drainer to roll edge worktop. Space and connections for appliances, tiled flooring, radiator, multiple power points.
Bathroom
With uPVC double glazed obscure window to rear, light to ceiling. Low level wc, pedestal sink, corner shower cubicle. Tiles to walls, radiator, wood effect flooring.
Bedroom 1
With uPVC double glazed window to rear, light to ceiling. Carpet, radiator, multiple power points.
Bedroom 2
With uPVC double glazed window to front, light to ceiling. Carpet, radiator, multiple power points.
Bedroom 3
With uPVC double glazed window to front, light to ceiling. Carpet, radiator, multiple power points.
Outside
The property is approached up a long, gravelled driveway providing space for multiple vehicles and leading to the single garage at the rear. To both the front and rear are garden spaces to be re-established; the latter with a paved patio area looking across.
Garage
With up and over door to front, personnel door to side.
Fill in the form below to request more information or to request a viewing.


 Send to a friend