 Download PDF Brochure
Clubleys
8 The Square
Stamford Bridge
YO41 1AF


Situated in a popular residential location, this three-bedroom townhouse offers spacious and versatile accommodation arranged over three floors, making it an ideal home for families, professionals or first-time buyers.
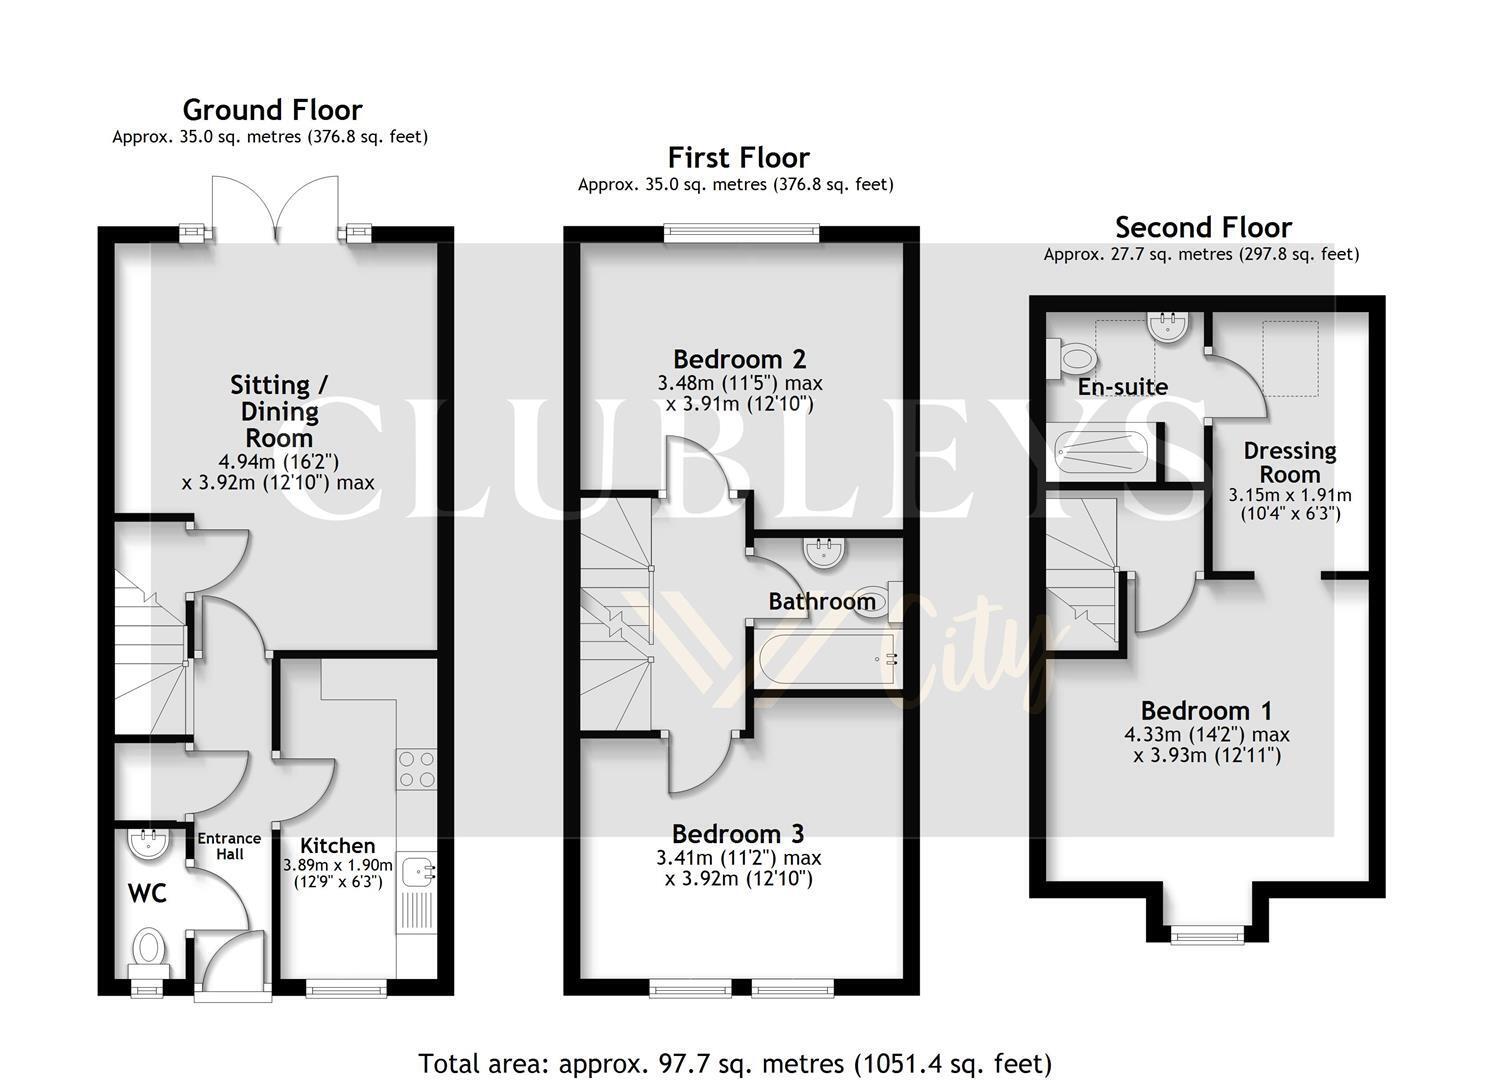
The property is entered via an entrance hall with useful storage and a convenient ground floor WC. To the front is a modern fitted kitchen featuring a range of wall and base units, integrated oven and gas hob, with space for additional appliances. To the rear, the generous open-plan sitting and dining room provides an excellent space for both relaxing and entertaining, with French doors opening directly onto the enclosed rear garden and allowing plenty of natural light to flood the room. The first floor comprises two well-proportioned double bedrooms together with the family bathroom. The second floor is dedicated to a principal bedroom suite, featuring a spacious double bedroom, separate dressing room and modern en-suite shower room, creating a private retreat away from the main living accommodation.
Externally, the property benefits from an enclosed rear garden, predominantly laid to lawn with a patio seating area, providing an ideal space for outdoor dining and family enjoyment.
THE ACCOMMODATION COMPRISES;-
GROUND FLOOR
ENTRANCE HALL 0.99m x 3.89m (3'2" x 12'9" )
Front entrance door.
Storage cupboard and laminate wood flooring.
WC 1.83m x 0.83m (6'0" x 2'8" )
Window to front elevation.
Suite comprising low flush WC and wash hand basin set within a vanity unit. Part tiled walls, laminate wood flooring and chrome ladder style radiator.
KITCHEN
Window to the front elevation.
Fitted with wall and base units with working surfaces, 1 1/2 bowl sink unit, integrated oven and 4 ring gas hob with extractor fan over, space for washing machine and dishwasher, space for fridge freezer. Laminate wood flooring and radiator.
SITTING ROOM / DINING ROOM 4.94m x 3.92m (2.84m min) (16'2" x 12'10" (9'3" mi
French doors and window to the rear.
Understairs cupboard, laminate wood flooring to the dining area and radiator.
FIRST FLOOR
LANDING
Stairs leading up to second floor.
Radiator.
BEDROOM TWO 3.91m x 3.48m max (12'9" x 11'5" max)
Window to the rear elevation.
Radiator.
BEDROOM THREE 3.92m x 3.41m max (12'10" x 11'2" max)
Two x windows to the front elevation.
Radiator.
SECOND FLOOR
MASTER BEDROOM 4.33m x 3.93m max (14'2" x 12'10" max )
Window to the front elevation.
Storage cupboard and two radiators.
DRESSING ROOM 3.15m x 1.91m (10'4" x 6'3" )
Velux window to the rear and radiator.
EN SUITE SHOWER ROOM 2.06m x 1.92m (6'9" x 6'3" )
Velux window to the rear elevation.
Walk in shower, low flush WC, hand basin set within a vanity unit and chrome ladder style radiator.
Part tiled walls, vinyl flooring and extractor fan.
OUTSIDE
Externally, the property benefits from an enclosed rear garden, predominantly laid to lawn with a patio seating area, providing an ideal space for outdoor dining and family enjoyment.
ADDITIONAL INFORMATION
SERVICES
The property has the benefit of mains water, electricity, gas and drainage.
APPLIANCES
None of the appliances have been checked by the Agent.
Fill in the form below to request more information or to request a viewing.


 Send to a friend