 Download PDF Brochure
Clubleys
60 - 64 Market Place
Market Weighton
YO43 3AL


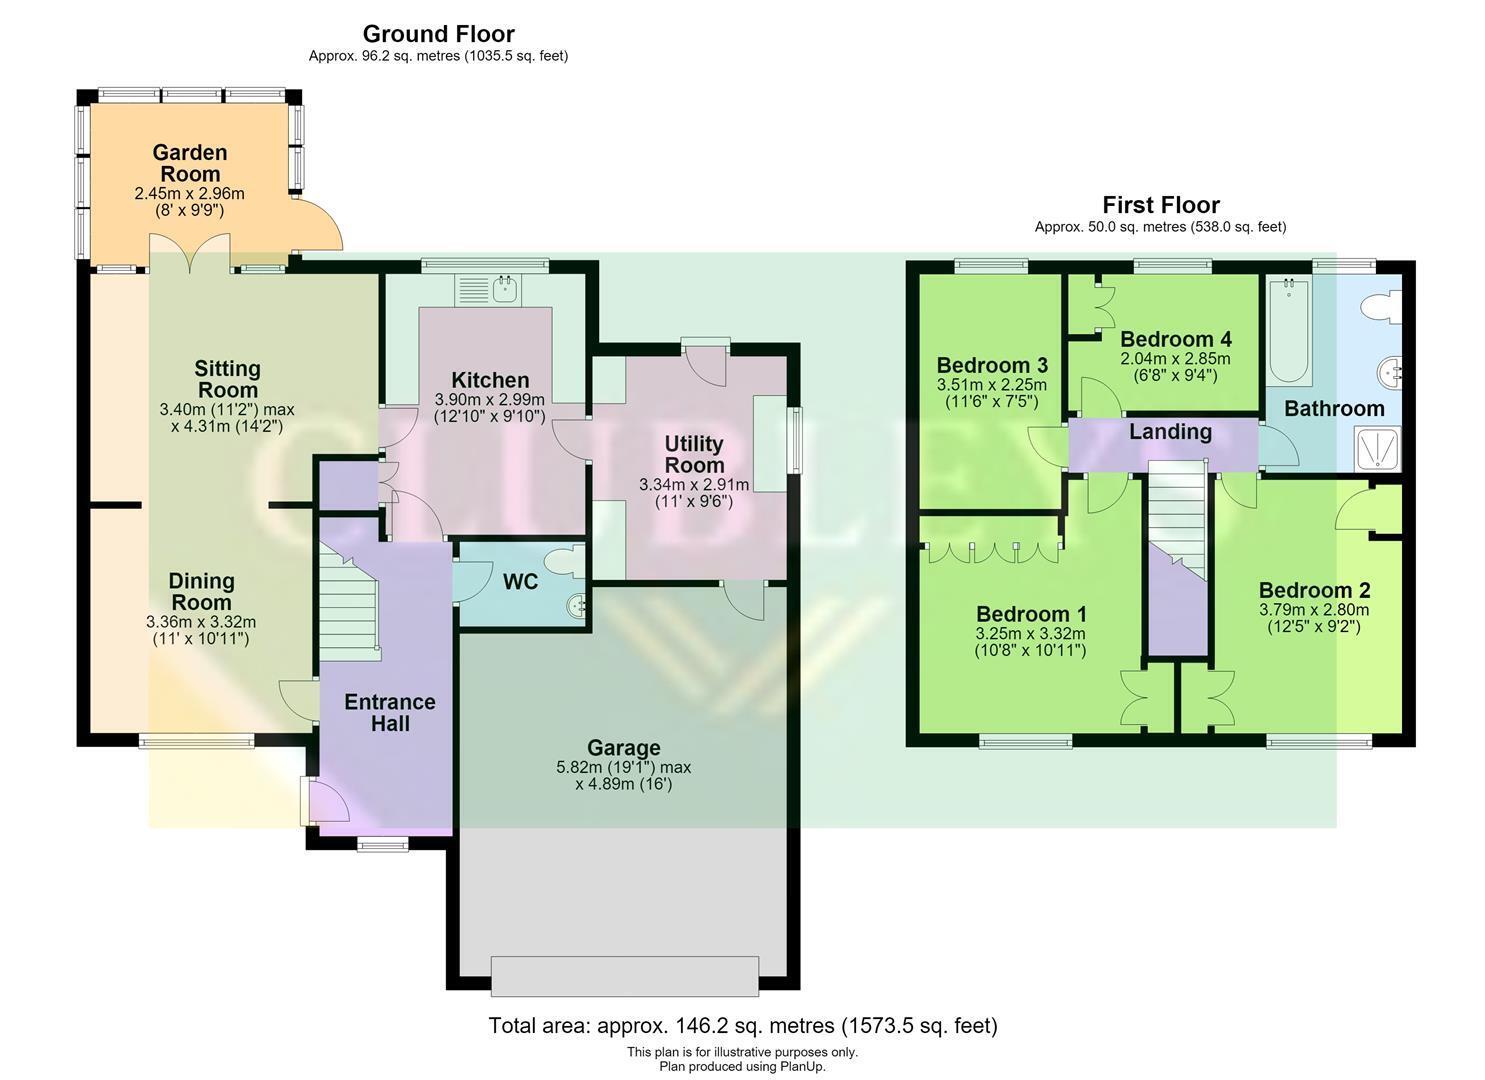
Offering well-balanced family accommodation and a lovely established garden, this detached home presents an exciting opportunity to create a home perfectly suited to modern family life. The accommodation includes an inviting entrance hall, dining room, comfortable sitting room opening into a light-filled garden room, fitted kitchen, spacious utility room and integral garage. Upstairs are four bedrooms and a family bathroom. Outside, the rear garden is a real highlight, combining paved and decked seating areas, lawn, mature planting and a dedicated vegetable garden. To the front, a substantial block-paved driveway provides ample parking alongside the garage, complemented by a lawn and established hedged boundaries creating an attractive approach.
Tenure: Freehold. East Riding of Yorkshire Council BAND: C.
THE ACCOMMODATION COMPRISES
ENTRANCE HALL
Front entrance door, radiator, stairs to first floor.
W.C.
Two piece suite comprising low flush W.C., wash hand basin set in vanity unit, part tiled walls, extractor, radiator.
SITTING ROOM 3.40m max x 4.31m (11'1" max x 14'1" )
Multi fuel stove, slate hearth, tiled inset, dado rail, ceiling coving, PVC french doors to Conservatory.
DINING ROOM 3.36m x 3.32m (11'0" x 10'10")
Laminate wood flooring, dado rail, ceiling coving, radiator.
GARDEN ROOM 2.45m x 2.96m (8'0" x 9'8")
PVC windows to three sides, thermal insulated roof, tiled floor, PVC door to garden.
KITCHEN 3.90mx 2.99m (12'9"x 9'9")
Fitted with a range of wall and base units comprising work surfaces, 1.5 bowl sink unit, integrated dishwasher, extractor hood, tiled floor, vertical radiator, free standing island unit and dresser, rear entrance door.
UTILITY 3.34m x 2.91m (10'11" x 9'6")
Fitted with wall and base units, work surfaces, rear entrance door, tiled floor, door to garage.
FIRST FLOOR ACCOMMODATION
LANDING
Access to loft space, ladder, part boarded, light.
BEDROOM ONE 3.25m x 3.32m (10'7" x 10'10")
Fitted wardrobes and overhead storage, laminate wood flooring, radiator.
BEDROOM TWO 3.79m x 2.80m (12'5" x 9'2")
Fitted wardrobes and overhead storage, laminate wood flooring, radiator.
BEDROOM THREE 3.51m x 2.25m (11'6" x 7'4")
Laminate wood flooring, radiator.
BEDROOM FOUR 2.04m x 2.85m (6'8" x 9'4")
Radiator.
BATHROOM
Four piece coloured suite comprising bath, step in shower cubicle, low flush W.C. and wash hand basin set in vanity unit, fully tiled walls, recessed ceiling lights, vertical radiator.
OUTSIDE
The beautifully established rear garden is a real highlight, featuring paved and decked seating areas, mature planting and a dedicated vegetable garden. Enjoying open views over the surrounding fields, it provides a peaceful setting, perfect for relaxing and entertaining.
GARAGE 5.82m max x 4.89m (19'1" max x 16'0")
Roller electric door.
ADDITIONAL INFORMATION
Offering the benefit of owned solar panels with battery storage, the property provides improved energy efficiency and lower running costs.
SERVICES
Mains water, electricity and drainage.
APPLIANCES
No appliances have been tested by the Agent.
Fill in the form below to request more information or to request a viewing.


 Send to a friend

