An attractive Georgian townhouse providing generous accommodation over three floors in excess of 2,200 Sq. ft. 5 bed. 2 bath. 2 reception. Kitchen diner. Enclosed rear yard. Conveniently situated easy walk for Stanwix, central Carlisle, parkland and the River Eden.
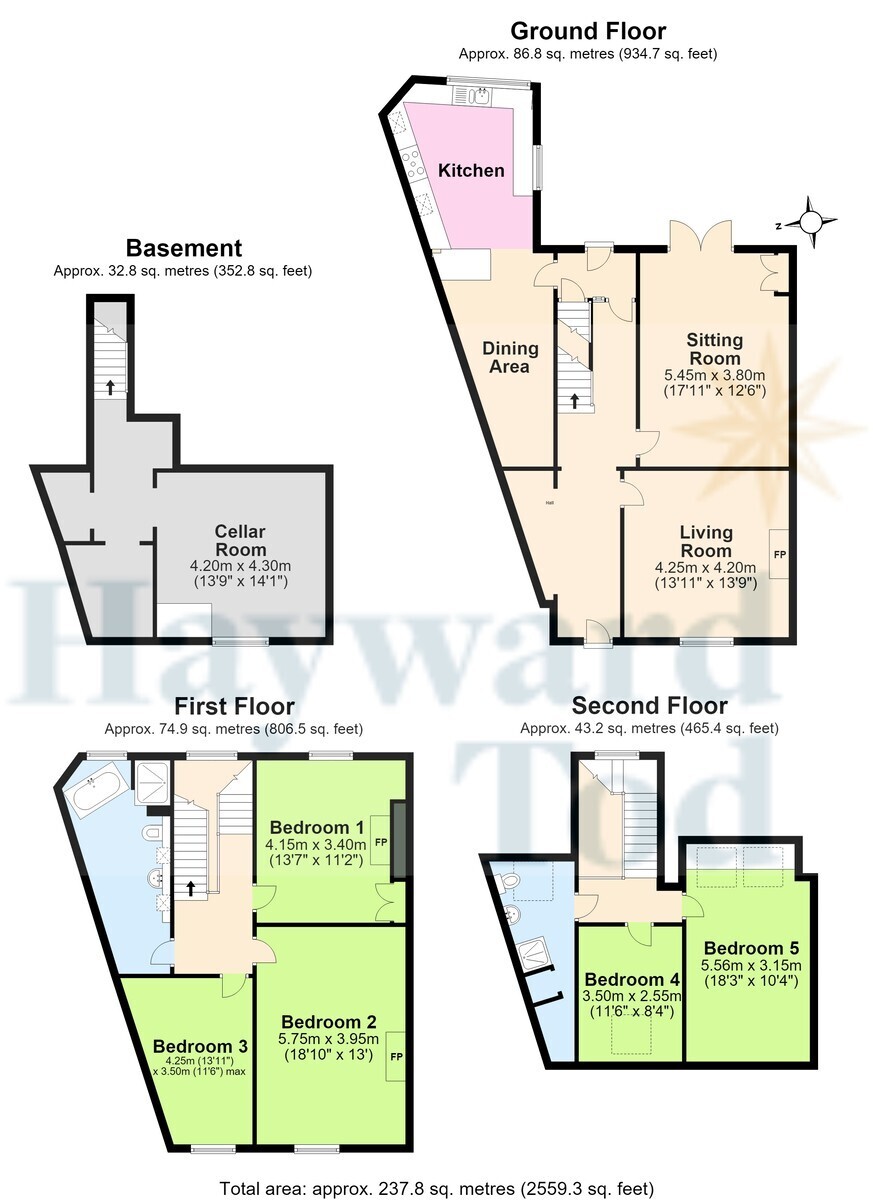
ACCOMMODATION SUMMARY Hall and stairs access to basement and cellar room | Sitting room | Living room | Dining area into kitchen | First floor landing and stairs | Rear facing double bedroom one | Front facing double bedroom two | Front facing double bedroom three| Bathroom | Second floor landing | Front double bedroom four | Rear double bedroom five | Shower room | Small open forecourt | Enclosed rear yard with pedestrian access to Brampton Road | All mains | Gas central heating | Council Tax Band - C | EPC rating - D | Freehold
APPROXIMATE MILEAGES Stanwix Primary School 0.2 (5 minute walk) | Sainsbury's Local 0.3 | Rickerby Park | Central Carlisle - West Coast Main Line Station 1 | M6 J43 South 2.4, J44 North 1.9 | Solway Coast AONB - Bowness on Solway 13.2 | Lake District National Park - Caldbeck 13.6, Pooley Bridge Ullswater 25.7 | Newcastle Airport 58.6
WHY STANWIX? Desirable and just one mile from Carlisle city centre, Stanwix Urban Village is a fantastic place to call home. This property is within easy walking distance of a range of shops, restaurants and public transport links, as well as Stanwix Primary School and Rickerby Park.
Ideally situated for a wide range of buyers, the property also offers convenient access to the University of Cumbria's Brampton Road campus and Carlisle city centre. For those who enjoy the outdoors, the nearby Rickerby Park provides an abundance of green space right on the doorstep.
Excellent transport links make it easy to explore the wider region, with convenient access to the M6 motorway both northbound and southbound.
DESCRIPTION A classic Georgian townhouse offering an exciting opportunity for new owners to make their mark. Arranged over three floors, the property boasts a graceful period staircase, spacious ground floor reception rooms and five well-proportioned bedrooms, complemented by bathrooms on both the first and second floors. The sitting room has French doors to the enclosed rear yard and with an aspect to the east and south is a bright place to enjoy.
Retaining a number of original features, including timber flooring and traditional shutters, the property provides an excellent platform for sympathetic improvement and modernisation. Combining character, generous accommodation and immense potential, this is a home ready to be transformed into something truly special.
NB Former student HMO licenced to 4th September 2027.
 Download PDF Brochure


 Send to a friend

