 Download PDF EPC
 Download PDF Brochure
Allan Morris
32 Sidbury
Worcester
WR1 2HZ


A most generously proportioned five bedroom detached family home, situated in a highly sought after location, within the popular Northwick area.
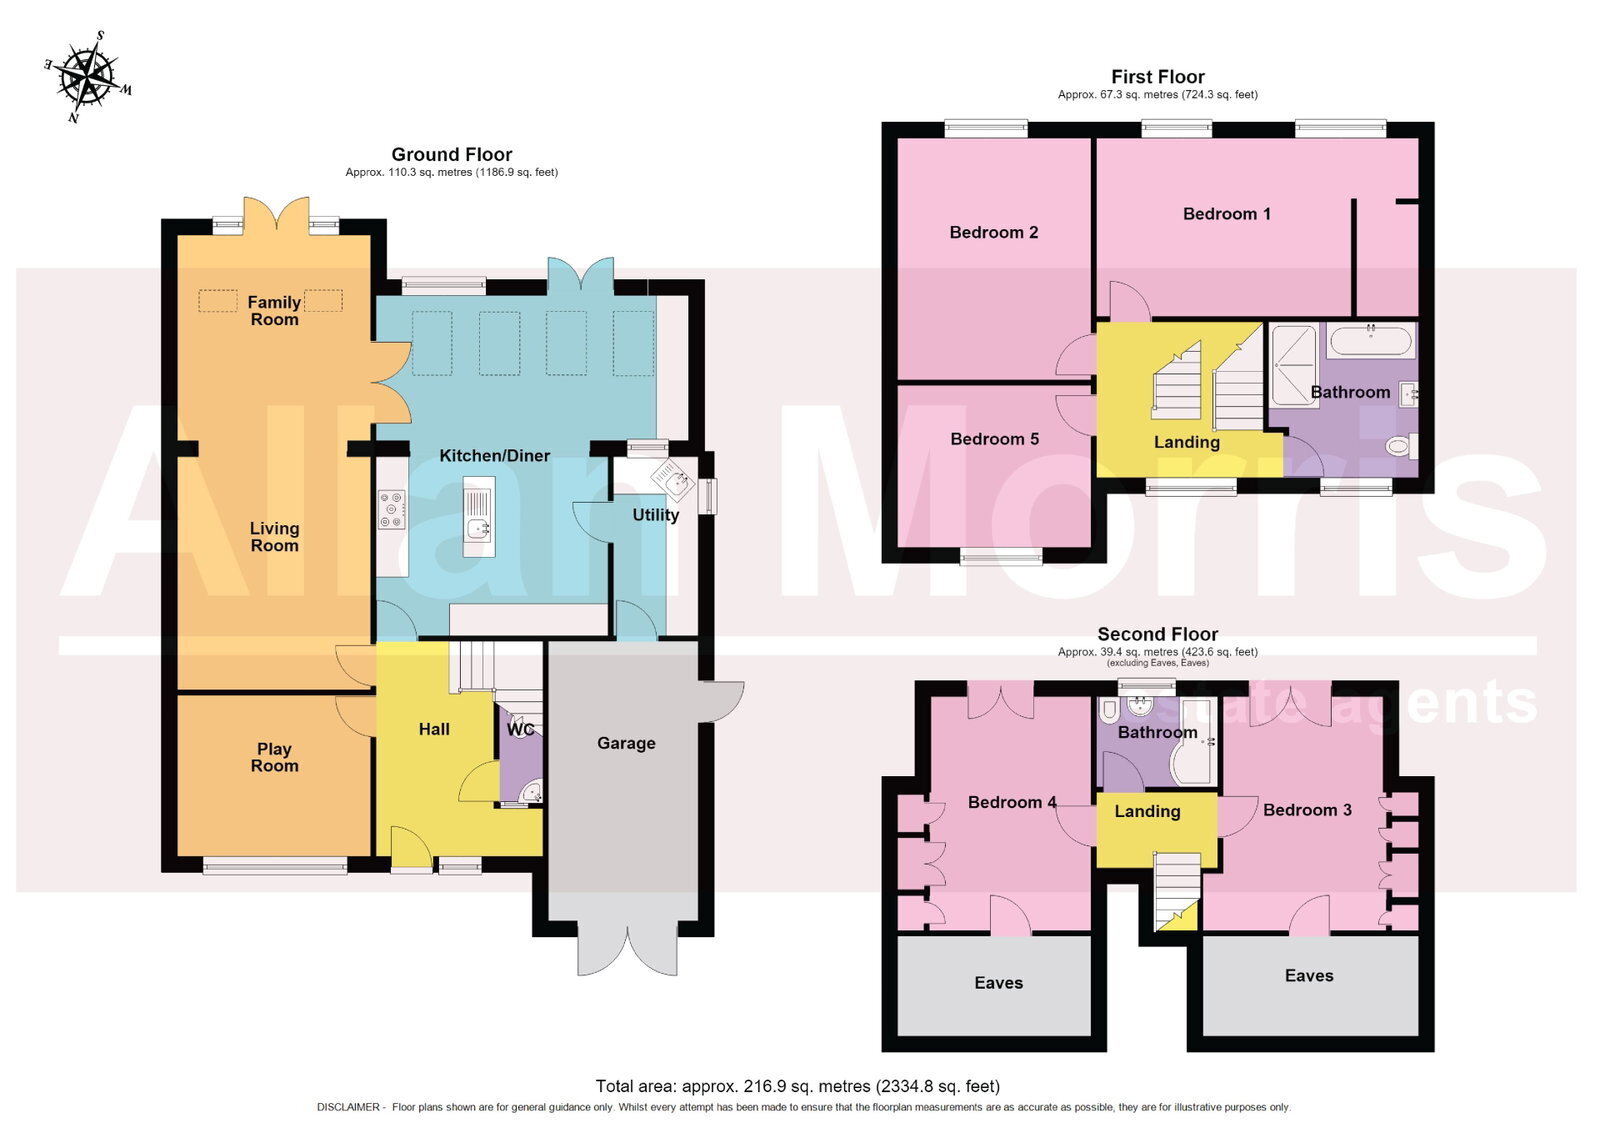
Accommodation briefly comprises: Entrance Hall, downstairs Cloakroom, Play Room, extended Living Room/Family Room, extended Kitchen/Diner and Utility Room. On the first floor: Master Bedroom with space to create En-Suite (if required), two further Bedrooms and Family Bathroom. On the second floor: Two further spacious Bedrooms, as well as Family Bathroom.
Outside: To the front the property benefits from private driveway and access into single Garage. To the rear is fully enclosed garden, offering a good degree of privacy.
LOCATION:
The property is located in the popular Northwick area, providing easy access back to Worcester City centre and motorway links via Junction 6 of the M5 motorway. The property is within a short walk of the Northwick Manor Primary School (Ofsted Rating Outstanding) and is also within easy reach of wonderful riverside walks.
Living Room: - 4.39m x 3.63m (14'5" x 11'11")
Family Room: - 3.86m x 3.63m (12'8" x 11'11")
Play Room: - 3.63m x 3.02m (11'11" x 9'11")
Kitchen / Diner: - 6.43m x 5.89m (21'1" x 19'4")
Utility Room: - 3.38m x 1.6m (11'1" x 5'3")
Bedroom 1: - 6.07m x 3.35m (19'11" x 11'0")
Bedroom 2: - 4.55m x 3.63m (14'11" x 11'11")
Bedroom 5: - 3.63m x 3.05m (11'11" x 10'0")
Bathroom: - 2.92m x 2.82m (9'7" x 9'3" maximum)
Bedroom 3: - 4.39m x 4.06m (14'5" x 13'4")
Bedroom 4: - 4.39m x 3.63m (14'5" x 11'11" maximum)
Bathroom: - 2.29m x 1.7m (7'6" x 5'7")
Garage: - 5.26m x 2.82m (17'3" x 9'3")
Fill in the form below to request more information or to request a viewing.


 Send to a friend

