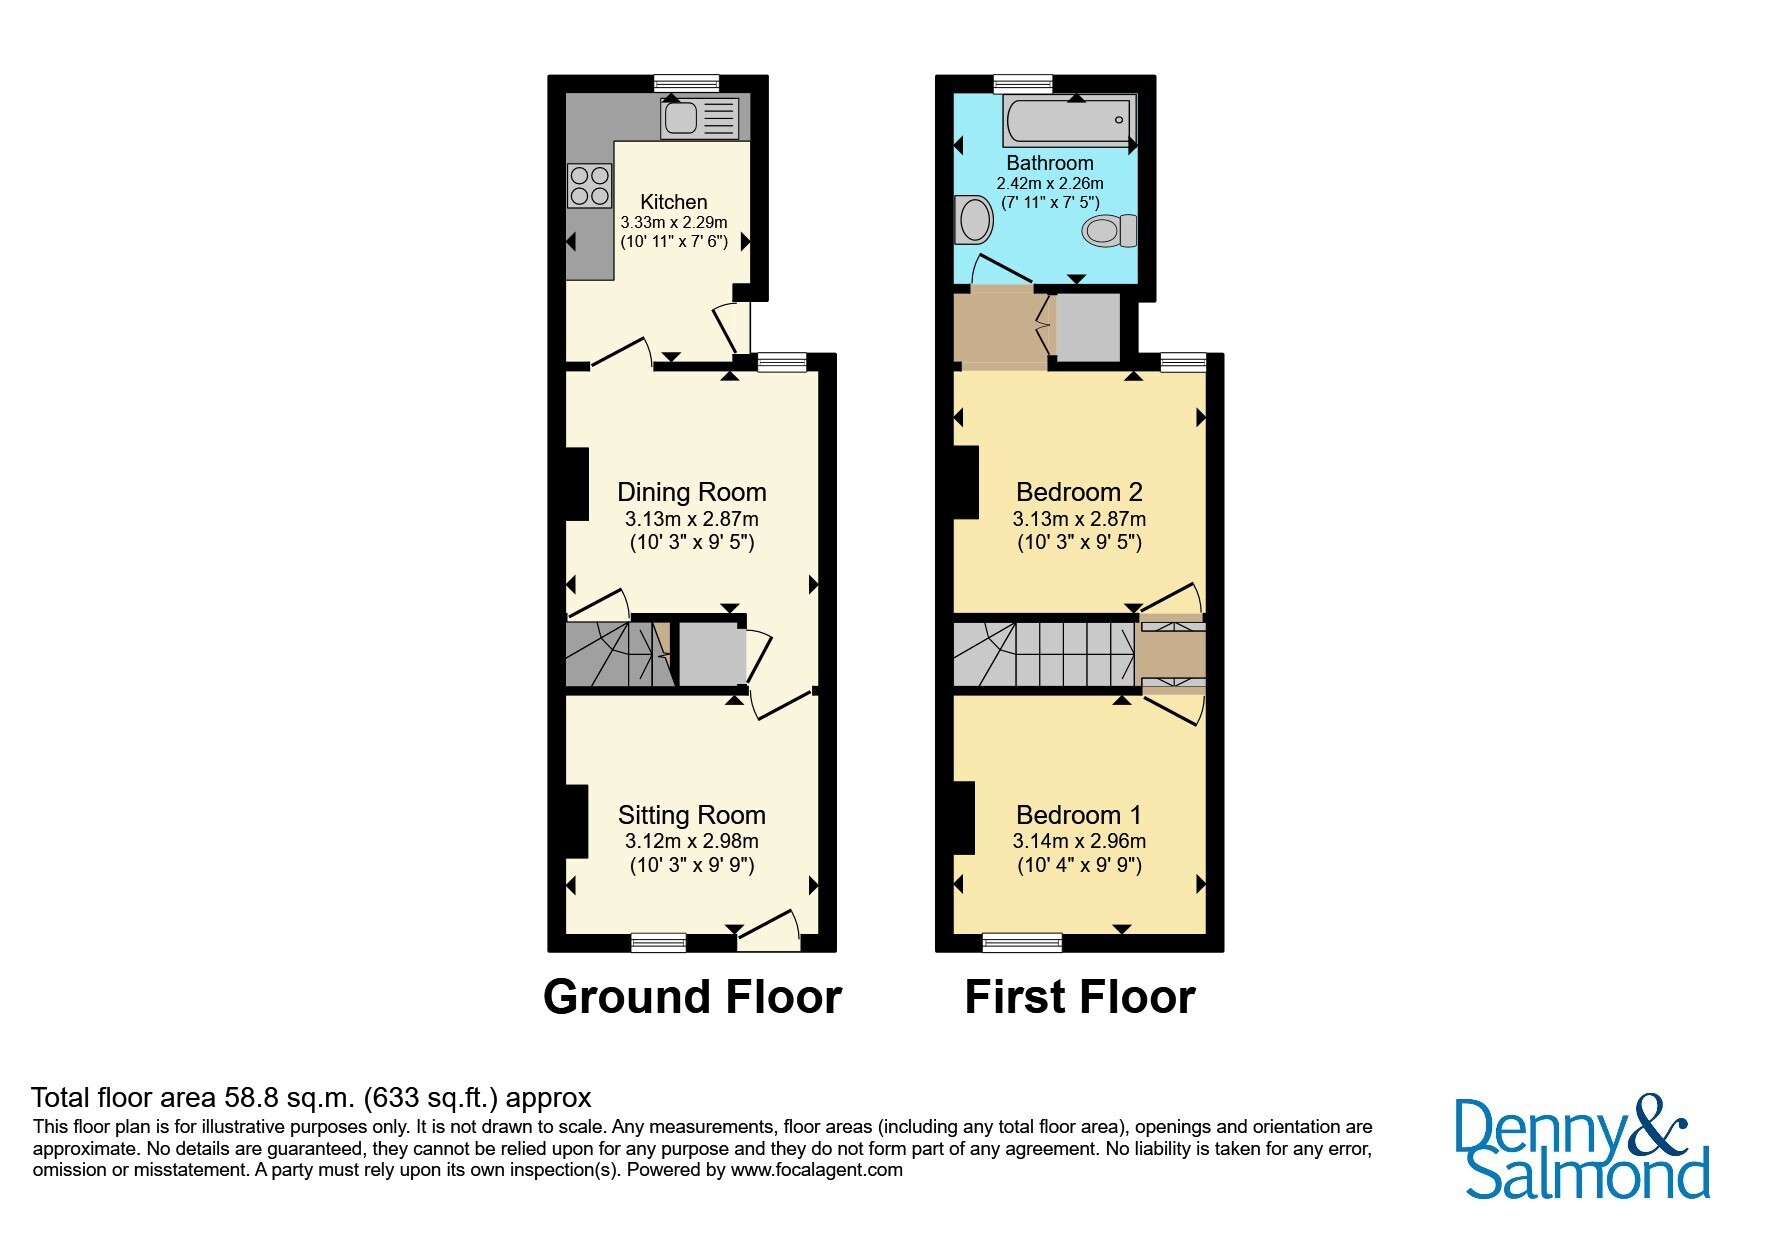
This period mid terrace property is located within a popular residential area and offers well presented living. The property has been lovingly maintained and the garden is now a tranquil space to sit and enjoy. In brief the accommodation comprises; Living Room, Dining Room, Kitchen and to the First Floor are two Bedrooms and Bathroom. To the front of the property is paved and to the rear of the property is a small courtyard and rear garden. With double glazing throughout and gas central heating, this property is a "must see" property to fully appreciate this home.
Living Room
10' 3" x 9' 8" ( 3.12m x 2.95m )
Hardwood door opens into the Living Room. With double glazed window to the front aspect, glazed door to the Dining Room and radiator. A particular feature of this property is the Mult-Fuel burner with wooden mantle and tiled hearth. Shelving in recesss and wood effect flooring.
Dining Room
10' 3" x 9' 4" ( 3.12m x 2.84m )
From the Living Room, door opens to the Dining Room, with a door to a useful understairs storage cupboard, radiartor and double glazed window to the rear aspect. Feature open fireplace, stairs rise to the First Floor, wood effect flooring and door to the Kitchen.
Kitchen
10' 9" x 7' 5" ( 3.28m x 2.26m )
The Kitchen is fitted with a range of eye and base level units with working surfaces and tiled splashback. Four ring gas hob and electric oven. Stainless steel sink unit with drainer and mixer tap, space and plumbing for washing machine. Double glazed window to the rear aspect, radiator, tiled flooring and stable door to the Garden.
First Floor Landing
From the Dining Room stairs rise to the First Floor Landing with doors off to both Bedrooms.
Bedroom One
10' 3" x 9' 8" ( 3.12m x 2.95m )
With a double glazed window to the front aspect, radiator.
Bedroom Two
10' 2" x 9' 5" ( 3.10m x 2.87m )
Double glazed window to the rear aspect, overlooking the rear garden and having views towards the Malvern Hills. Radiator and opening to the Inner Hall.
Inner Hall
Stepping down to the Inner Hall with floor to ceiling storage cupbaods. Door to Bathroom.
Bathroom
The Bathroom is fitted with a white suite comprising, low flush WC, pedestal wash hand basin and panel bath with shower over and shower screen.Wall mounted Vaillant combination boiler, tiled flooring and partially tiled walls. Radiator and double glazed window to the rear aspect.
Outside
To the front of the property is a paved area with a pathway leading to the entrance door.
The rear garden comprises of a small paved seating area adjoining to the property with a paved pathway leading to the garden. There is shared access for the neighbours and a shared pathway leading to the beutifaly mantained garden for number 123. With an abundance of flowers and evergreens and a seating area with access to a timber shed.
Agents Note - Aml Fee
Please note there is an AML fee of £80 per transaction, this fee covers the cost of carrying out the required identity and anti-money laundering checks. Once these checks have been completed, the fee cannot be refunded, even if the property purchase does not go ahead.
 Download PDF EPC


 Send to a friend

