 Download PDF EPC
 Download PDF Brochure
Robert Bell & Company
Old Bank Chambers
Horncastle
LN9 5HY


NO ONWARD CHAIN! 44A Accommodation Road is an exceptionally presented, versatile detached house built in 2023 with an outstanding EPC (A) rating. Modern, energy efficient features include an air source heat system with underfloor heating throughout both the ground and first floor; mechanical ventilation and heat recovery system; HVAC (air purification system); EV charging point; and photovoltaic (solar) panels.
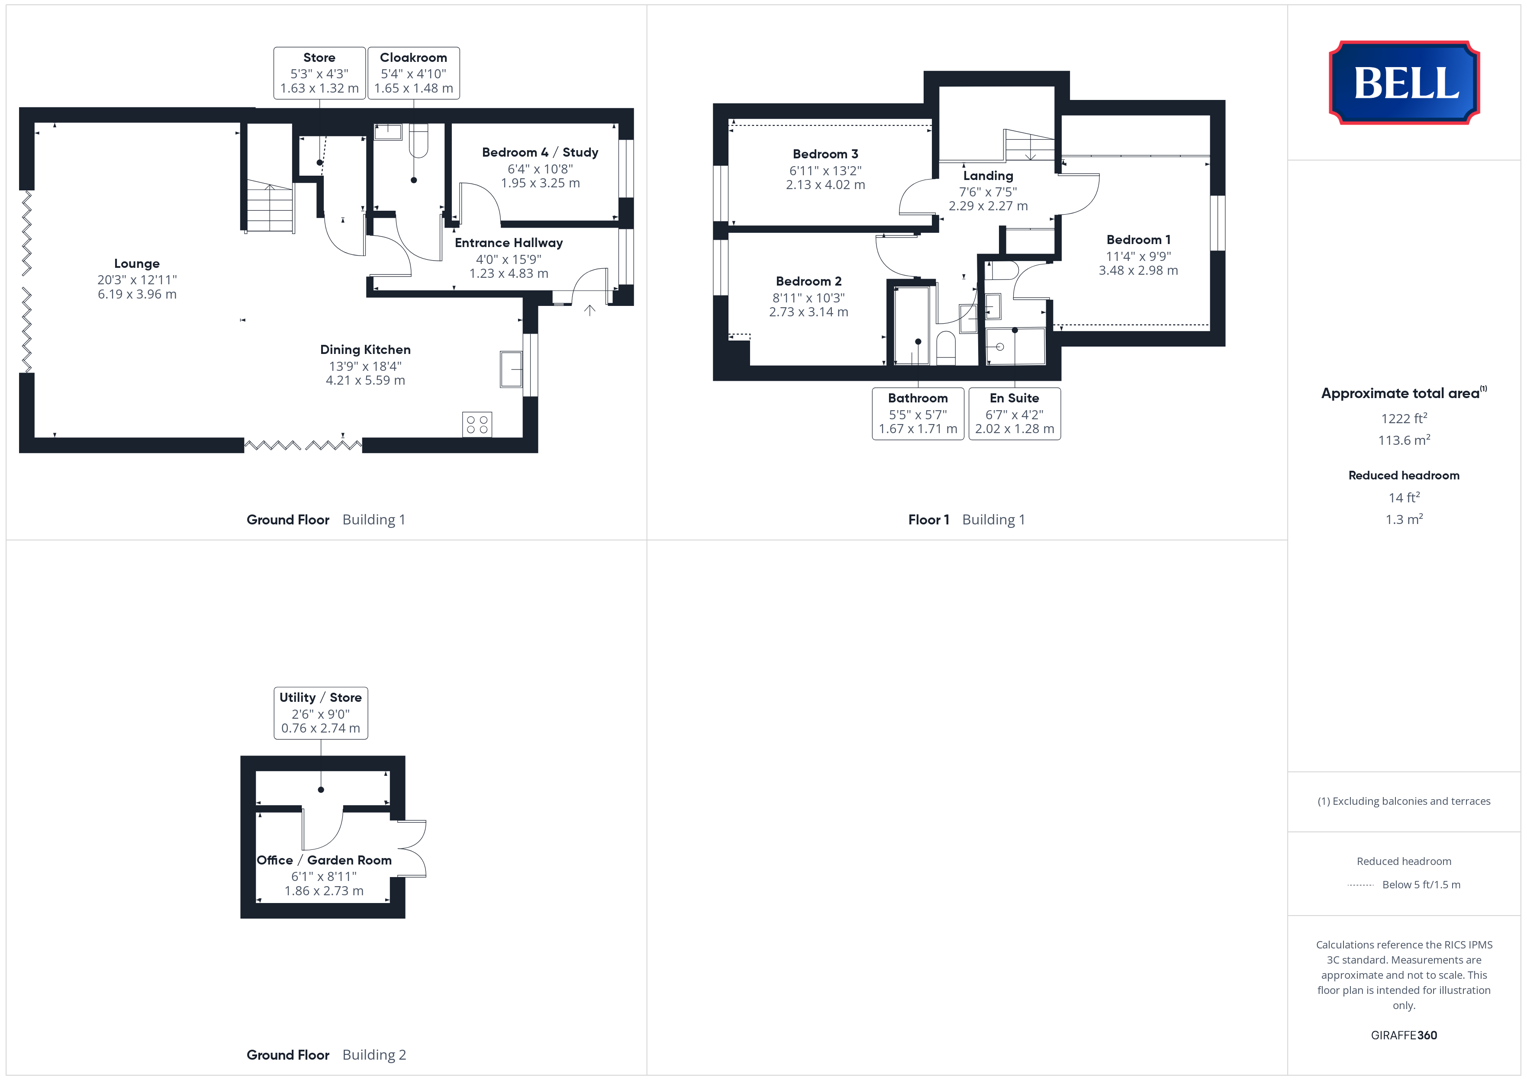
Providing flexible accommodation with up to four bedrooms, the property is focused around the open-style dining kitchen to wide living room, stepping out via folding doors to the side and rear onto patio areas and the low maintenance, artificial turf garden with colourful flower beds throughout. The ground floor is complete with entrance hallway, bedroom/study to the front plus cloakroom and under stairs store. Above is a gallery landing, accessing the family bathroom and three bedrooms including master with large built in wardrobe space and en suite shower room. To the rear garden is an external office / garden room.
Accessed by a large, brick paved driveway standing multiple (approx. 6) vehicles to the front, the property is located in a popular residential area to the North-West of Horncastle: a Georgian market town with full range of schooling (including the prestigious Queen Elizabeth Grammar School), services and amenities including public transport links to the East Coast, city of Lincoln and now also the inland resort of Woodhall Spa and Tattershall/Coningsby.
Entrance Hallway
Approached to the front, beneath covered porch area and entered through composite double glazed obscured door to side. Tall window to front. Lights to ceiling, tiled flooring, door to large understairs storage space. Wood doors to study/bed 4, cloakroom and lounge.
Bedroom 4 / Study
Having uPVC window to front, light to ceiling. Tiled, with multiple power points and telephone point.
Cloakroom
Having lights to ceiling, low level wc, storage units to base level and full height cupboard. Hand wash basin, tiled flooring.
Dining Kitchen
With uPVC window to front, lights to ceiling. Excellent range of storage units to base and wall levels plus breakfast bar. Integrated fridge-freezer; dishwasher, Caple oven and Lamona hob beneath extractor canopy. Bevel edge worktop, tiled flooring. Triple folding doors with perfect fit blinds to side, open to lounge.
Lounge
Having quadruple folding doors with perfect fit blinds to rear, lights to ceiling. Tv point, carpet, multiple power points.
Gallery Landing
With glass infill to gallery. Skylight, lights to wall. Carpet, multiple power points.
Bedroom 1
With uPVC double glazed window to front, light to ceiling. Built in wardrobe (installed by Robes & Rails of Lincoln with remainder of 10 year warranty) and cupboard/shelving spaces to wall, carpet, multiple power points.
En Suite
Having lights to ceiling, low level wc and hand wash basin to storage unit - with mirror and inset lights over. Shower cubicle with tiled surround, tiled flooring.
Bathroom
Having lights to ceiling, low level wc; hand wash basin to storage unit - with mirror and inset lights over. Skylight, bath with shower over to tiled surround, tiled flooring.
Bedroom 2
With uPVC double glazed window to rear, light to ceiling. Carpet, multiple power points.
Bedroom 3
With uPVC double glazed window to rear, light to ceiling. Carpet, multiple power points.
Outside
The property is approached to the front through open gateway in timber fence to a wide, brick paved parking space standing multiple vehicles with EV charging point to right side of property. Property benefitting from external lighting around full perimeter. Gates down each side lead to useful storage areas including purpose built bin storage (housing 4+ wheelie bins) and ensure a child and pet friendly, secure rear garden. External power sockets.
The garden is initially paved with a full-width patio space, stepping out to artificial lawned areas flanking a path continuing down to the office/garden room plus utlity/store. Timber-edged and further flower beds are bristling with colour, a beautiful outlook for both the lounge and the South-facing, corner patio seating area. There is a long timber store, and the aforementioned:
Office/ Garden room & Store/Utility space
A versatile external space, accessed via double glazed patio doors. Tiled, with light and power connected and benefitting from an indirect heating effect from the store, which houses the water cylinder. Also housing plumbing for both washing machine (included in sale) and space for dryer. Note: vendor used storage space for drying washing all year round.
Fill in the form below to request more information or to request a viewing.


 Send to a friend