 Download PDF EPC
 Download PDF Brochure
Robert Bell & Company
Old Bank Chambers
Horncastle
LN9 5HY


Built to a high specification in 2020 by Allison Homes, the property provides spacious and flexible accommodation with all the comforts of modern living including quality kitchen and bathroom fitments. The property sits to the rear of this 36-strong no thorough road development of similar properties.
The property enjoys energy efficient credentials with photovoltaic panels installed.
A Georgian market town sat 21 miles from the county city of Lincoln (to the West) & stunning Lincolnshire coastline (to the East); Horncastle provides a full range of services and amenities including doctor's surgery, supermarkets and public transport connections.
NOTE - Photographs taken October 2023.
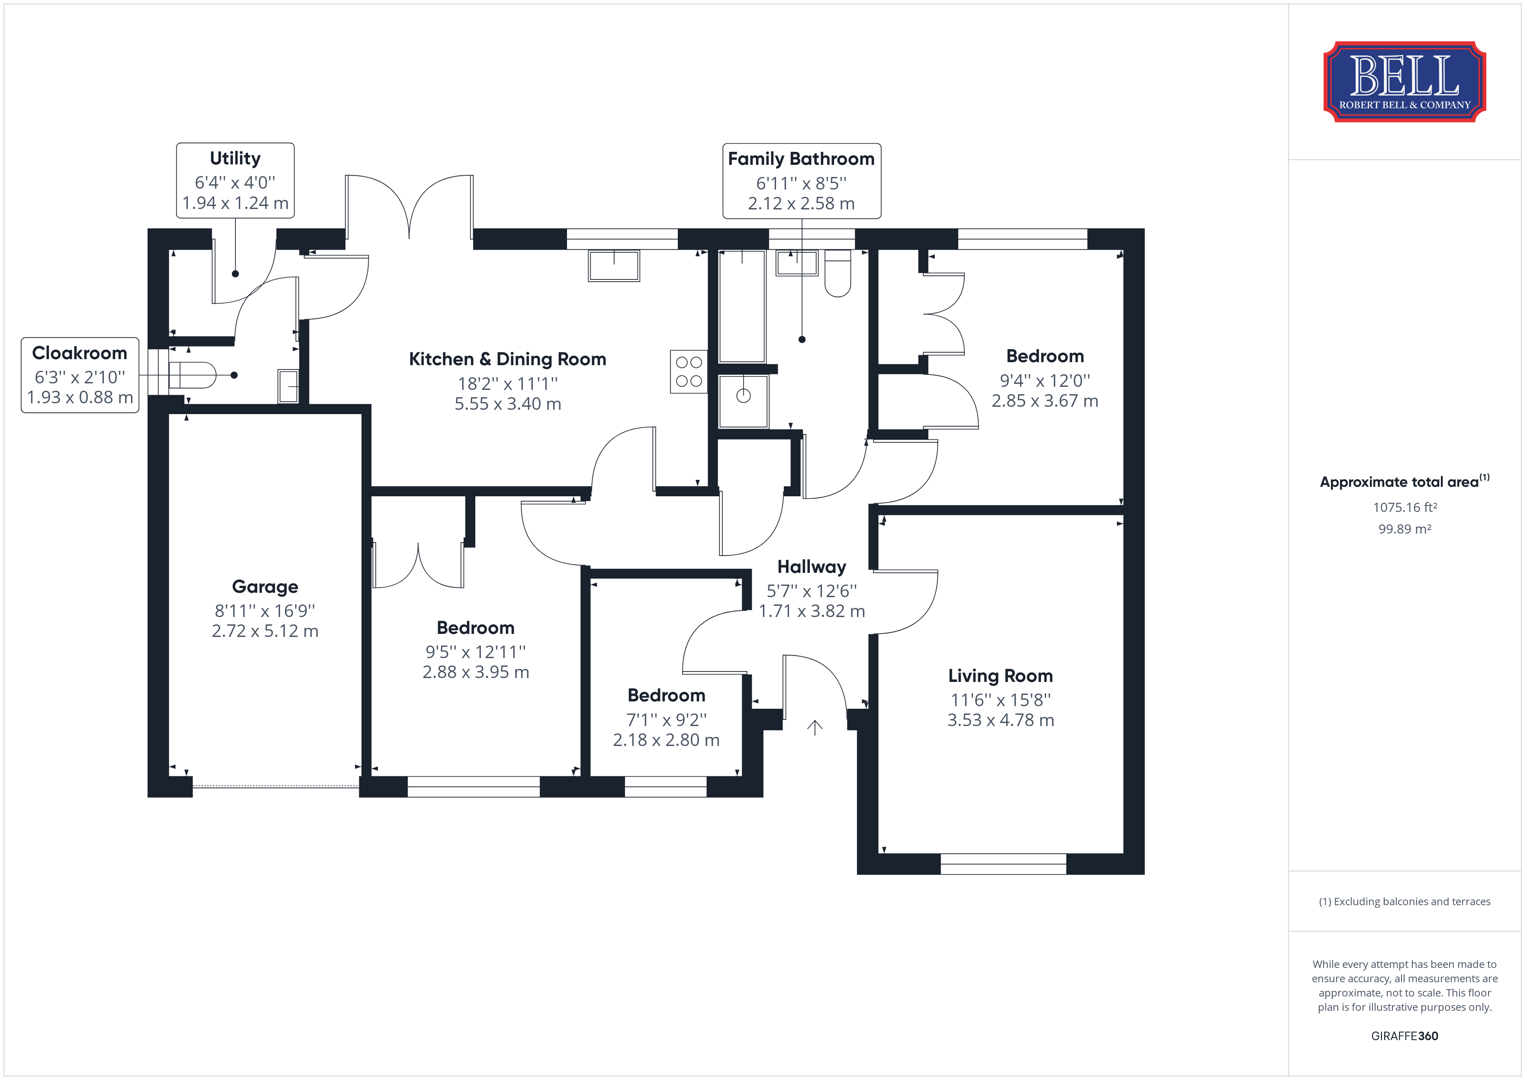
Hallway
of L shaped proportions having uPVC obscure double glazed main entrance door, built in storage space, carpeted floor, radiator, loft access hatch, ceiling lights and power points. Doors to rooms including:
Living Room
having uPVC double glazed window to front aspect; free standing electric fire inset to wood surround with marble style hearth, carpeted floor, radiator, TV point, ceiling light and power points.
Bedroom 1
uPVC double glazed window to rear aspect; built in storage spaces, carpeted floor, radiator, ceiling light and power points.
Family Bathroom
having uPVC obscure double glazed window to rear aspect; panel bath, shower cubicle with monsoon and regular head over , pedestal wash hand basin and low level WC. Vinyl flooring, heated towel rail, ceiling spotlights, extractor fan and shaver socket.
Kitchen & Dining Room
having uPVC double glazed window and French doors to rear aspect; a good range of kitchen units to base and wall levels, 1 1/2 bowl sink and drainer inset to roll edge worktop with integrated fridge, freezer and dishwasher, Bosch oven and four ring induction hob beneath extractor canopy. Tiled floor, radiator, ceiling spotlights and power points. Door to:
Utility
having uPVC double glazed door to rear aspect; storage unit to base level with roll edge worktop over with space and connections for under counter washing machine. Tiled floor, wall mounted gas fired boiler, ceiling light and power points. Door to:
Cloakroom
having uPVC double glazed door to rear aspect; storage unit to base level with roll edge worktop over with space and connections for under counter washing machine. Tiled floor, wall mounted gas fired boiler, ceiling light and power points. Door to:
Bedroom 2
with uPVC double glazed window to front aspect; built in wardrobe space, carpeted floor, radiator, ceiling light and power points.
Bedroom 3
with uPVC double glazed window to front aspect; built in wardrobe space, carpeted floor, radiator, ceiling light and power points.
Outside
The property is approached via a tarmac no through road with front parking space and access to the Single Garage (2.72x5.12m) with up and over door, light and power. The front is laid to lawn with paved patio path leading to the front door.
The rear garden is laid to lawn with a range of mature plant beds; some laid to wood chip, bustling with flowers and shrubs. Leading off the French doors is a paved patio seating area; with paths running around the garden and to a further seating space. There is hard standing for a garden store or greenhouse; the boundaries contained by wood panel fencing.
Fill in the form below to request more information or to request a viewing.


 Send to a friend