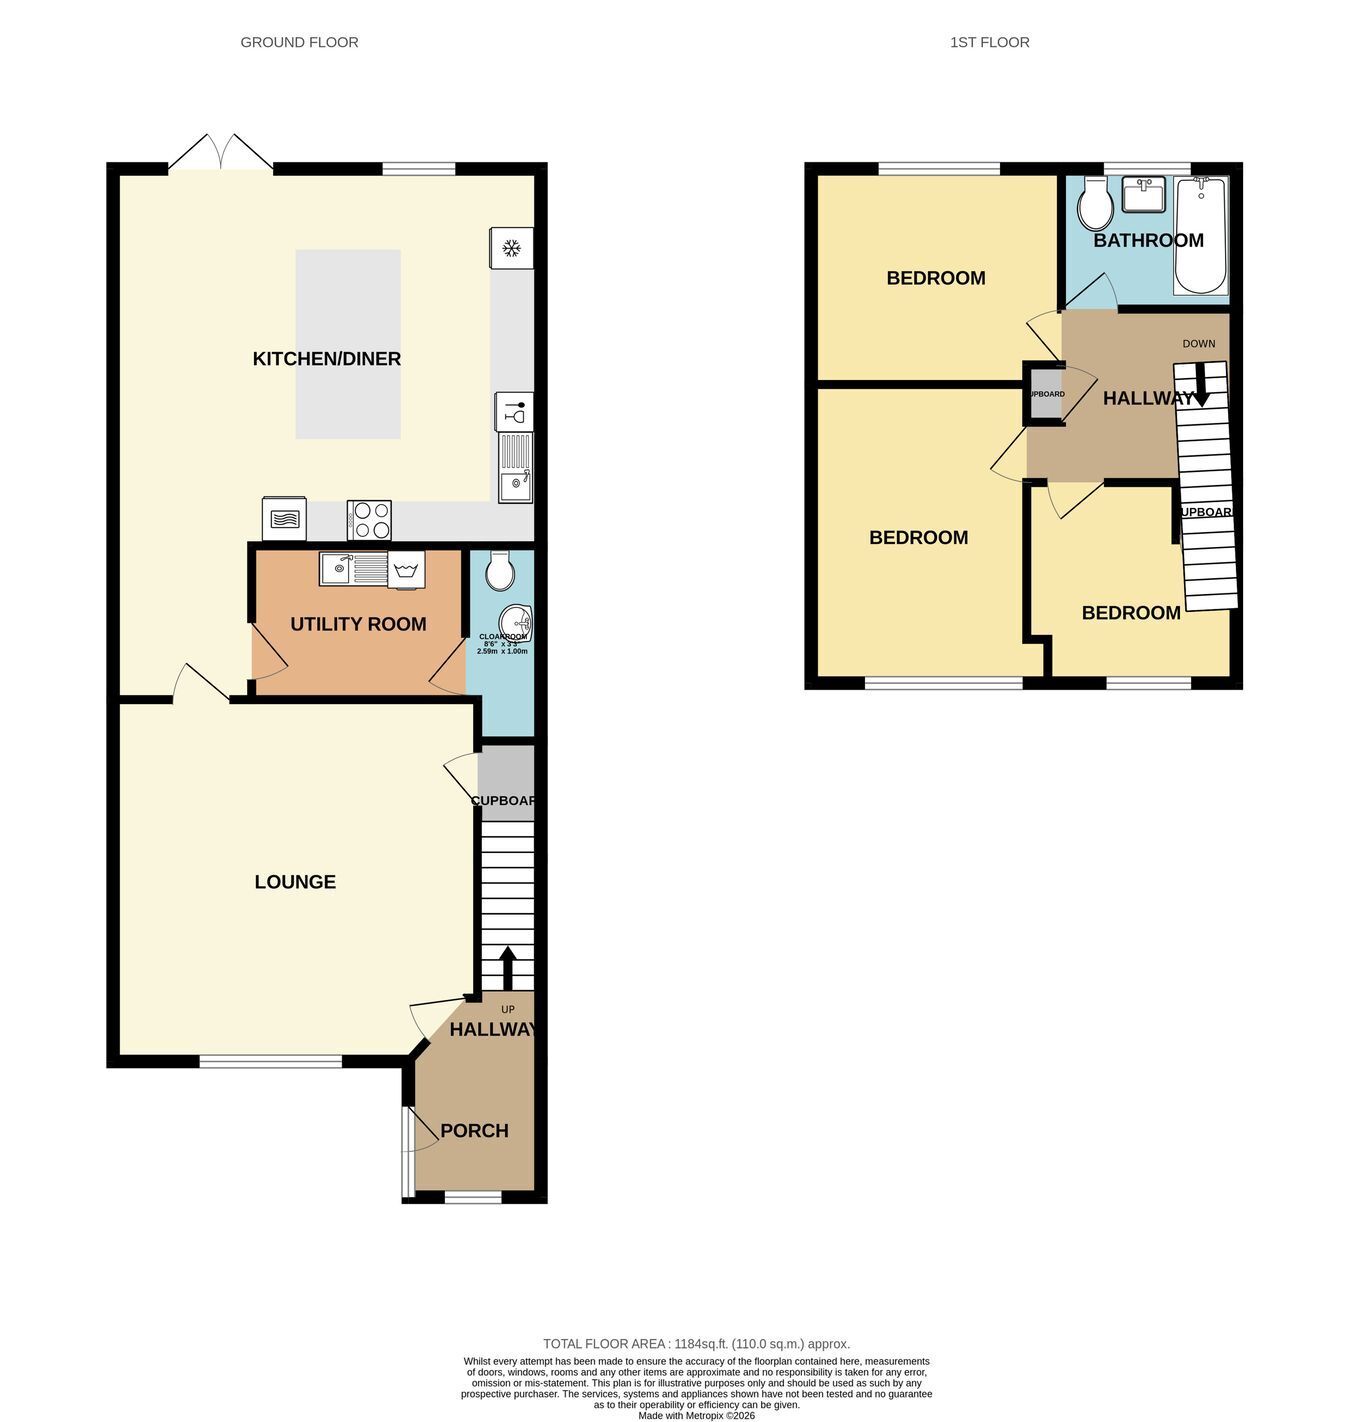
EXTENDED KITCHEN/DINER WHICH IS MODERN, STYLISH AND SPACIOUS OFFERING A GREAT FAMILY SPACE. This mid link property offers plenty of downstairs living space due to a 25 SQM extension for the kitchen area. This also gives room for a utility room and downstairs WC. The kitchen comes with plenty of units and generous seating areas. The first floor offers three bedrooms and a family bathroom. The front offer two private parking spaces and the rear is low maintenance patio garden. Council tax band is C. EPC -C Approximately 120 SQM of living space.
Entrance Upvc double glazed door to the porch offering hanging space and access to the lounge and stairs leading to first floor.
Lounge 5.09m x 4.83m (16' 8" x 15' 10")
Upvc double glazed window to the front. Fitted carpet, radiator and power points. Feature fire place and surround. Doorway to kitchen diner and utility room.
Kitchen/Diner 5.5m x 4.5m (18' 1" x 14' 9")
Spaciuos kitchen diner area with Upvc double glazed French doors and window to the rear. A range of base and wall units with stone worktop over. Intergrated tower oven, hob, fridge freezer, dish washer and sink. A seperate serving and seating bar top with storage below. Lamineted floring and spotlights to the ceiling.
Utility Room 3.79m x 2.02m (12' 5" x 6' 8")
Low level worktop, bowl and drainer, plumbed for washing machine, tiled flooring, space for tumble dryer. Wall mounted combination boiler.
Downstairs WC. Low level Wc. Wash hand basin and pedestal, laminated flooring.
Landing Carpeted stairs lead to the first floor landing with doors leading to all bedrooms and family bathroom. Location of airing cupboard and loft access.
Bedroom One 3.97m x 2.85m (13' 0" x 9' 4")
Upvc double glazed window to the front. Full wall of modern built-in wardrobes. Fitted carpet, radiator and power points.
Bedroom Two 3.32m x 2.98m (10' 11" x 9' 9")
Upvc double glazed window to the rear. Fitted carpet, radiator and power points.
Bedroom Three 2.84m x 2.82m (9' 4" x 9' 3")
Upvc double glazed window to the front. Fitted carpet, radiator and power points.
Bathroom 2.38m x 1.70m (7' 10" x 5' 7")
Obscure upvc double glazed window to the rear. Panel enclosed bath with centre taps and electric shower over. Pedestal wash hand basin and low level WC. Tiled flooring and fully tiled walls. Towel rail radiator.
FRONT AND REAR GARDEN Front- Hard standing private parking area.
Rear- Enclosed by wood panel fencing and block wall with patio flooring
