 Download PDF EPC
Mr Homes Sales and Lettings
253 Cowbridge Road West
Cardiff
CF5 5TD


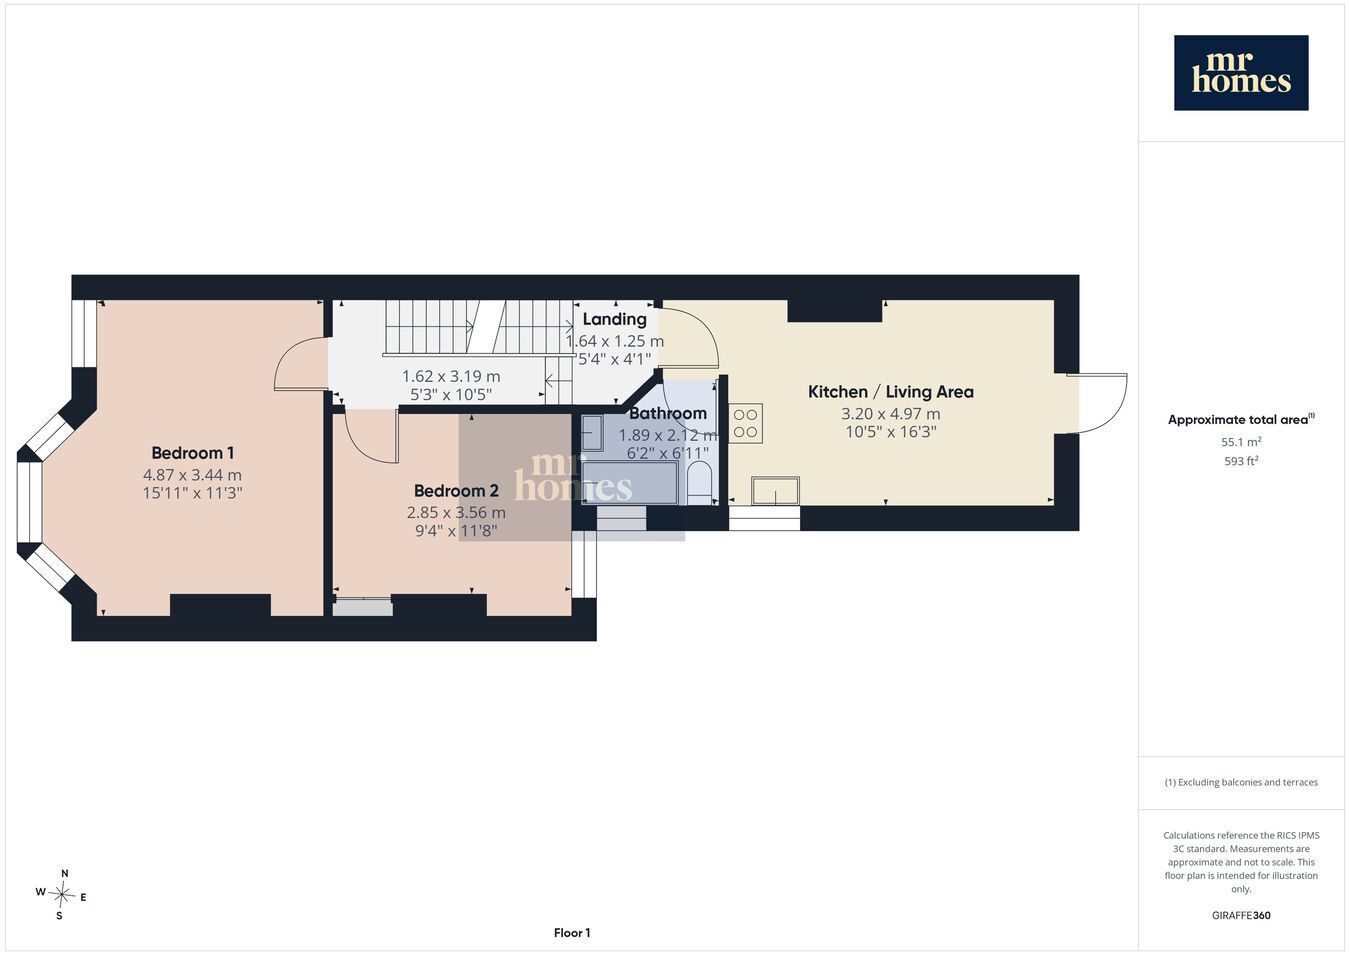
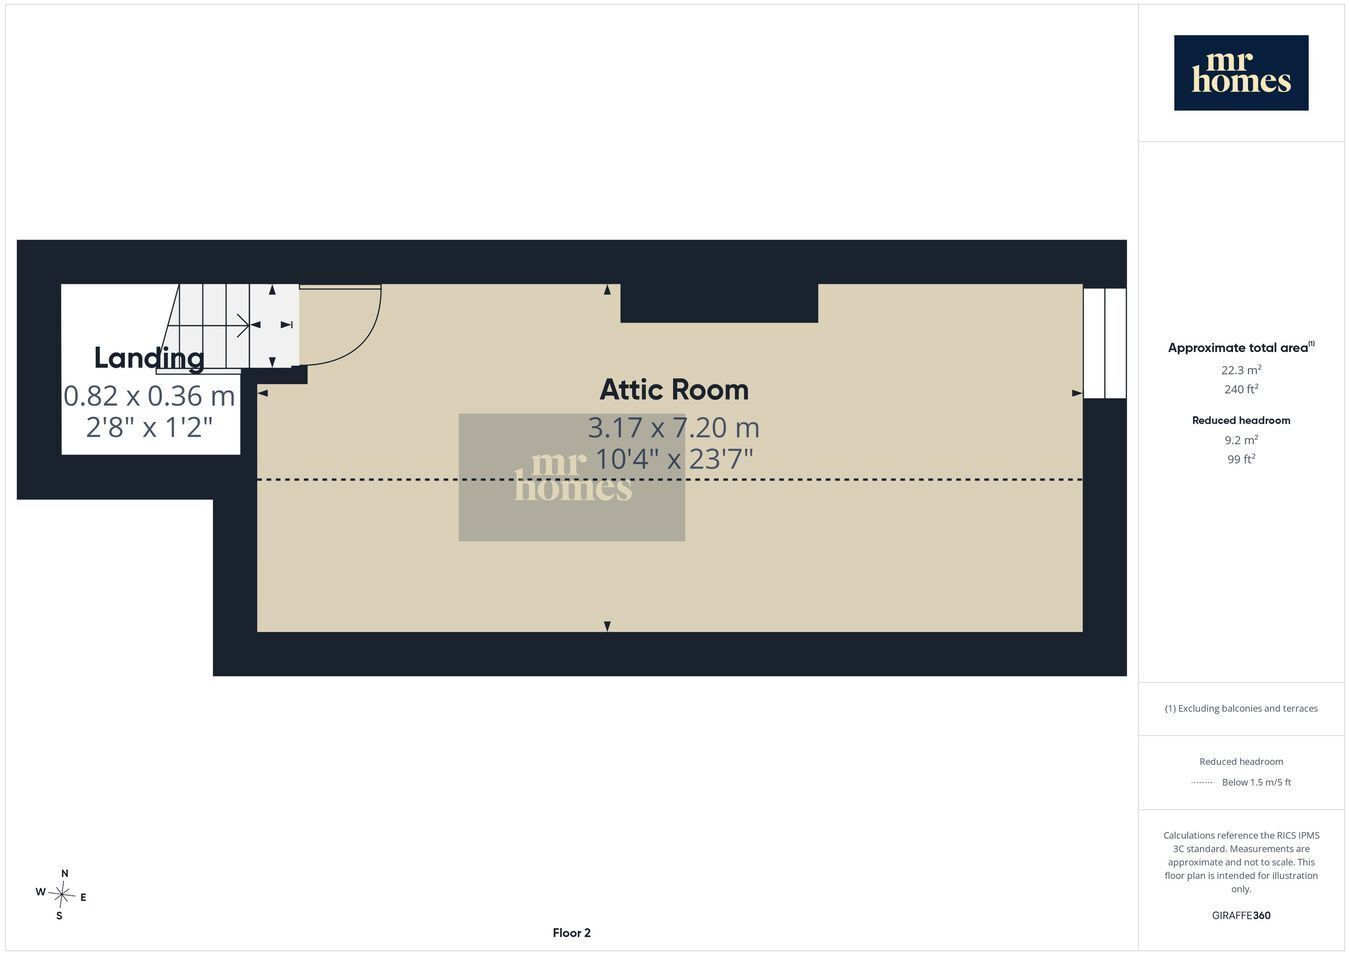
This charming first-floor period conversion flat in the heart of Llandaff North offers a fantastic opportunity with no chain and vacant possession. Featuring two bedrooms and a spacious attic room over 23 feet long, this property perfectly combines period character with modern comforts such as gas central heating and uPVC double glazing. Ideally located just 0.2 miles from Llandaff Railway Station, it boasts excellent transport links, making commuting effortless. The flat has a strong rental history, previously achieving £1,100 per calendar month, making it an attractive buy-to-let option or a comfortable home. Residents also benefit from access to a communal rear garden, adding a pleasant outdoor space to this period gem. With its blend of location, space, and period features, this property is a rare find in Llandaff North’s vibrant community.
Step into the heart of Llandaff North with this delightful first-floor period conversion flat, offering an ideal blend of character, space, and convenience. Featuring two well-proportioned bedrooms, a spacious attic room over 23 feet in length, and a bathroom, this property benefits from no chain and vacant possession, providing a swift and straightforward purchase opportunity. Complemented by period features alongside modern comforts such as gas central heating and uPVC double glazing, this flat is perfectly suited for both owner-occupiers and buy-to-let investors, especially given its strong rental history achieving £1,100 per calendar month.
Located in the vibrant and sought-after community of Llandaff North, the property enjoys excellent transport connections, with Llandaff Railway Station just 0.2 miles away – less than a five-minute stroll – making journeys into Cardiff city centre or beyond both quick and convenient. The area is renowned for its friendly atmosphere, local amenities, and a range of shops, cafes, and green spaces that cater to a variety of lifestyles, ensuring a balanced and comfortable living environment.
Upon entering the flat, you are welcomed into a practical hallway which provides access to all principal rooms. The two bedrooms are generously sized and well-lit, featuring classic period elements that add charm and character. The bathroom is suitably appointed to meet everyday needs. One of the property’s standout features is the spacious attic room, extending over 23 feet in length, offering fantastic versatility.
Residents also benefit from access to a communal rear garden, providing a peaceful outdoor space perfect for relaxation or social gatherings. With gas central heating efficiently warming the property throughout the colder months, and uPVC double glazing enhancing energy efficiency and noise insulation, this flat combines practicality with comfort. Situated on the first floor, the property offers privacy and an elevated perspective within this charming period conversion building.
In summary, this two-bedroom period flat with no chain in the heart of Llandaff North presents an excellent opportunity to acquire a characterful home or investment with fantastic transport links, versatile living space, and attractive communal grounds.
Please see Ofcom coverage checkers
Standard
Fill in the form below to request more information or to request a viewing.
Mr Homes Sales and Lettings
253 Cowbridge Road West
Cardiff
CF5 5TD


 Send to a friend

