Brambles
Portsmouth Road
Bursledon
Southampton
Hampshire
SO31 8EQ




A two bedroom home in the popular residential area of Bursledon Green close to local amenities and transport links. Featuring a conservatory, driveway parking, low maintenance back garden and attractive summer house. A perfect choice for first time buyers, small families or investors alike.
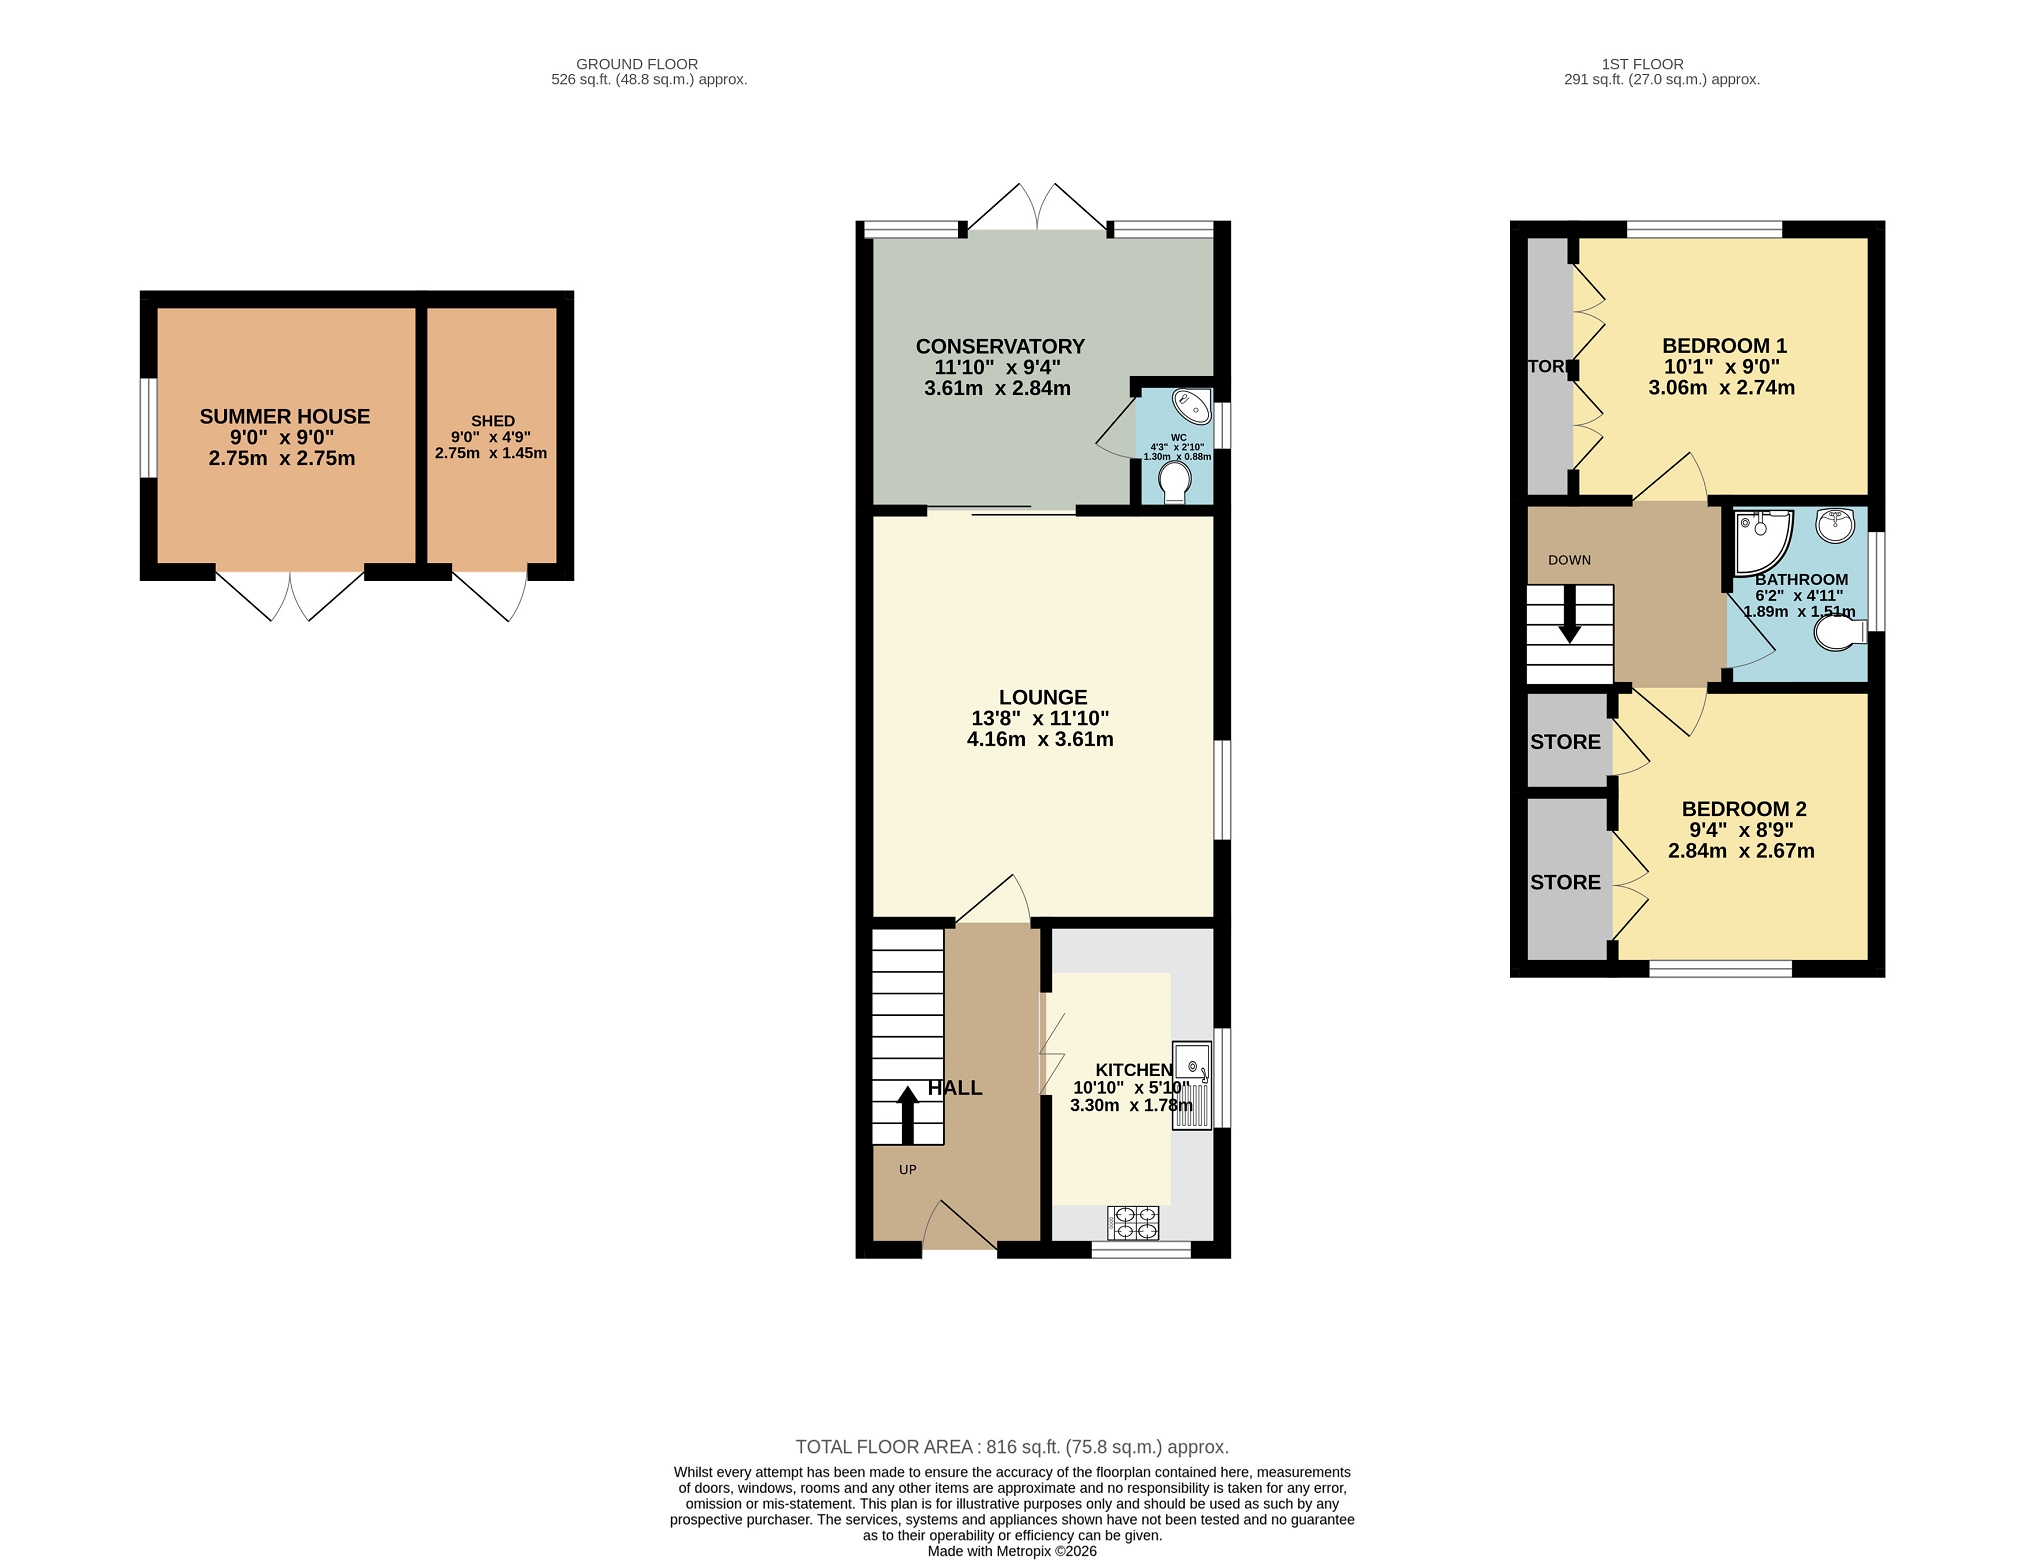
Situated in the sought-after area of Bursledon Green, this two bedroom home offers comfortable living with practical features. - ideal for first time buyers, small families, or investors alike. The ground floor comprises a welcoming living room alongside a well equipped kitchen with some integrated appliances. To the rear, a spacious conservatory offers additional, versatile living space, perfect for dining or entertaining with an outlook over the back garden. A convenient downstairs WC completes the downstairs layout. Upstairs, the property features two double bedrooms and a modern shower room, all designed with functionality and comfort in mind. Externally, the home benefits from driveway parking for one vehicle. The low-maintenance rear garden is ideal for those seeking easy up keep and is offered with a charming summer house and useful storage shed. Bursledon Green is a popular residential area known for its community feel and convenient access to local amenities. There's a near by Tesco Extra, well regarded schools as well as green spaces perfect for outdoor leisure. The home is also well positioned for transport links, with easy access to major road networks and nearby train stations providing connections to surrounding towns and cities, making it an excellent choice for commuters. Hallway Composite front door with double glazing. Laminate flooring. Skirting boards. Built-in storage cupboard. Radiator. Carpeted staircase with wooden hand rail rising to first floor. Under stairs storage cupboard. Doorways lead to kitchen and living room. Kitchen (10' 10" x 5' 10" or 3.30m x 1.78m) Double glazed windows to front and side. Vinyl flooring. Tiled walls. Full range of matching wall & base units. Ample work surfaces. White sink and half with matte black mixer tap. Integrated double electric oven. Integrated four point electric hob. Space and plumbing for under counter fridge. Lounge (13' 8" x 11' 10" or 4.16m x 3.61m) Double glazed window to side. Continuation of laminate flooring. Skirting boards. Radiator. UPVC double glazed sliding door to conservatory. Conservatory (9' 4" x 11' 10" or 2.84m x 3.61m) Double glazed windows to rear. Double glazed fixed panels either side. UPVC double glazed French doors open out to back garden. Double glazed roof with fitted blinds. Laminate flooring. Skirting boards. W.C. (4' 3" x 2' 11" or 1.30m x 0.88m) Double glazed opaque window to side. Low level WC with cistern. White hand wash basin with chrome mixer tap. Landing Carpet. Skirting boards. Loft access. Doorways lead to all rooms on first floor. Bedroom 1 (9' 0" x 10' 0" or 2.74m x 3.06m) Double glazed window to rear. Carpet. Skirting boards. Radiator. Bedroom 2 (9' 4" x 8' 9" or 2.84m x 2.67m) Double glazed window to front. Laminate flooring. Skirting boards. Two built in cupboards, one housing the boiler. Bathroom (6' 2" x 4' 11" or 1.89m x 1.51m) Double glazed, opaque window to side. Vinyl flooring. Corner shower with glass screen and chrome hardware. White wash basin with chrome mixer tap and vanity unit below. Low level WC with cistern. Chrome ladder style heated towel rail. SUMMERHOUSE (9' 0" x 9' 0" or 2.75m x 2.75m) Double doors to garden. Widow to garden. Power and lighting. STORAGE SHED (9' 0" x 4' 9" or 2.75m x 1.45m) Door to garden. Power and lighting. GARDEN Low maintenance back garden laid to paving and pebbles. Wooden gate opens to side access, with a second wooden gate leading out to the front. Raised vegetable patch. Polycarbonate greenhouse. Large wooden summer house and storage shed. Other Eastleigh Borough Council Tax Band B £1796.29 2026/27 charges. Vendors position: Need to find Outside Driveway parking for one car. Side access to rear.
Fill in the form below to request more information or to request a viewing.


 Send to a friend

