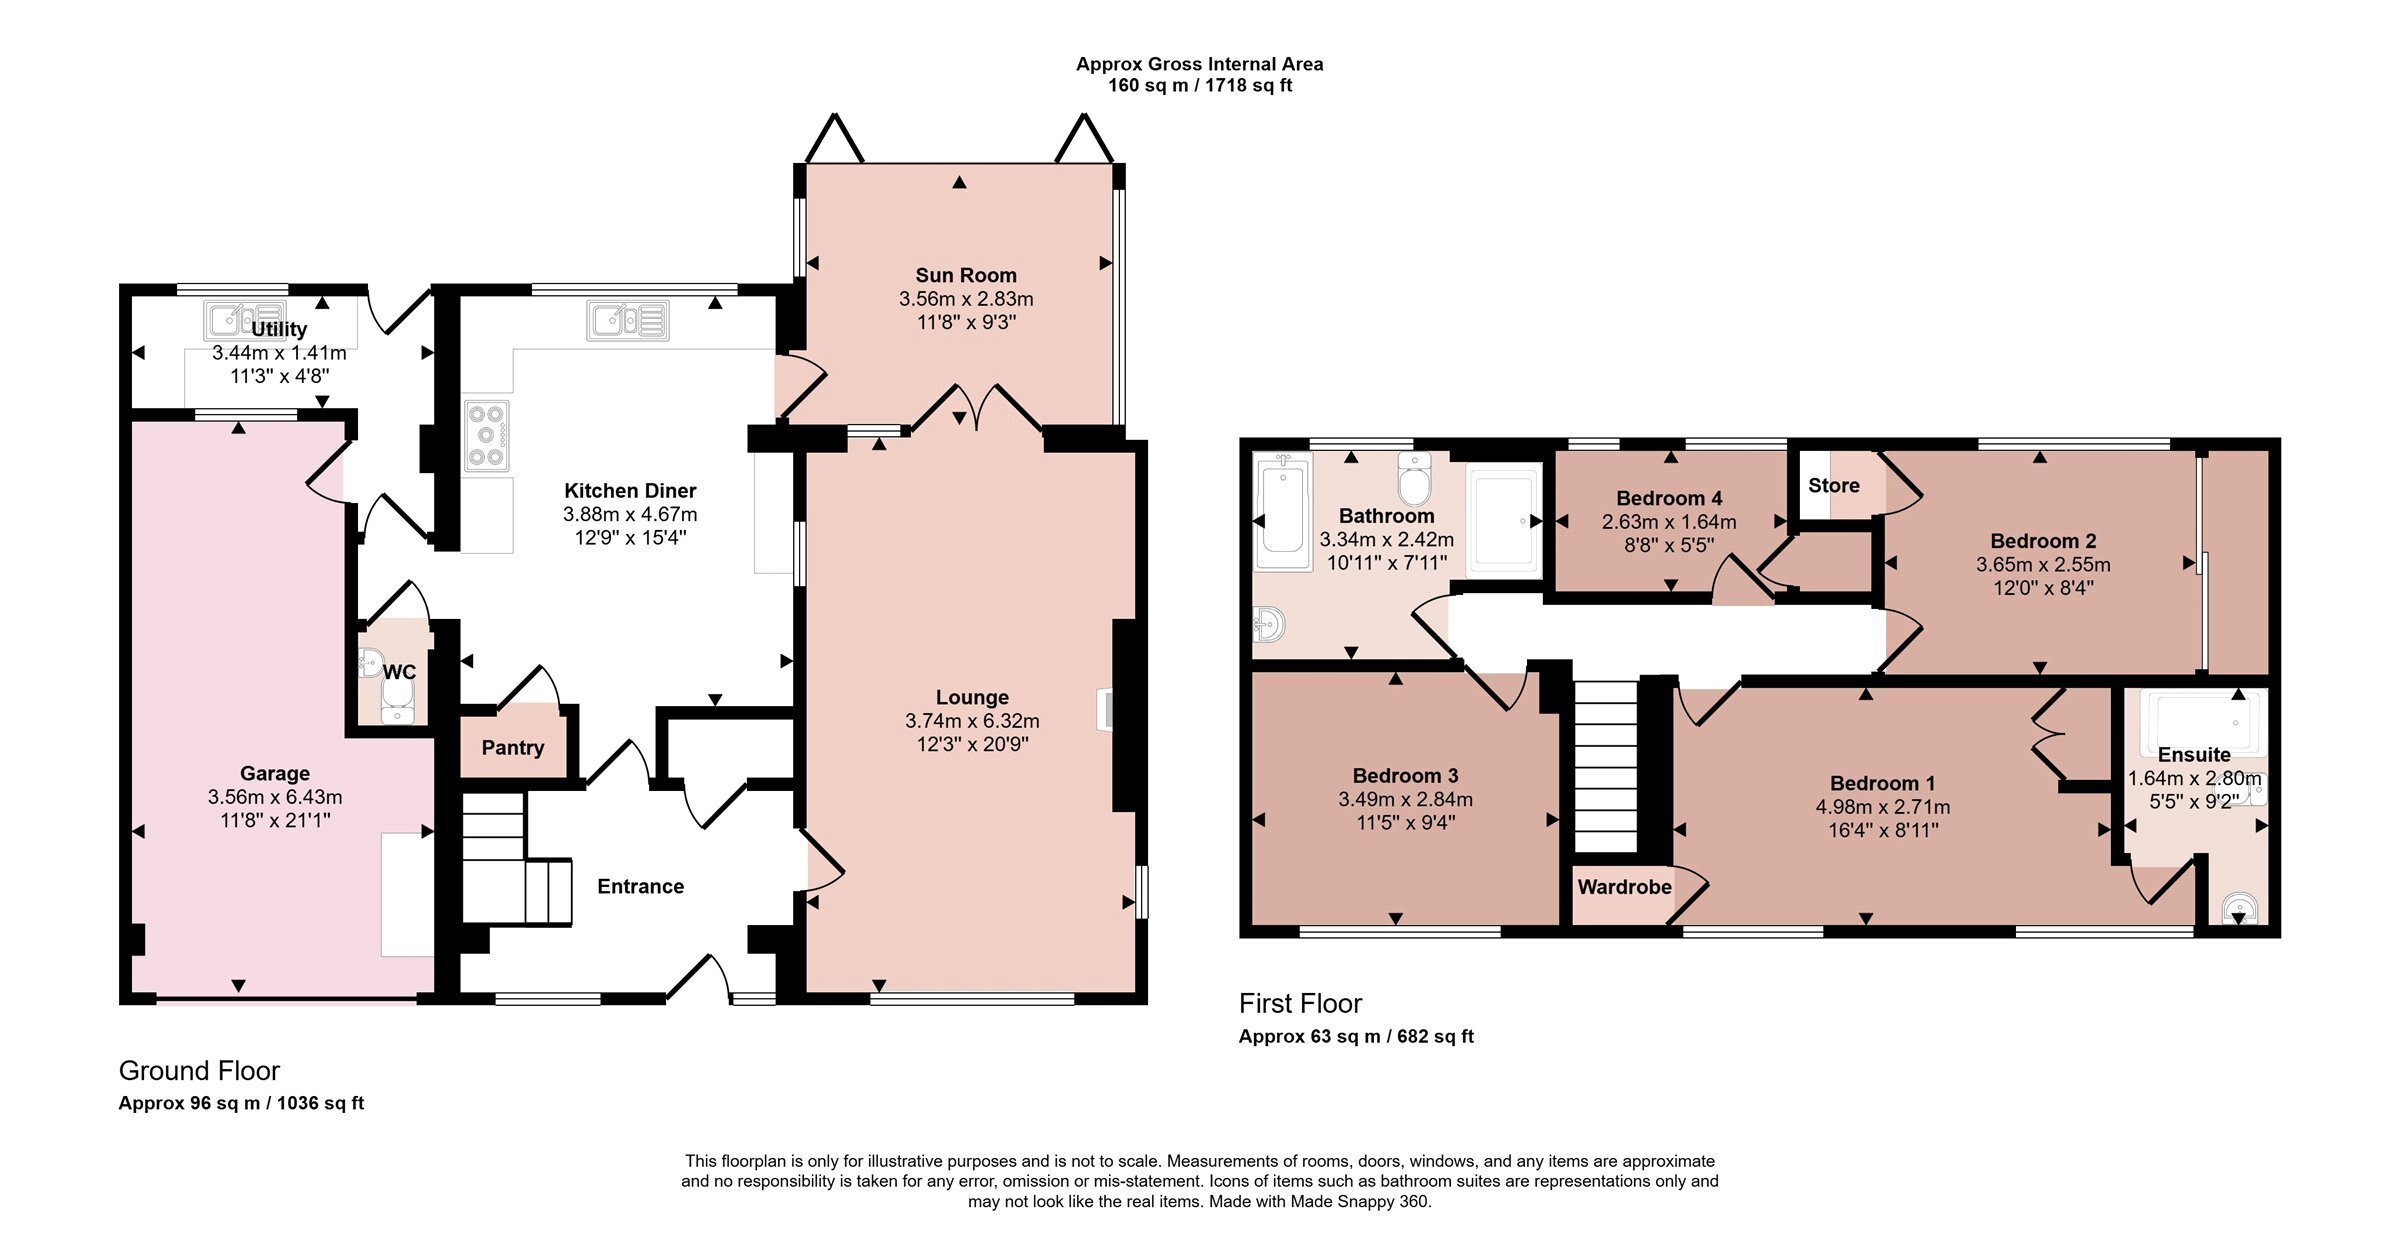
A beautifully presented and skillfully extended, four bedroomed detached residence situated in this favoured residential district of Melton Mowbray. Having gas central heating and double glazing, the property comprises entrance into hallway, cloaks storage cupboard, lounge with feature fireplace, double opening doors through to additional conservatory. There is a quality fitted and extended dining kitchen with integrated Rangemaster cooker, inner hallway, downstairs cloakroom, utility room with access to the garage. The first floor landing leads to four bedrooms and a refitted quality family bathroom with a white suite, bedroom one and two with customised bedroom furniture and an en-suite shower room to bedroom one. Outside is an extensive gravelled driveway with numerous car standing leading to a garage with electric up and over door. The rear gardens have been comprehensively landscaped with patio areas, lawns and timber sleeper boarders.
Impressive Hallway
With a front double glazed door, side panel and window to the front, Karndean flooring, recessed shelving with cupboard under, stairs rising to the first floor with feature glass panels and white balustrade, new feature radiator, deep recessed cloaks storage cupboard with hanging rail and shelving over.
Lounge
With a double glazed bow window to the front elevation with deep sill, new upright radiator and conventional radiator, floor to ceiling brick feature fireplace with inset electric wood burner effect fire on tiled hearth, Karndean flooring.
Conservatory
With radiator, double glazed bi-fold doors onto the rear gardens with windows either side, glass ceiling, replaced double doors to lounge, replaced wall lights and sills.
Magnificent Dining Kitchen
With a comprehensive range of base and wall units, one and a half bowl sink and drainer unit with swan mixer taps, wood grain effect work surfaces, Rangemaster five burner gas hob with extractor hood and light over, oven and grill under, integrated slimline dishwasher, flagstone tiled flooring, replaced wine cooler with shelf under, space for fridge/freezer, two new radiators, recessed pantry store with built-in shelving, part glazed roof to the rear of the kitchen on the garden with double glazed window.
Inner Hall
Having access into:
Cloakroom
With a low level WC with dual flush, vanity wash hand basin, electric light.
Utility Room
The utility room has been rewired and has a range of cupboards and wall units, new single drainer sink unit with swan mixer tap, wood grain effect work surfaces, a half glazed back door to the garden and double glazed window, plumbing for washing machine , new radiator and new door into the garage.
First Floor Landing
With radiator, access to loft space, spotlighting and access into:
Bedroom One
With two double glazed windows, two radiators, deep recessed storage cupboard with cloaks hanging facility and shelving, customised built-in floor to ceiling wardrobes with store cupboards over, bank of drawers to the side and an open shelving unit. There are spotlights to the ceiling and two double glazed windows to the front.
En-suite Shower Room
Being newly created and comprising shower tray, rainshower and handheld shower, low level WC with dual flush, vanity wash hand basin with mixer tap and cupboard under, mirror and light over, heated chrome towel rail, fully tiled around the shower and to the side.
Bedroom Two
Having floor to ceiling customised wardrobes with triple fronted sliding doors, coved ceiling, double glazed windows to the rear, radiator, recessed boiler cupboard with shelving, cloaks hanging and housing the new boiler fitted in September 2025.
Bedroom Three
With double glazed window and radiator.
Bedroom Four
With two double glazed windows to the rear, recessed airing cupboard with cylinder and pine slat storage over.
Family Bathroom
With a white suite comprising panelled bath with mixer taps, vanity wash hand basin with mixer taps and white cupboard under and mirror over, granite effect worktop and cupboards under, low level WC with dual flush, new double shower enclosure with rainshower and handheld shower, spotlighting, extractor fan, double glazed windows to the rear, heated towel rail and new tiling to the walls.
Outside to the Front
The property is well set back from Sandy Lane with new fencing, red robin hedgerows, external power points and a sweeping gravelled driveway affording car standing for 4-6 vehicles and access to the garage.
Garage
Also having been rewired, the garage is of excellent proportioned, L-shaped and ideal for further workshop/store with electric up and over door from the front driveway, power and light, rear obscure window and new door to the utility room.
Outside to the Rear
The landscapred rear garden is a particular feature of the property being privately enclosed with flagstone patios and timber sleepers with stocked perennial borders, central lawn and new fencing to boundaries. There is an outside tap, lighting and power points.
Services Miscellaneous
The property has had a new roof with replaced ridges, all flooring has been replaced throughout, all skirting boards have been replaced, new blinds fitted throughout and socket face plates have been replaced.
It is our understanding that the property is connected to mains gas, water, electricity and drainage.
To check Internet and Mobile Availability please use the following link:
checker.ofcom.org.uk/en-gb/broadband-coverage
To check Flood Risk please use the following link:
check-long-term-flood-risk.service.gov.uk/postcode
 Download PDF EPC


 Send to a friend

