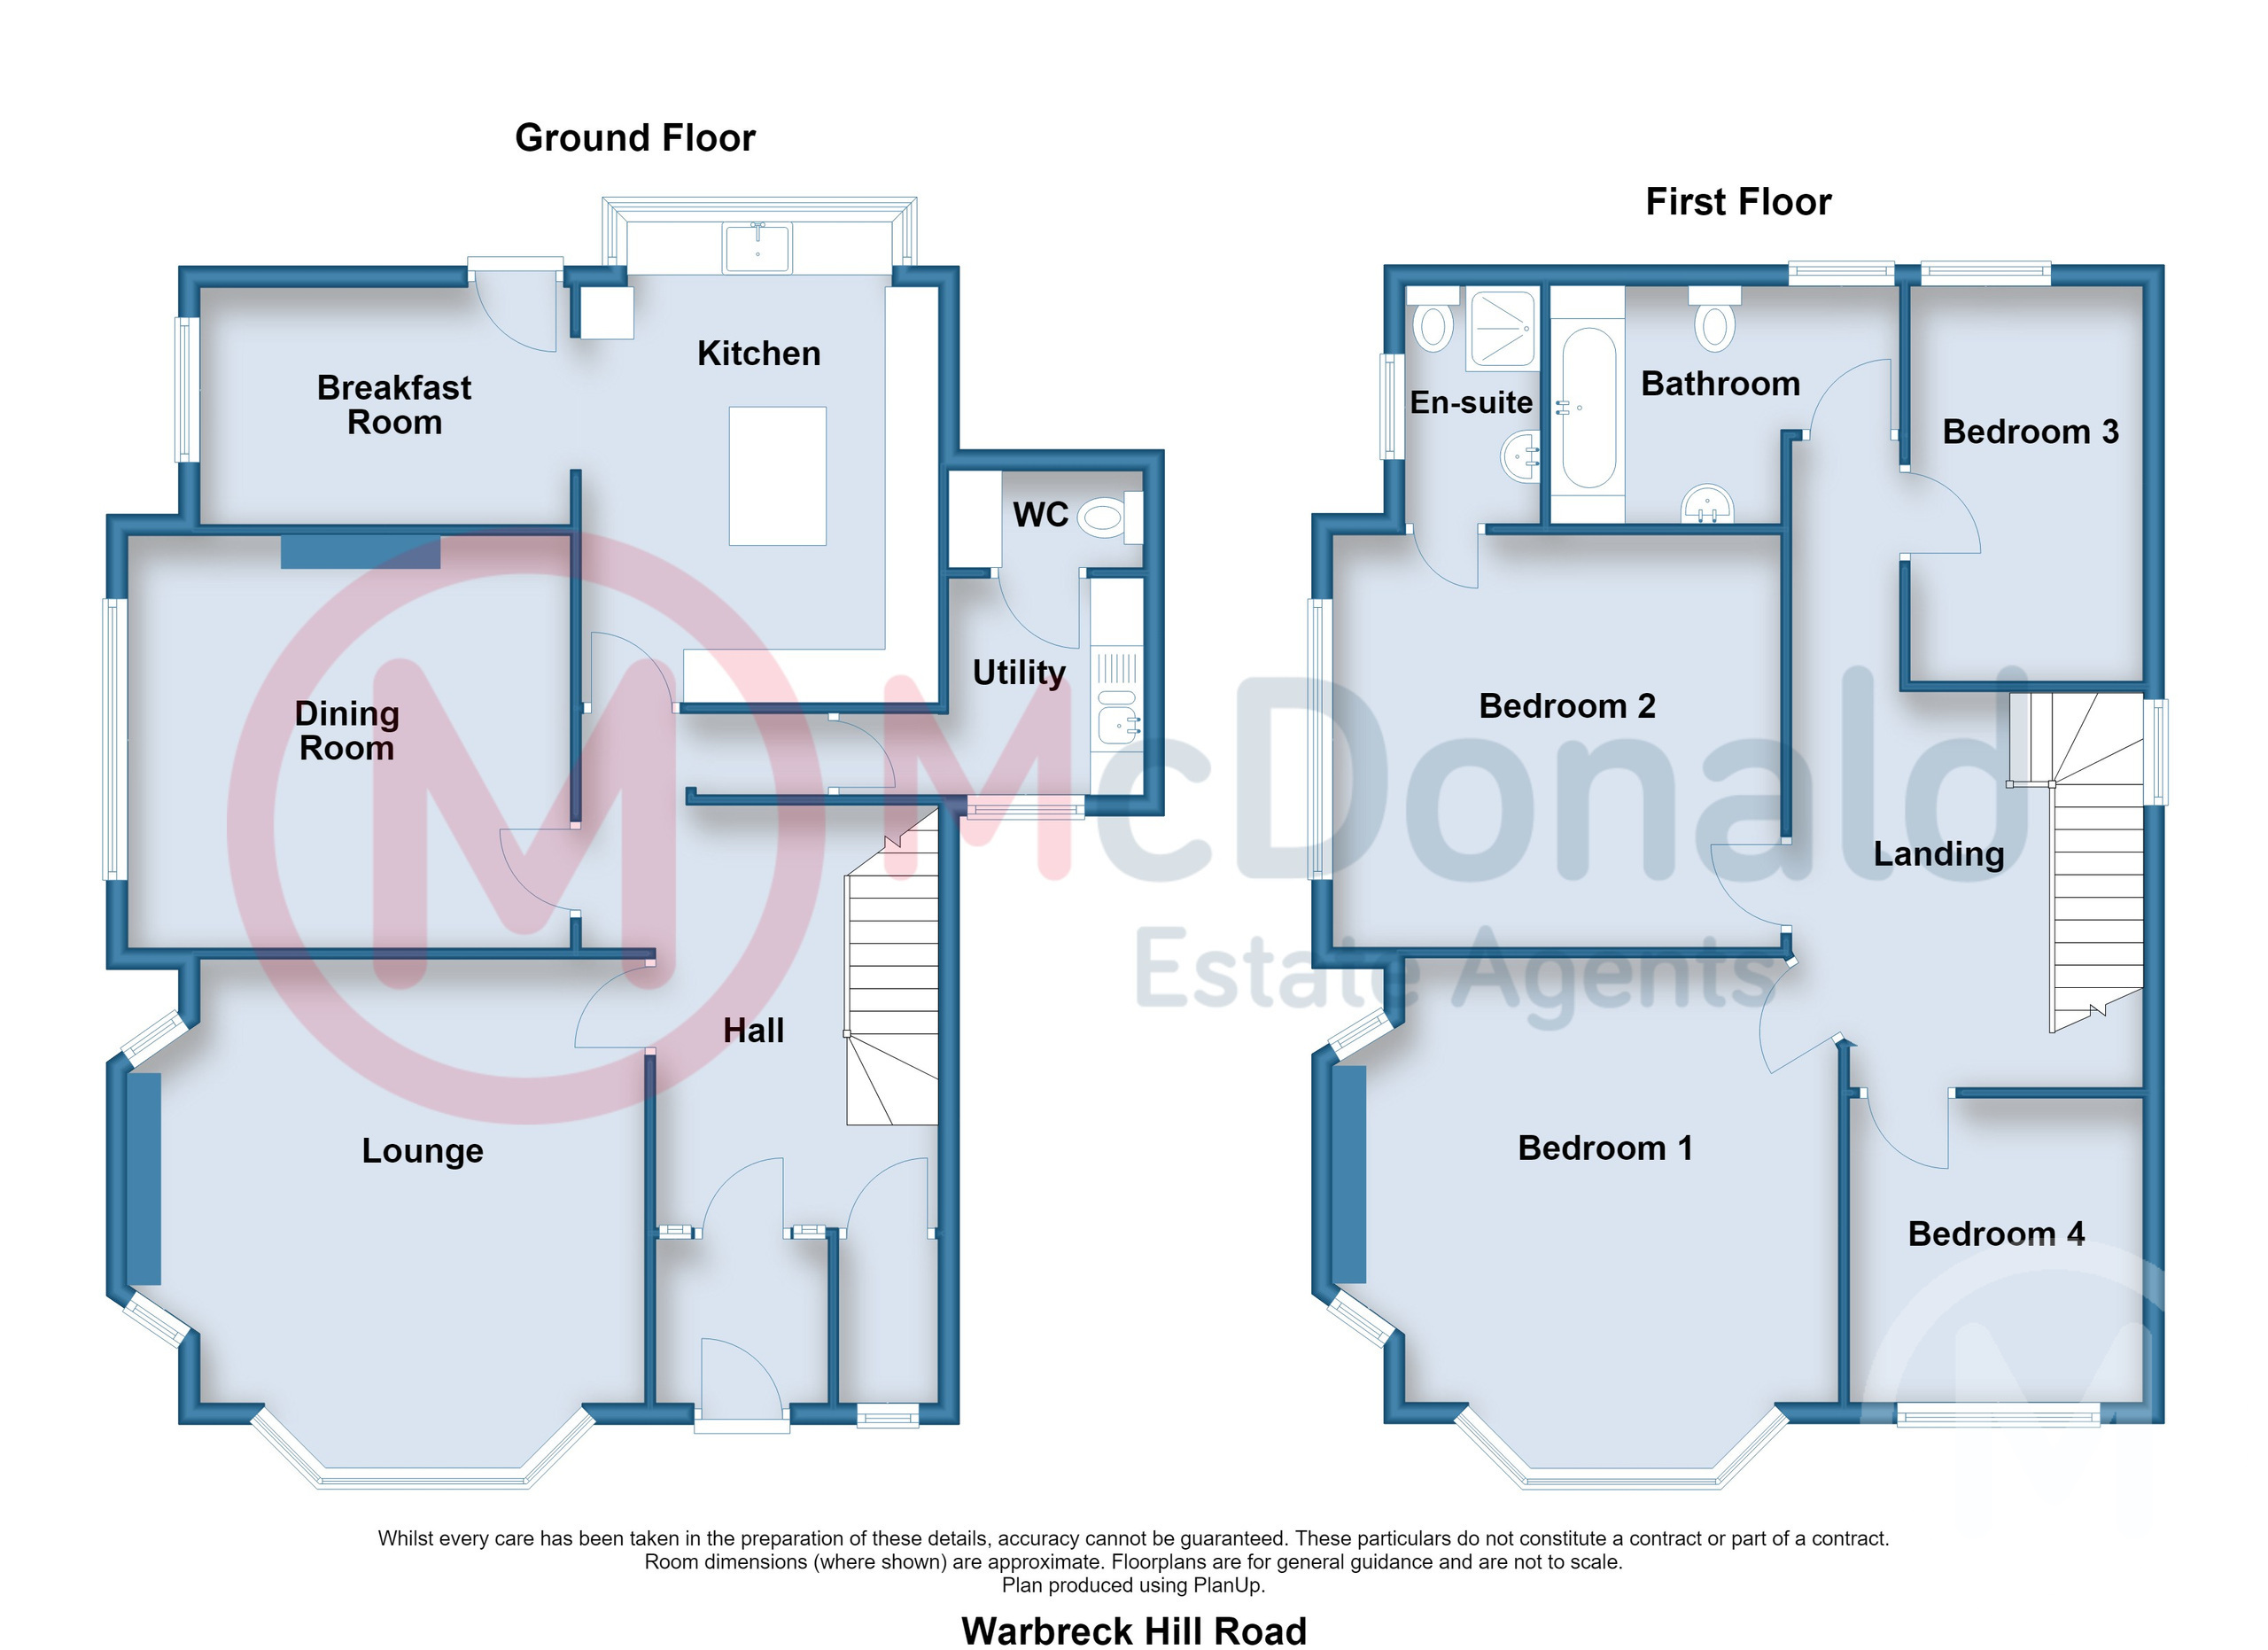
Hiding away from the road behind mature hedging and the walled garden, an imposing and elegant TRADITIONAL PERIOD HOME which just oozes style and character from the very moment you enter the gorgeous Hall. Boasting four Bedrooms - one with en-suite, three Reception rooms and a Kitchen with separate Utility. No. 66 also has wrap around Gardens, and a large Garage with additional parking. Viewing is an absolute MUST to fully appreciate the accommodation on offer.
Vestibule
Tiled floor, Part tiled walls.
Hall
Walk in cloaks, Picture rail, Coved ceiling, Radiator.
Lounge 5.44m x 4.78m
Beautiful, ornate period fireplace with a tiled inset and hearth and inglenook windows, Panelled walls, Coving and ornate ceiling plasterwork, Delft shelf, TV point, UPVC double glazed bay window, Two radiators.
Dining Room 4.34m x 3.91m
Feature fireplace, Ornate ceiling, Coved ceiling, Picture rail, UPVC double glazed window, Radiator.
Kitchen 4.75m x 3.2m
A range of modern style wall and base cupboard units with quartz worktops and a matching island, Split level six ring hob with extractor and double oven, Integrated microwave, Integrated dishwasher, One and a half bowl recessed sink with mixer tap, Coved ceiling, Tiled floor, UPVC double glazed bay window, Radiator. Arch to:-
Breakfast Room 3.45m x 2.36m
Wall and base cupboard units with quartz worktop, Coved ceiling, UPVC double glazed window, Radiator.
Utility
Wall and base cupboards with complementary roll edge worktops, One and a half bowl ceramic sink with mixer tap, Plumbed for washing machine, UPVC double glazed window, Radiator.
WC
Low flush WC, Gas central heating boiler.
First Floor
Landing
Coved ceiling, Picture rail, Stained glass window, Two radiators.
Bedroom 1 5.44m x 4.78m
Ornate tiled fireplace with inglenook windows, Coved ceiling, Picture rail, TV point, UPVC double glazed bay window, Radiator.
Bedroom 2 4.34m x 3.91m
Fitted mirror front wardrobe, Coved ceiling, Picture rail, TV point, UPVC double glazed window, Radiator.
En-Suite
Comprising; Step in shower cubicle, Low flush WC, Pedestal wash basin, Tiled walls and floor, Stained glass window, Towel heater radiator.
Bedroom 3 3.96m x 2.26m
Coved ceiling, Picture rail, UPVC double glazed window, Radiator.
Bedroom 4 2.84m x 2.67m
Coved ceiling, Picture rail, UPVC double glazed window.
Bathroom
Comprising; Panelled bath, Pedestal wash basin, Low flush WC, Tiled floor, Stained glass window, Towel heater radiator.
Outside
Wrap around gardens, Mainly block paved with an array of borders and raised beds, well stocked with established plants, flowers and shrubs.
Parking
Detached garage - well finished with light and power, Tiled floor, Wall and base cupboard units, UPVC double glazed windows and door, Gas central heating radiator, and also houses a separate WC.
Heating
Gas central heating (NOT TESTED).
Tenure
We have been informed that the property is freehold. Prospective purchasers should seek clarification of this from their Solicitors.
Council Tax
Band - F £3630.21 (2026/27)
 Download PDF EPC
 Download PDF EPC
 Download PDF EPC
 Download PDF Brochure


 Send to a friend

