 Download PDF EPC
 Download PDF Brochure
Allan Morris
32 Sidbury
Worcester
WR1 2HZ


A modern detached family home, offering spacious, superbly maintained and versatile accommodation, with a landscaped private garden, off road parking and double garage. Situated in a quiet cul-de-sac location within this popular and sought after village.
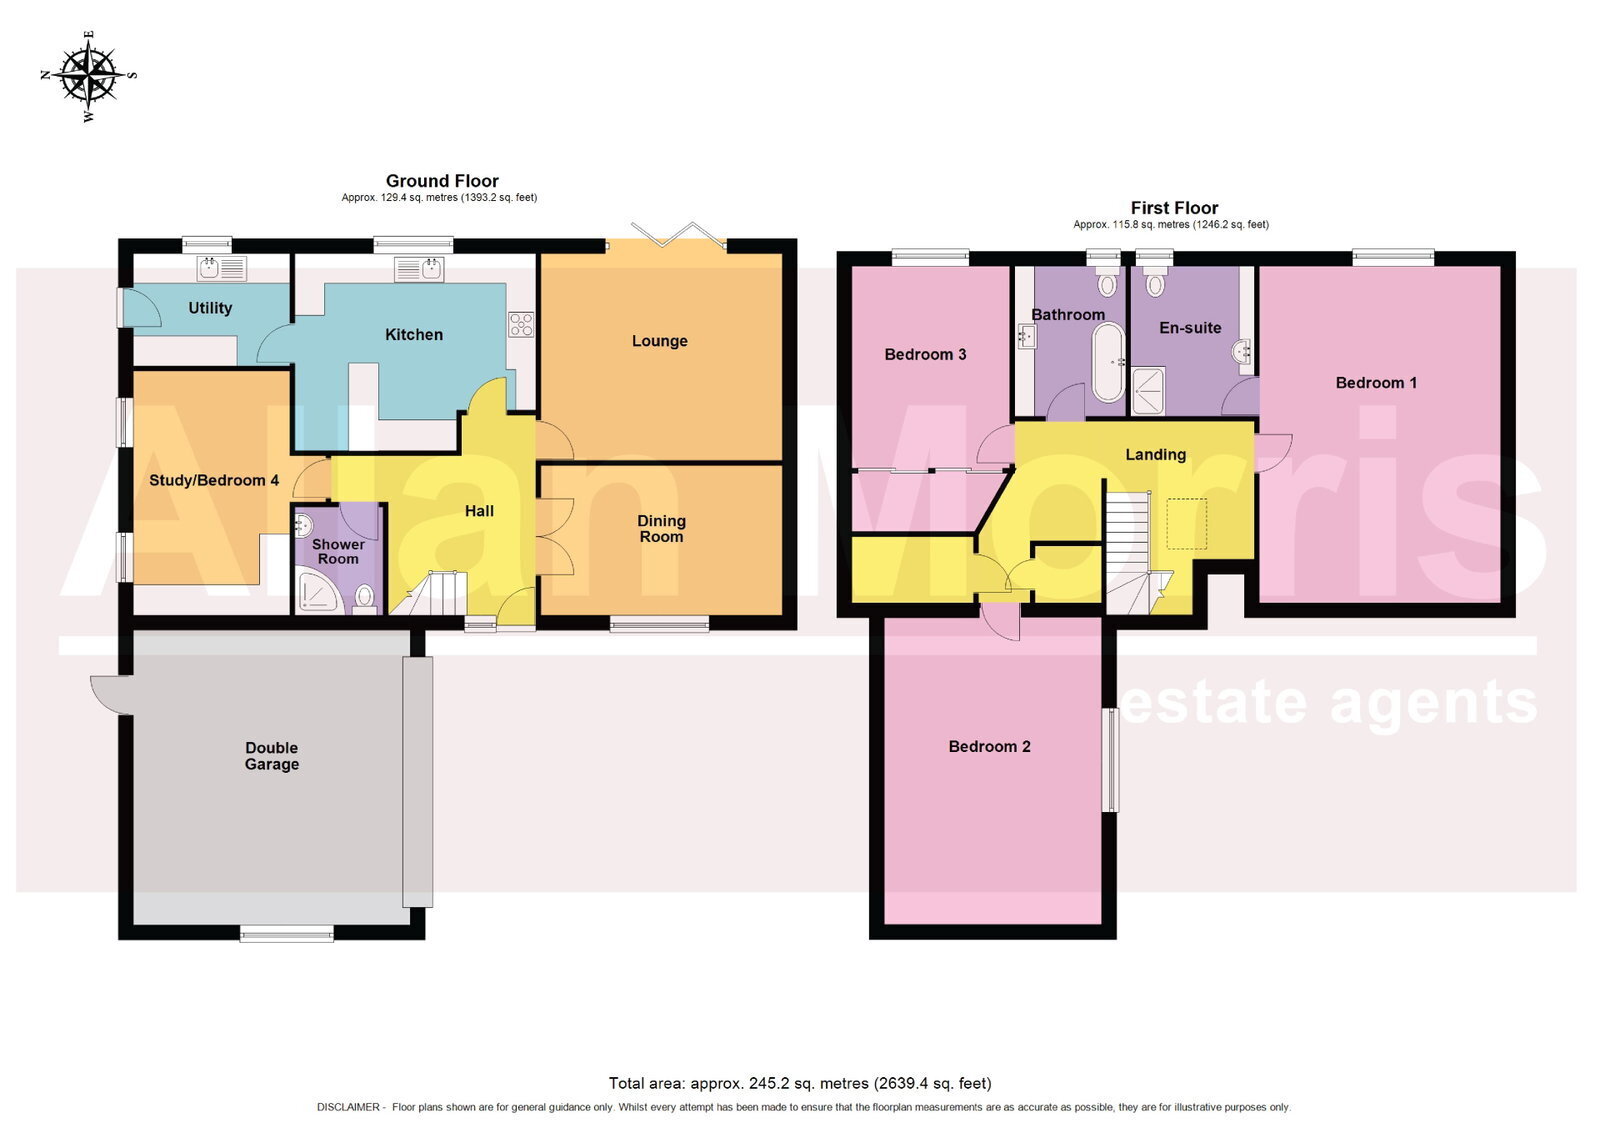
Accommodation: Spacious Reception Hall, Lounge, Dining Room, Study/Bedroom, Shower Room, 3 double Bedrooms (Main Bedroom with En-Suite Shower Room) and Family Bathroom.
Outside: To the front is a mono blocked frontage, providing parking for 4+ cars, in turn accessing the front door, a double Garage (with up and over electric door, power, light and rear courtesy door) and gated pedestrian access to either side of the property. To the rear is a landscaped garden, predominantly laid to lawn with mature shrub borders, a large paved patio area, water feature, garden storage sheds, useful storage area, all enjoying a high degree of privacy.
Lounge: - 4.85m x 4.17m (15'11" x 13'8")
Dining Room: - 4.85m x 3.02m (15'11" x 9'11")
Kitchen: - 4.85m x 3.96m (15'11" x 13'0" maximum)
Utility Room: - 3.15m x 2.26m (10'4" x 7'5")
Study / Bedroom 4: - 4.9m x 3.86m (16'1" x 12'8")
Shower Room: - 2.18m x 1.78m (7'2" x 5'10")
Bedroom 1: - 6.76m x 4.85m (22'2" x 15'11")
En-Suite Shower Room: - 3.02m x 2.49m (9'11" x 8'2")
Bedroom 2: - 6.22m x 4.37m (20'5" x 14'4")
Bedroom 3: - 4.06m x 3.17m (13'4" x 10'5")
Bathroom: - 3.02m x 2.24m (9'11" x 7'4")
Double Garage: - 6.12m x 5.56m (20'1" x 18'3")
Fill in the form below to request more information or to request a viewing.


 Send to a friend

